
Price Reduction
Address
5927 Forest Rdg, San Antonio, TX
Price
$ 315,000
Property Attributes
- MLS#1971035
- TypeSingle Family
- Listing Status Active
- CountyBEXAR
- CitySan Antonio
- Area3100
- NeighborhoodForest Meadows Ns
- Zip78240
- StyleSplit Level
- Year Built1972
- Taxes$ 5705
- Price$ 315,000
- Bedrooms3
- Full Bathrooms2
- Half Bathrooms0
- Sqr Footage1730
- Lot Size0.1928 Acres
Data Source:
LERA MLS
Property Description
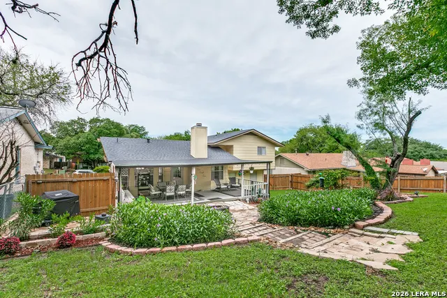
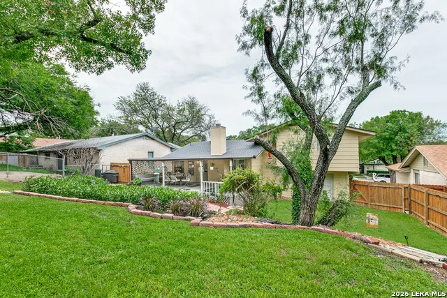
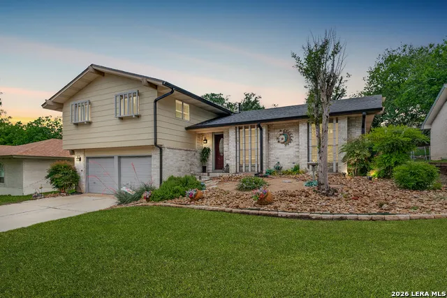
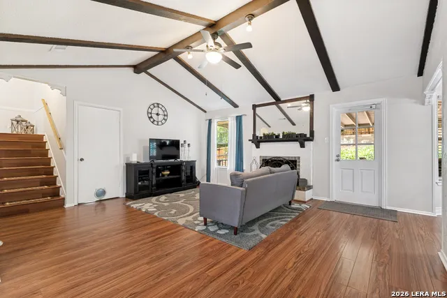
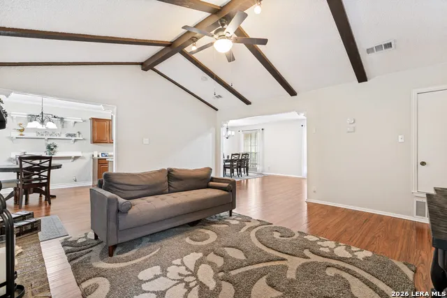
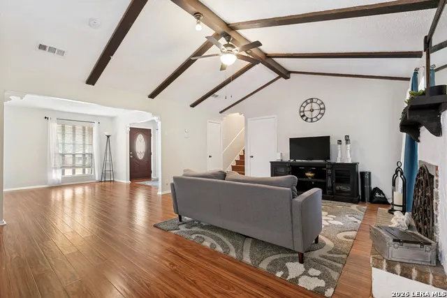
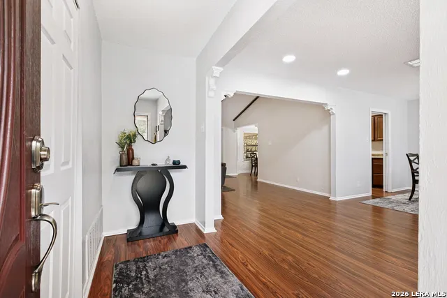
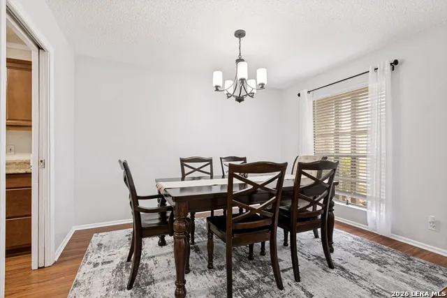
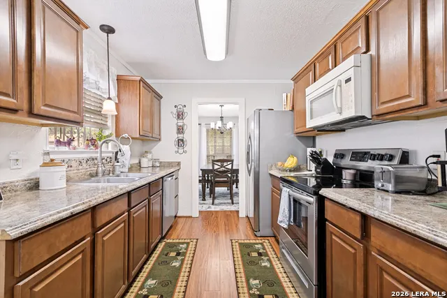
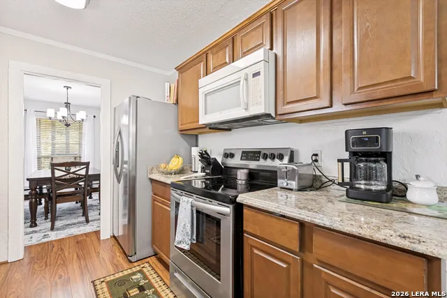
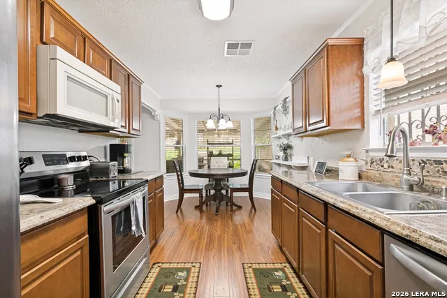
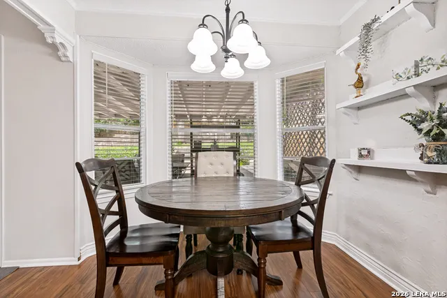
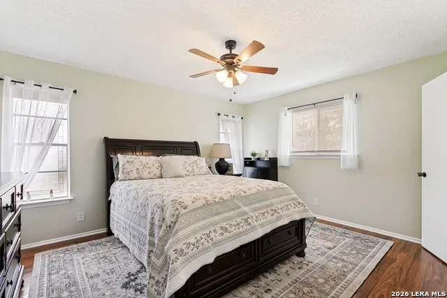
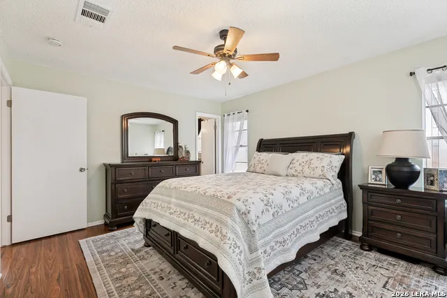
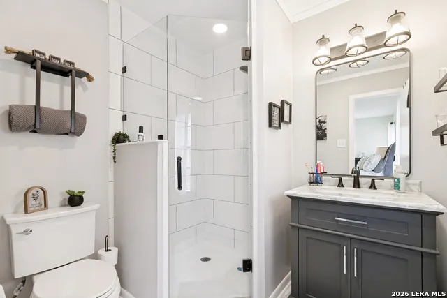
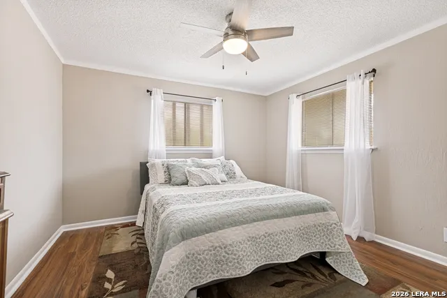
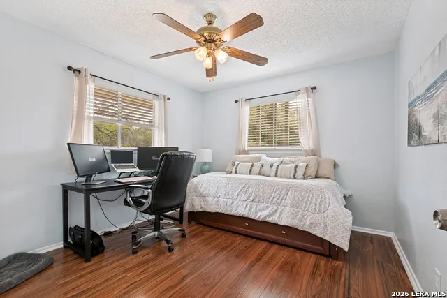
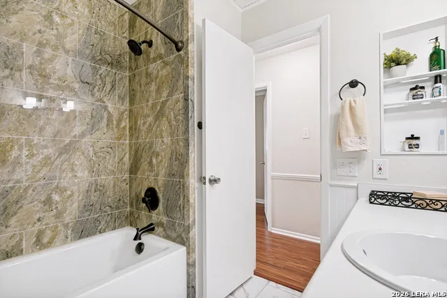
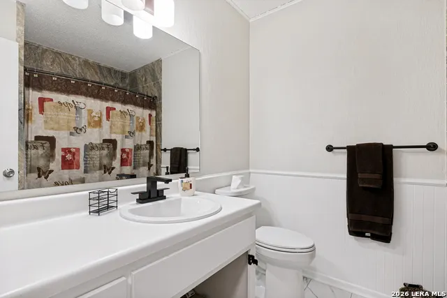
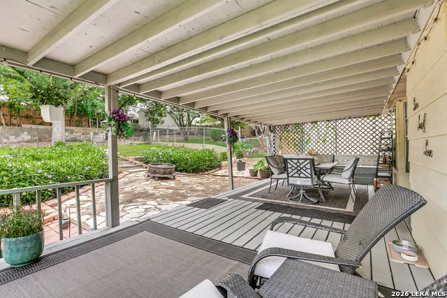
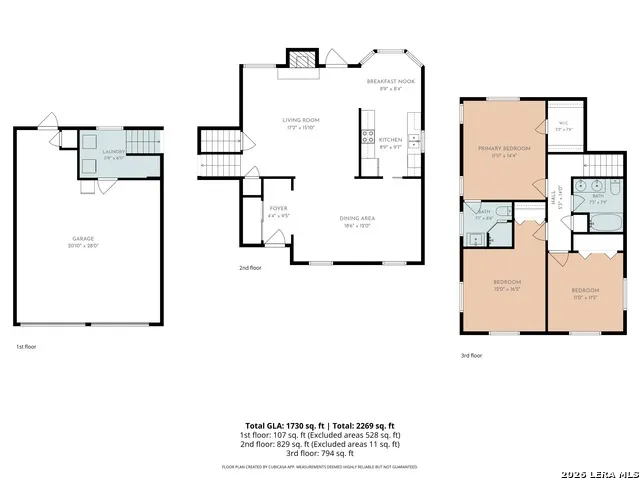
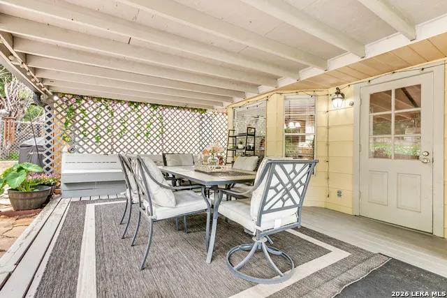
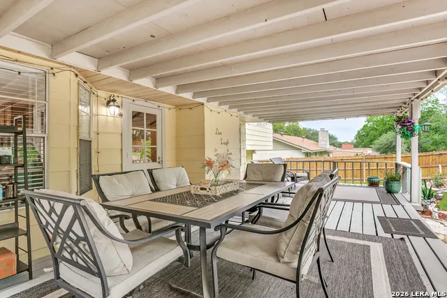
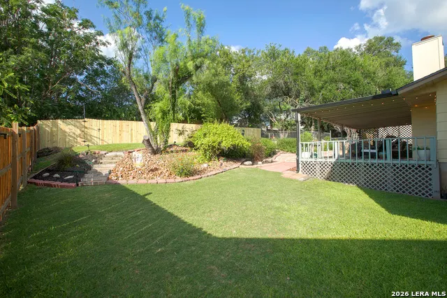
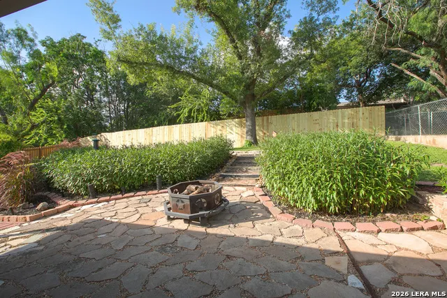
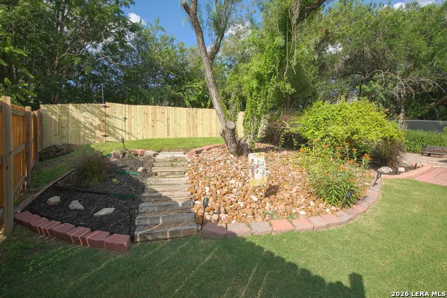
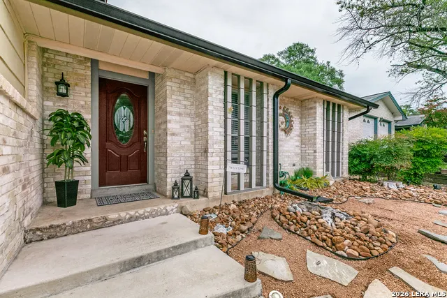
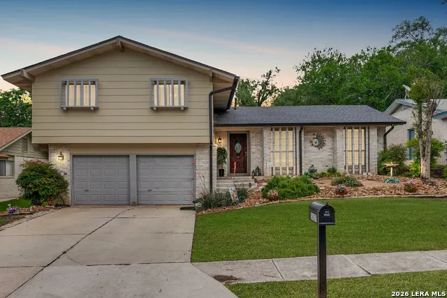
A rare financing opportunity could make this move-in-ready Northwest San Antonio home even more affordable. Qualified buyers may be able to assume the seller's existing VA loan, potentially securing a lower interest rate and monthly payment than financing the home at current market rates. Loan assumption is subject to lender and VA approval; ask for details. Beyond the potential savings, 5927 Forest Ridge offers 1,730 square feet and an extensive list of meaningful updates. Major improvements include a 2023 roof, 2021 HVAC system, 2026 tankless water heater, updated electrical panel, new wood privacy fence, refreshed bathrooms, new microwave, updated lighting, fresh interior and exterior paint, and new wood-look laminate flooring throughout. Inside, a vaulted ceiling with exposed beams adds character to the living area, which also features a wood-burning fireplace. The spacious kitchen opens to a bay-windowed dining area, while three private bedrooms are located upstairs. Enjoy a 400-square-foot covered patio and a resort-worthy backyard regularly visited by deer and songbirds. With no HOA, community pool and tennis courts, nearby Oak Hills Terrace Elementary, and convenient access to highways, employers, shopping, and dining, this home combines value, location, and lifestyle. Schedule your showing today.
| Elementary School | Middle School | High School |
|---|---|---|
| Oak Hills Terrace Elementary School | Neff Pat Middle School | Marshall High School |
| Price History | |
|---|---|
| 5/29/2026 | Listed $334,500 |
| 6/6/2026 | 3$325,000 |
| 9/1/2026 | 4$315,000 |
General Features
| Living Area | 1730 |
|---|---|
| Construction | Pre-Owned |
| Heating | Central |
| Cooling | One Central |
| Bathrooms | 2 |
| Subdivision | FOREST MEADOWS NS |
| Builder | Unknown |
| Class | Single Residential |
| Type | Single Family Detached |
| Style | Split Level |
| Roof | Composition |
| HOA Mandatory | None |
| Status | Active |
| Attached Garage | No |
| Neighborhood Amenities | Pool,Tennis |
| Home Faces | West |
| Area | 3100 |
| Year Built | 1972 |
| High School | Marshall |
| School District | Northside |
| Proposed Terms | Conventional,FHA,VA,Cash,VA Substitution,Assumption w/Qualifying |
| Elementary School | Oak Hills Terrace |
| Middle School | Neff Pat |
| Legal Description | CB 4445F |
| Potential Short Sale | No |
| Taxes | 5705 |
Interior Features
| Kitchen Length | 10 |
|---|---|
| Kitchen Width | 9 |
| Total Bedrooms | 3 |
| Full Baths | 2 |
| Interior Features | One Living Area,Liv/Din Combo,Eat-In Kitchen,All Bedrooms Upstairs,Cable TV Available,High Speed Internet,Laundry Lower Level,Walk in Closets |
| Stories | 1.5 |
| Dining Room Length | 20 |
| Dining Room Width | 11 |
| Breakfast Room Length | 9 |
| Breakfast Room Width | 8 |
| Flooring | Vinyl,Laminate |
| Living Room Width | 20 |
| Utility Room Length | 12 |
| Utility Room Width | 7 |
| Heating Fuel | Electric,Natural Gas |
| # of Fireplaces | 1 |
| Bedroom2 Width | 16 |
| Bedroom3 Length | 11 |
| Bedroom3 Width | 11 |
| Entry Room Length | 11 |
| Entry Room Width | 4 |
| Living Room Length | 18 |
| WINDOW COVERINGS | All Remain |
Exterior Features
| Exterior | 3 Sides Masonry,Siding |
|---|---|
| Foundation | Slab |
| Pool (Y/N) | No |
| Exterior Features | Patio Slab,Covered Patio,Privacy Fence,Sprinkler System,Has Gutters,Mature Trees |
| Lot Dimensions | 70 x 120 |
| Pool | None |
| Lot Size | 0.1928 |
| Water/Sewer | City |
| Inclusions | Ceiling Fans,Washer Connection,Dryer Connection,Microwave Oven,Stove/Range,Refrigerator,Disposal,Dishwasher,Trash Compactor,Ice Maker Connection,Smoke Alarm,Gas Water Heater,Smooth Cooktop,Solid Coun |
| Lot Improvements | Street Paved,Curbs,Sidewalks,Streetlights,Asphalt,City Street |
| Garage Parking | Two Car Garage |
Amenities
- Foreclosure
- Views
- Short Sale
- New Construction
- Adult 55+
- Lease To Own
- No HOA Fees
- Furnished
- Primary On Main
- Air Conditioning
- Seller Finance
- Green
- Fixer Upper
- Horse
- Golf
- Fireplace
- Deck
- Garage
- Basement
- Pool
Property vs Single Family Average in 78240
Price
Taxes
Year Built
Visits
In The Neighborhood
Open House
San Antonio
$ 309,000
- Type
- Single Family
- Size
- 1,998 SqFt
- Rooms
- 3 Beds + 2 Baths
RYNO Realty, Inc. 210-600-3204
San Antonio
$ 296,500
- Type
- Single Family
- Size
- 1,442 SqFt
- Rooms
- 3 Beds + 2 Baths
Simple Real Estate Ventures 210-273-5501
Reduced
San Antonio
$ 278,000
- Type
- Single Family
- Size
- 1,808 SqFt
- Rooms
- 3 Beds + 2 Baths
RCR Real Connect Realty 956-443-0115
 Information provided courtesy of LERA MLS. IDX information is provided exclusively for consumers' personal, non-commercial use and may not be used for any purpose other than to identify prospective properties consumers may be interested in purchasing. Information is believed to be accurate but not guaranteed. Provided courtesy of LERA MLS. Copyright 2026 LERA MLS, All Rights Reserved. Data last updated September 19, 2026 3:02 PM UTC
 All information deemed reliable but not guaranteed. All properties are subject to prior sale, change or withdrawal. Neither listing broker(s) or information provider(s) shall be responsible for any typographical errors, misinformation, misprints and shall be held totally harmless. Listing(s) information is provided for consumer's personal, non-commercial use and may not be used for any purpose other than to identify prospective properties consumers may be interested in purchasing. The data relating
