
Price Reduction
Address
2908 Pawtucket Rd, Schertz, TX
Price
$ 385,000
Property Attributes
- MLS#1969794
- TypeSingle Family
- Listing Status Active
- CountyGUADALUPE
- CitySchertz
- Area2705
- NeighborhoodRiata
- Zip78108
- StyleTwo Story
- Year Built2015
- Taxes$ 7296
- Price$ 385,000
- Bedrooms4
- Full Bathrooms3
- Half Bathrooms0
- Sqr Footage2584
- Lot Size0.154 Acres
Data Source:
LERA MLS
Property Description
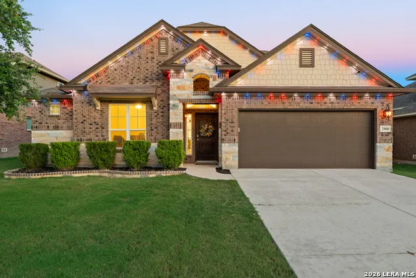
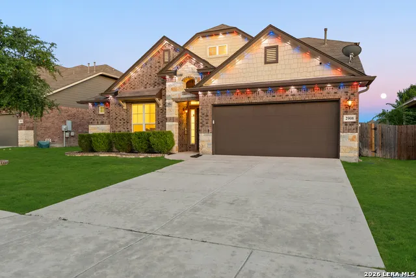
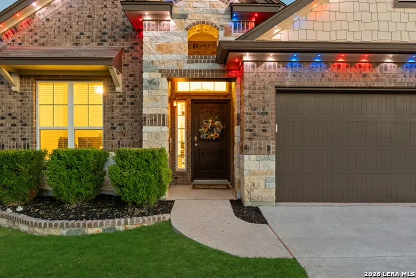
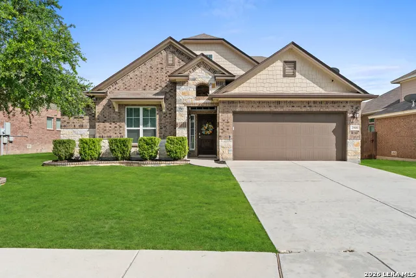
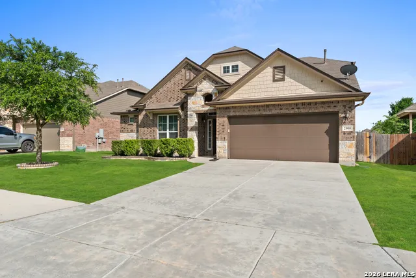
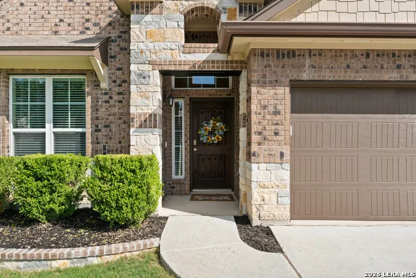
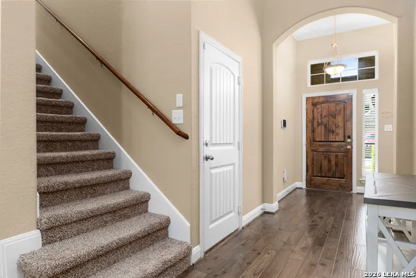
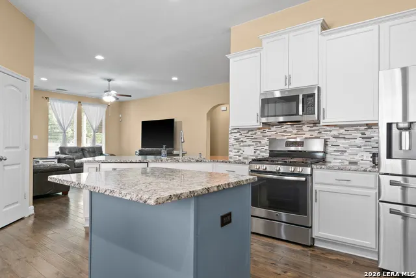
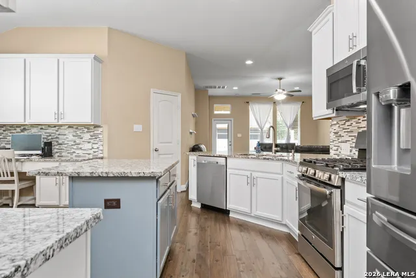
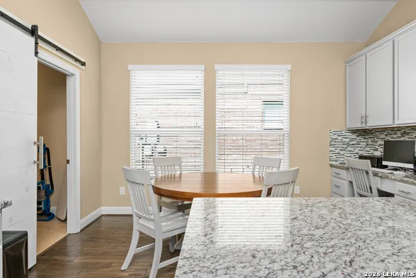
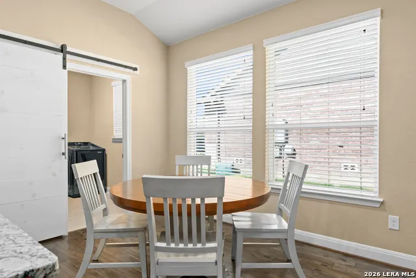
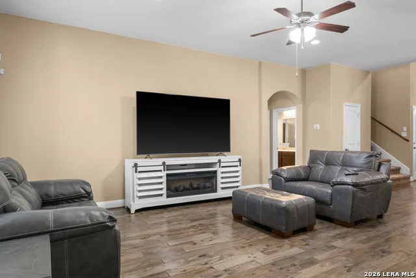
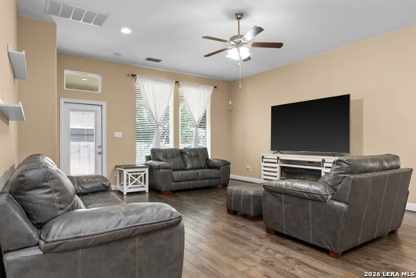
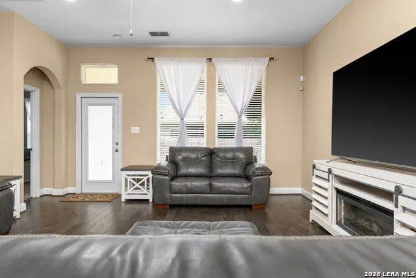
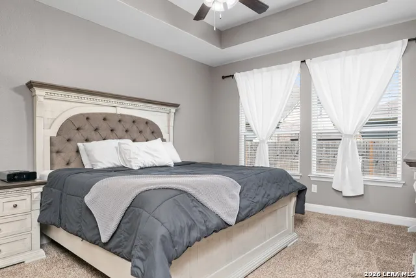
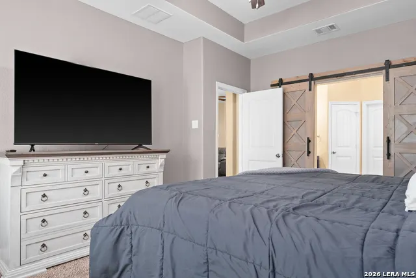
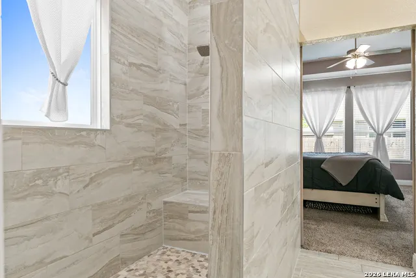
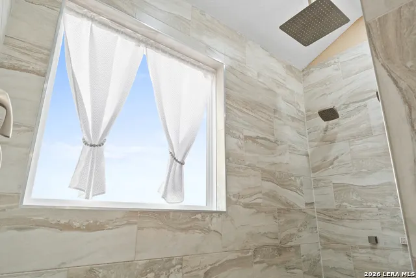
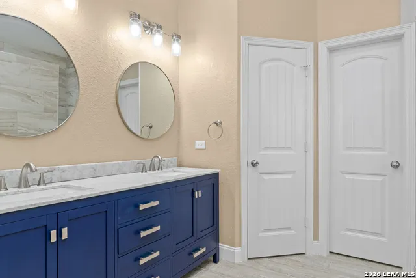
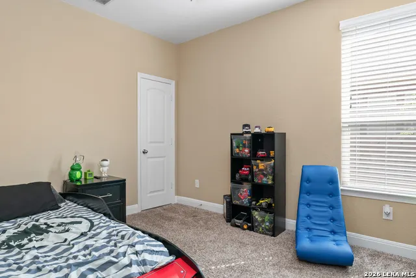
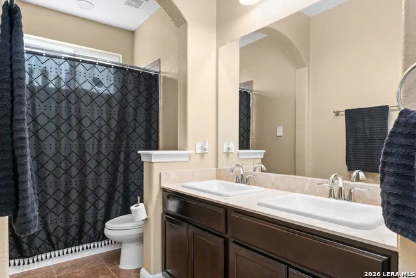
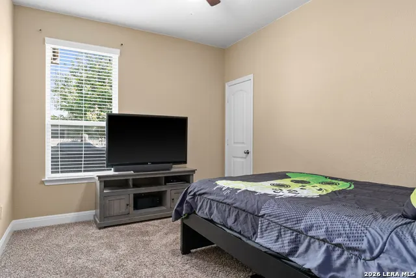
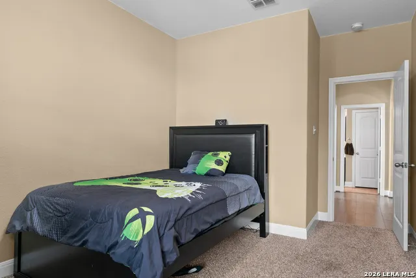
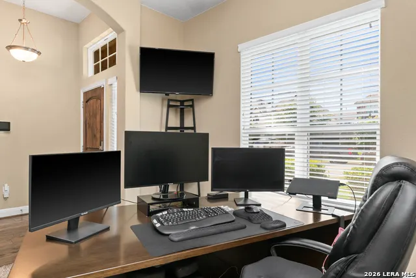
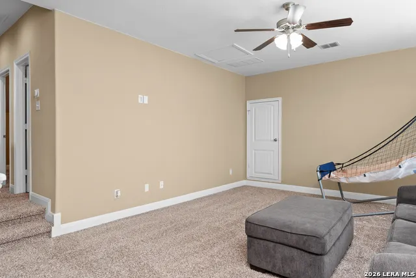
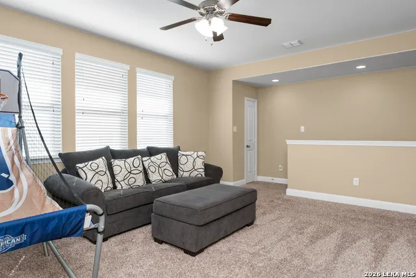
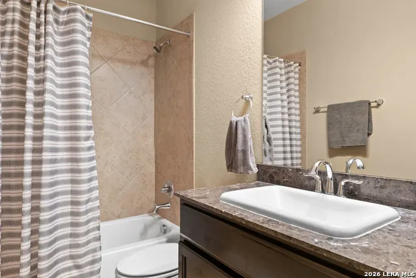
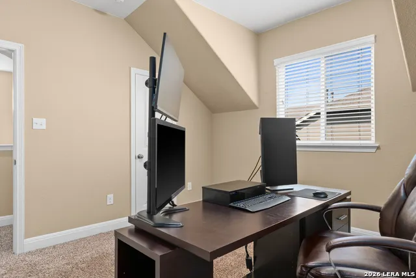
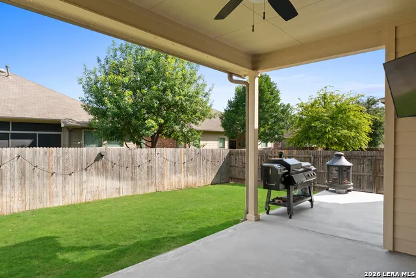
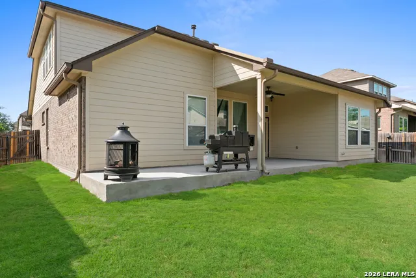
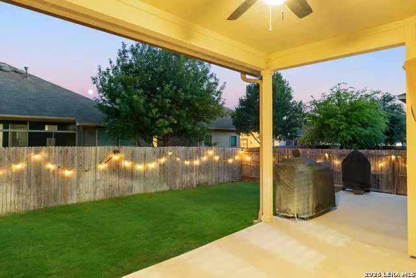
OPEN HOUSE! SATURDAY, SEPTEMBER 12th | 12PM-3PM. MOTIVATED SELLERS! Beautiful 4 bedroom, 3 bath, 1.5-story home in the desirable Riata community! The home offers great curb appeal with a brick and stone exterior, custom stone and brick flowerbeds, and a covered entry. Inside, you'll find an open concept layout, hardwood floors throughout the main living areas, high ceilings, recessed lighting, and abundant natural light. Whether it's a home cooked meal or hosting family for the holidays, the kitchen is made to bring everyone together, with granite countertops, a large center island with bar seating, 42" cabinets, upgraded backsplash, stainless steel appliances, gas cooking, and plenty of cabinet and counter space. Three bedrooms are located downstairs, including the separate primary suite. The primary suite features a renovated, spa-inspired bathroom with barn doors, an oversized walk-in tiled shower with rainfall shower head, separate vanities, wood-look tile flooring, and a spacious walk-in closet. Upstairs features the fourth bedroom, a full bathroom, and a spacious game room/living area, perfect for visiting family, an in-law setup, or a growing teenager who wants their own space. Outside, enjoy an oversized covered patio with a mounted TV that stays with the home and a recently added 8' x 15' patio extension, a great space for game nights, grilling, entertaining, or simply relaxing outside. Additional features include ceiling fans in every room, a water softener, gutters, and Govee permanent under soffit LED lighting. Conveniently located near Randolph AFB with easy access to I-35, shopping, and dining. Sippel Elementary is within walking distance, with Schlather Intermediate, Dobie Middle School, and Steele High School all nearby. The designated school bus pickup and drop off location for these schools is just steps away at the corner of Pawtucket and Fairlawn. Neighborhood amenities include a community pool, playground, and walking/running trail. Schedule your showing today!
| Elementary School | Middle School | High School |
|---|---|---|
| John A Sippel Elementary School | Dobie J. Frank Middle School | Steele High School |
| Price History | |
|---|---|
| 5/26/2026 | Listed $410,000 |
| 6/17/2026 | 1$407,000 |
| 6/23/2026 | 2$399,000 |
| 7/9/2026 | 3$389,000 |
| 8/11/2026 | 1$387,000 |
| 9/10/2026 | 1$385,000 |
General Features
| Living Area | 2584 |
|---|---|
| Energy Efficiency | Programmable Thermostat,Double Pane Windows,Ceiling Fans |
| Construction | Pre-Owned |
| Heating | Central |
| Cooling | One Central |
| Bathrooms | 3 |
| HOA Fee | 400 |
| Subdivision | RIATA |
| Builder | Chesmar |
| Class | Single Residential |
| Type | Single Family Detached |
| Style | Two Story |
| Roof | Composition |
| HOA Mandatory | Mandatory |
| Miscellaneous | Cluster Mail Box |
| Status | Price Change |
| HOA Frequency | Annually |
| Attached Garage | No |
| HOA Name | RIATA HOA |
| Neighborhood Amenities | Pool,Park/Playground,Jogging Trails |
| Multiple HOA | No |
| Area | 2705 |
| Year Built | 2015 |
| High School | Steele |
| School District | Schertz-Cibolo-Universal City ISD |
| Proposed Terms | Conventional,FHA,VA,Cash |
| Elementary School | John A Sippel |
| Middle School | Dobie J. Frank |
| Legal Description | Riata Unit #4B Block 17 Lot 3 0.1540 Ac |
| Taxes | 7296.8 |
Interior Features
| Kitchen Length | 19 |
|---|---|
| Kitchen Width | 14 |
| Total Bedrooms | 4 |
| Full Baths | 3 |
| Interior Features | Two Living Area,Separate Dining Room,Eat-In Kitchen,Two Eating Areas,Island Kitchen,Walk-In Pantry,Game Room,Utility Room Inside,Secondary Bedroom Down,High Ceilings,Open Floor Plan,Cable TV Availabl |
| Stories | 2 |
| Dining Room Length | 12 |
| Dining Room Width | 10 |
| Flooring | Carpeting,Ceramic Tile,Wood |
| Living Room Width | 22 |
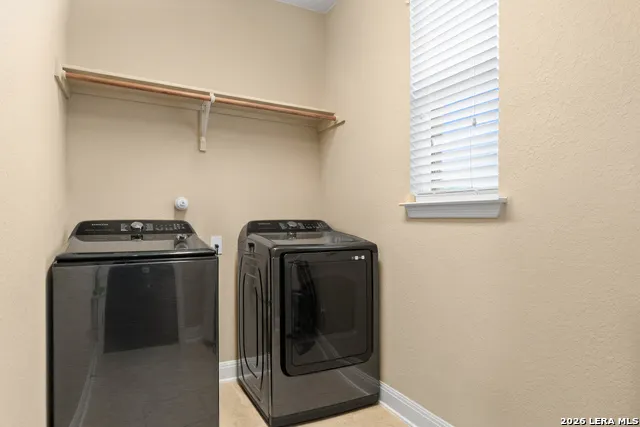
| Utility Room Length | 8 |
| Utility Room Width | 7 |
| Heating Fuel | Natural Gas |
| Bedroom2 Width | 13 |
| Bedroom3 Length | 10 |
| Bedroom3 Width | 13 |
| Bedroom4 Length | 12 |
| Bedroom4 Width | 12 |
| Living Room Length | 17 |
| WINDOW COVERINGS | Some Remain |
Exterior Features
| Exterior | Brick,3 Sides Masonry,Stone/Rock,Siding |
|---|---|
| Foundation | Slab |
| Pool (Y/N) | No |
| Exterior Features | Patio Slab,Covered Patio,Privacy Fence,Sprinkler System,Double Pane Windows,Has Gutters,Special Yard Lighting |
| Pool | None |
| Lot Size | 0.154 |
| Water/Sewer | Water System,Sewer System |
| Lot Description | Level |
| Inclusions | Ceiling Fans,Washer Connection,Dryer Connection,Microwave Oven,Stove/Range,Gas Cooking,Disposal,Dishwasher,Ice Maker Connection,Water Softener (owned),Gas Water Heater,Garage Door Opener,Plumb for Wa |
| Lot Improvements | Street Paved,Curbs,Sidewalks |
| Garage Parking | Two Car Garage |
Amenities
- Foreclosure
- Views
- Short Sale
- New Construction
- Adult 55+
- Lease To Own
- No HOA Fees
- Furnished
- Primary On Main
- Air Conditioning
- Seller Finance
- Green
- Fixer Upper
- Horse
- Golf
- Fireplace
- Deck
- Garage
- Basement
- Pool
Property vs Single Family Average in 78108
Price
Taxes
Year Built
Visits
In The Neighborhood
Just Listed
Schertz
$ 240,000
- Type
- Single Family
- Size
- 1,414 SqFt
- Rooms
- 3 Beds + 2 Baths
Phyllis Browning Company 210-824-7878
Schertz
$ 246,000
- Type
- Single Family
- Size
- 1,955 SqFt
- Rooms
- 3 Beds + 2.5 Baths
Texas Premier Realty 210-844-8683
Cibolo
$ 319,995
- Type
- Single Family
- Size
- 1,868 SqFt
- Rooms
- 3 Beds + 2 Baths
Roadrunner Realty, LLC 210-887-1073
Schertz
$ 399,000
- Type
- Single Family
- Size
- 2,286 SqFt
- Rooms
- 4 Beds + 2 Baths
Travis Shaw Realty 210-387-7224
Reduced
Schertz
$ 319,900
- Type
- Single Family
- Size
- 2,354 SqFt
- Rooms
- 4 Beds + 2.5 Baths
RE/MAX GO - NB 830-299-4524
Reduced
Cibolo
$ 374,500
- Type
- Single Family
- Size
- 3,312 SqFt
- Rooms
- 6 Beds + 4 Baths
Clark Realty & Associates,LLC 210-655-5355
Cibolo
$ 349,999
- Type
- Single Family
- Size
- 2,656 SqFt
- Rooms
- 5 Beds + 3.5 Baths
PMI Navigate 210-729-0350
Schertz
$ 375,000
- Type
- Single Family
- Size
- 3,114 SqFt
- Rooms
- 4 Beds + 3.5 Baths
Better Homes and Gardens Winans 210-899-3201
Reduced
Schertz
$ 385,000
- Type
- Single Family
- Size
- 2,445 SqFt
- Rooms
- 4 Beds + 2.5 Baths
Lifetime Real Estate Srv, LLC 210-408-0900
Reduced
Schertz
$ 244,900
- Type
- Single Family
- Size
- 1,955 SqFt
- Rooms
- 3 Beds + 3 Baths
3Sixty Real Estate Group 210-781-0651
Open House
Schertz
$ 345,000
- Type
- Single Family
- Size
- 2,882 SqFt
- Rooms
- 4 Beds + 3.5 Baths
Texas Edge Realty 210-863-9886
Reduced
Schertz
$ 400,000
- Type
- Single Family
- Size
- 2,830 SqFt
- Rooms
- 4 Beds + 3.5 Baths
Real Broker, LLC 855-450-0442
 Information provided courtesy of LERA MLS. IDX information is provided exclusively for consumers' personal, non-commercial use and may not be used for any purpose other than to identify prospective properties consumers may be interested in purchasing. Information is believed to be accurate but not guaranteed. Provided courtesy of LERA MLS. Copyright 2026 LERA MLS, All Rights Reserved. Data last updated September 12, 2026 8:29 PM UTC
 All information deemed reliable but not guaranteed. All properties are subject to prior sale, change or withdrawal. Neither listing broker(s) or information provider(s) shall be responsible for any typographical errors, misinformation, misprints and shall be held totally harmless. Listing(s) information is provided for consumer's personal, non-commercial use and may not be used for any purpose other than to identify prospective properties consumers may be interested in purchasing. The data relating
