
Views
Address
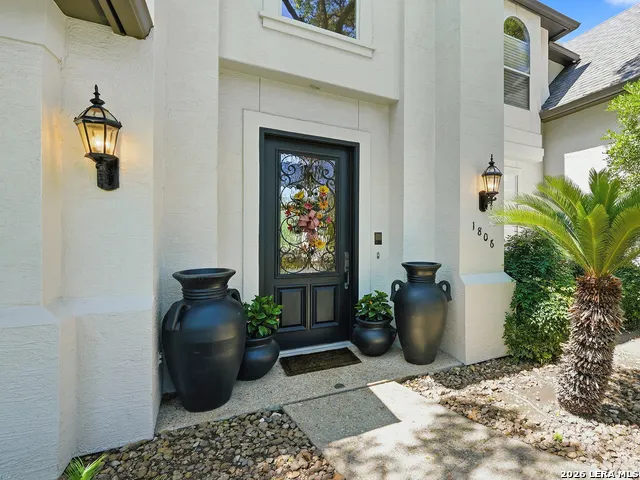
1806 Far Niente, San Antonio, TX
Price
$ 985,000
Property Attributes
- MLS#1969248
- TypeSingle Family
- Listing Status Active
- CountyBEXAR
- CitySan Antonio
- Area1801
- NeighborhoodProvince At Vineyard
- Zip78258
- StyleTwo Story
- Year Built1999
- Taxes$ 15772
- Price$ 985,000
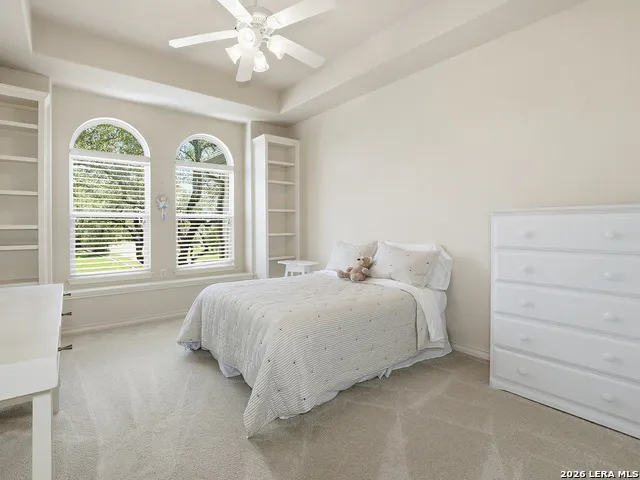
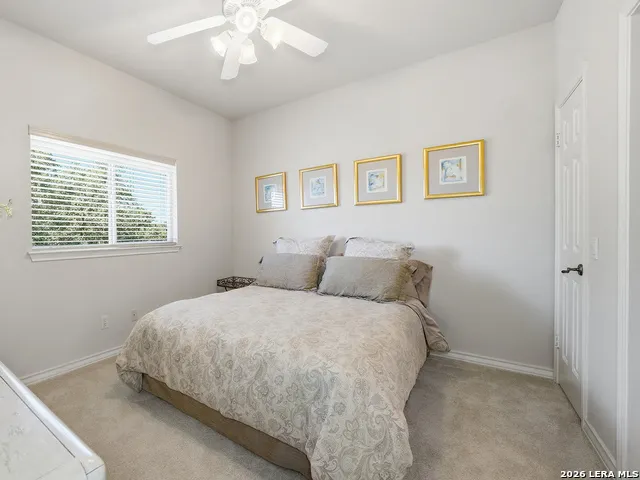
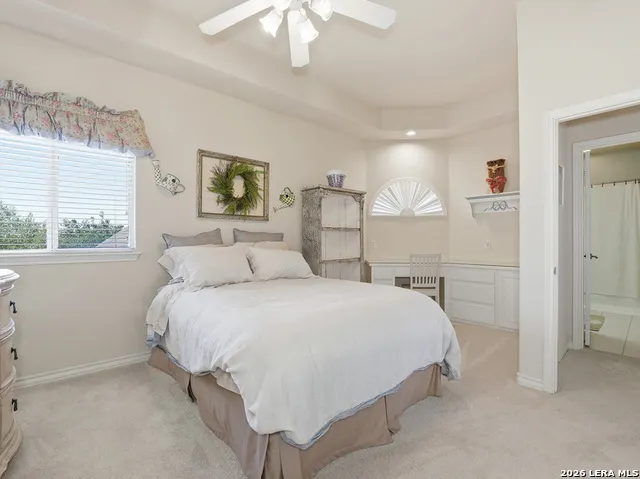
- Bedrooms5
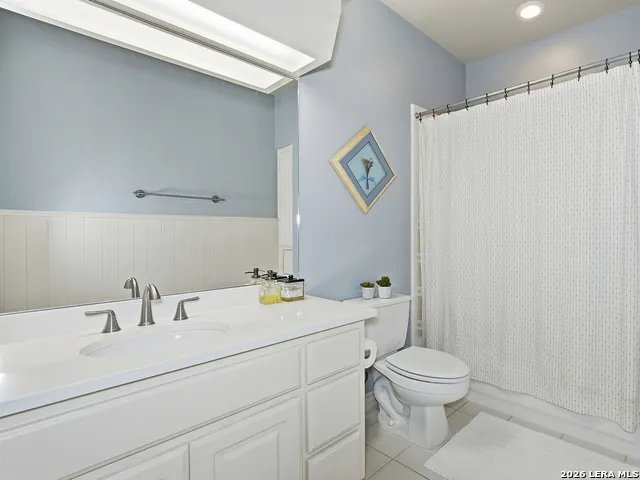
- Full Bathrooms4
- Half Bathrooms1
- Sqr Footage4599
- Lot Size0.332 Acres
Data Source:
LERA MLS
Property Description
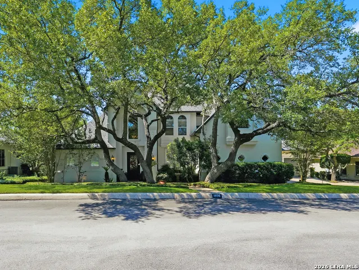
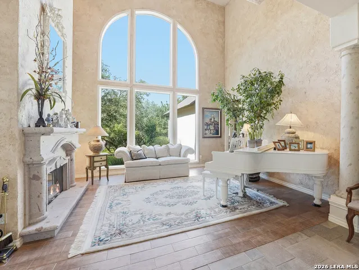
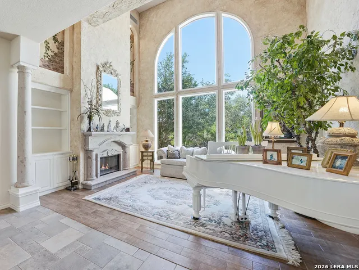
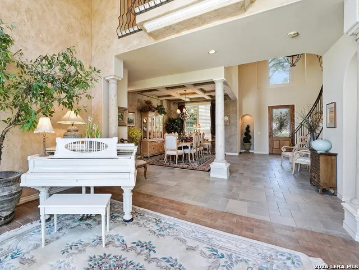
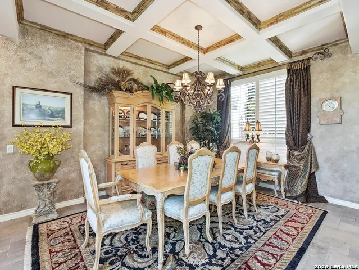
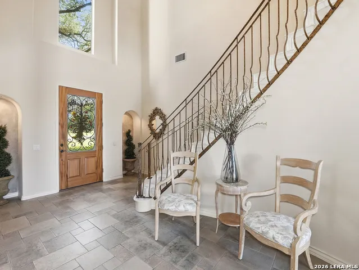
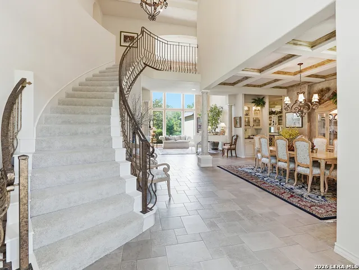
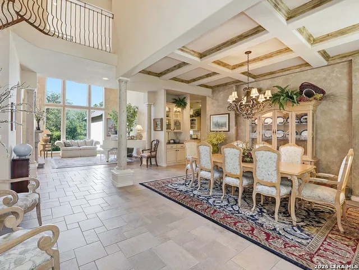
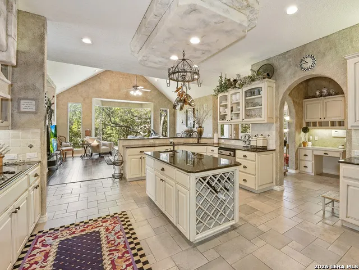
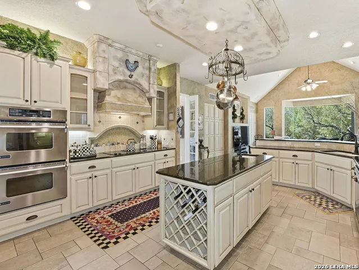
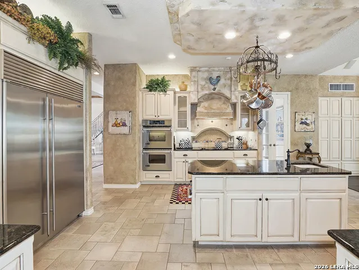
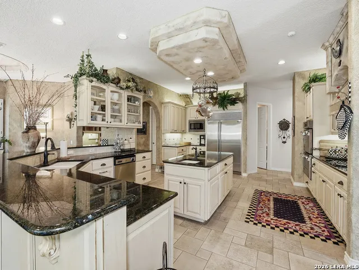
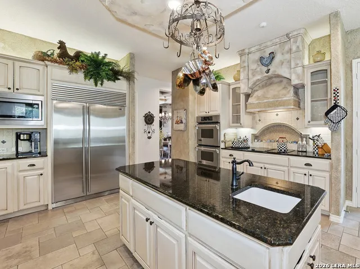
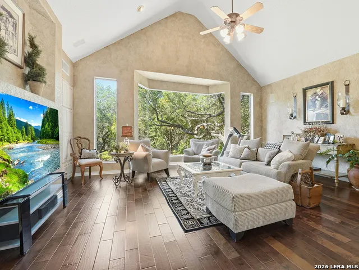
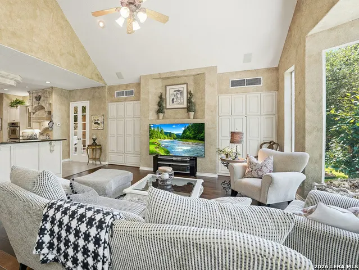
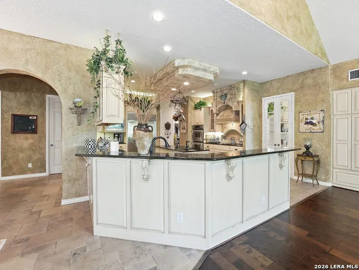
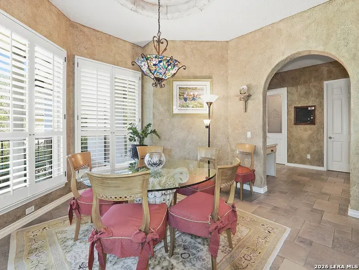
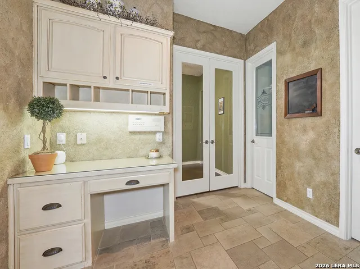
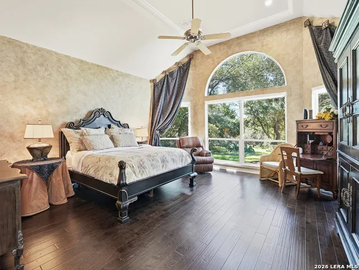
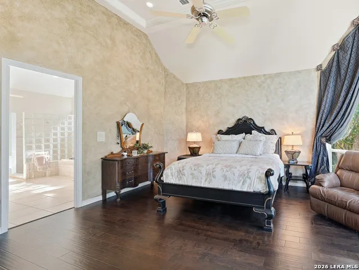
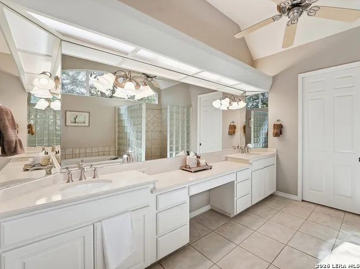
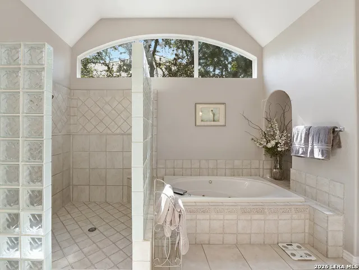
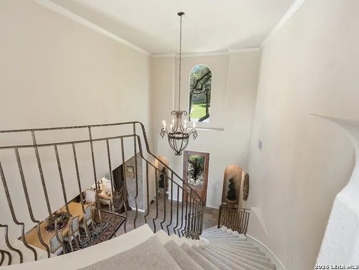
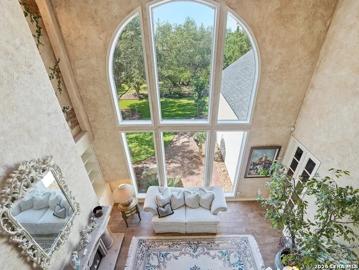
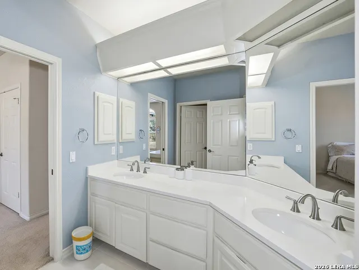
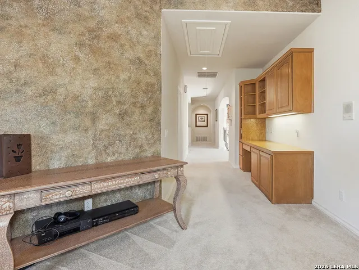
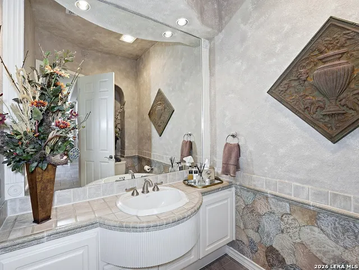
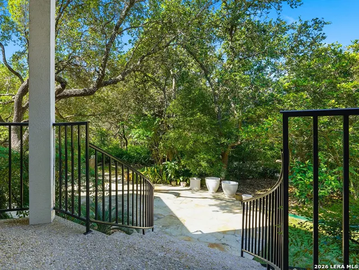
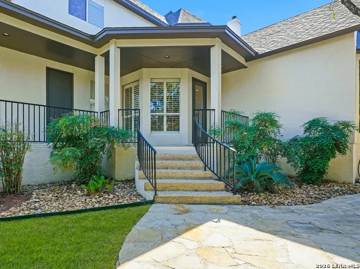
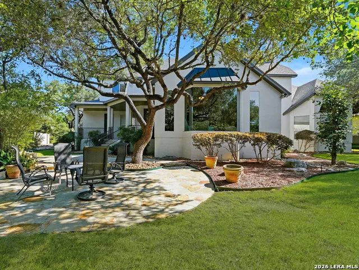
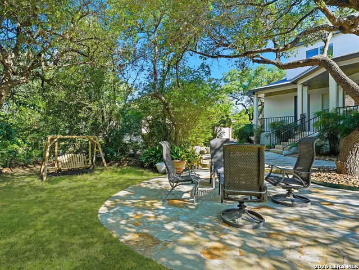
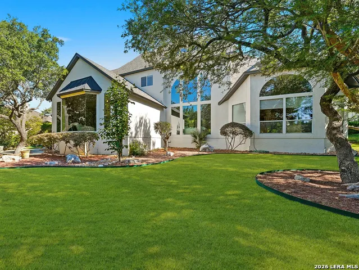
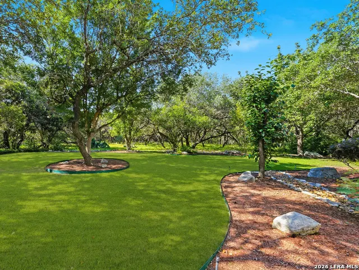
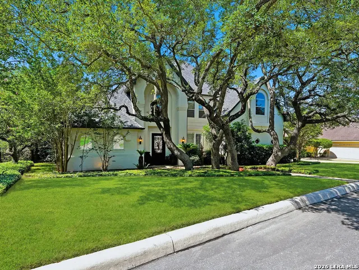
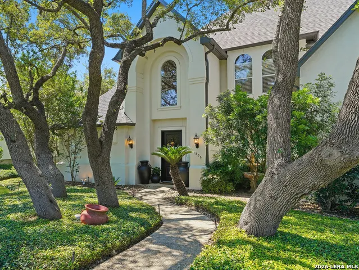
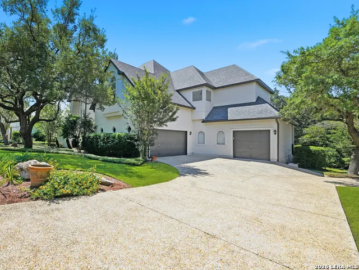
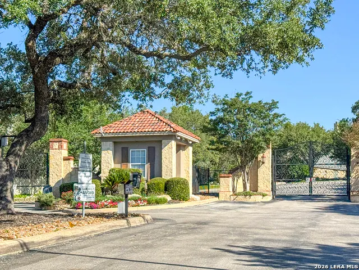
Nestled within the prestigious gated community of The Province at The Vineyard in North Central San Antonio, this exceptional custom home backs to a peaceful greenbelt, offering privacy, timeless elegance, and quality craftsmanship. From the moment you step inside, you'll be captivated by the home's undeniable "wow" factor. A stunning custom staircase sets the tone upon entry, while the home's showstopping oversized picture window serves as its signature architectural feature. Custom designed and seamlessly integrated into the living room, this striking focal point is sure to leave guests wondering how it was accomplished. Perfectly framing the picturesque greenbelt, it transforms the surrounding landscape into a living work of art while filling the home with natural light and creating an extraordinary sense of openness. Lovingly maintained by its original owners, this home showcases exceptional pride of ownership and numerous updates, including exterior paint (2022), interior paint with refinished baseboards, soft-close kitchen drawers, quartz countertops and updated faucets in all bathrooms, updated carpet (2023), central vacuum, security system, serviced Sub-Zero refrigerator with new door seals and ice maker, and three HVAC systems, with the upstairs unit replaced in 2020 and both downstairs units replaced in 2026. The beautifully maintained backyard features refreshed landscaping, mature trees, a sprinkler system, and tranquil greenbelt views that are professionally maintained by the city. Residents also enjoy exclusive community amenities, including a pool, walking trails, and a basketball court. Builder's square footage is approximately 4,599 square feet (see Documents). A rare opportunity to own a one-of-a-kind custom home in one of North Central San Antonio's most desirable gated communities. Come experience it for yourself-you'll fall in love with the home and its beautiful greenbelt setting. Show with confidence!
| Elementary School | Middle School | High School |
|---|---|---|
| Vineyard Ranch Elementary School | Lopez Middle School | Ronald Reagan High School |
| Price History | |
|---|---|
| 5/22/2026 | Listed $1,139,000 |
| 7/22/2026 | 5$1,089,000 |
| 8/11/2026 | 10$985,000 |
General Features
| Living Area | 4599 |
|---|---|
| Energy Efficiency | Programmable Thermostat |
| Construction | Pre-Owned |
| Heating | Central |
| Cooling | Three+ Central |
| Half Baths | 1 |
| Bathrooms | 5 |
| HOA Fee | 270 |
| Subdivision | PROVINCE AT VINEYARD |
| Builder | Sitterle |
| Class | Single Residential |
| Type | Single Family Detached |
| Style | Two Story |
| Roof | Composition |
| HOA Mandatory | Mandatory |
| Status | Active |
| HOA Frequency | Quarterly |
| Attached Garage | No |
| HOA Name | VINEYARD HOA |
| Neighborhood Amenities | Controlled Access,Pool,Park/Playground,Jogging Trails,Basketball Court |
| Multiple HOA | No |
| Area | 1801 |
| Year Built | 1999 |
| High School | Ronald Reagan |
| School District | North East I.S.D. |
| Proposed Terms | Conventional,FHA,VA,Cash |
| Elementary School | Vineyard Ranch |
| Middle School | Lopez |
| Legal Description | Ncb 16334 Blk 22 Lot 2 (Fund Custom Subd Ut-5A Pud) |
| Potential Short Sale | No |
| Taxes | 15772.78 |
Interior Features
| Kitchen Length | 17 |
|---|---|
| Kitchen Width | 12 |
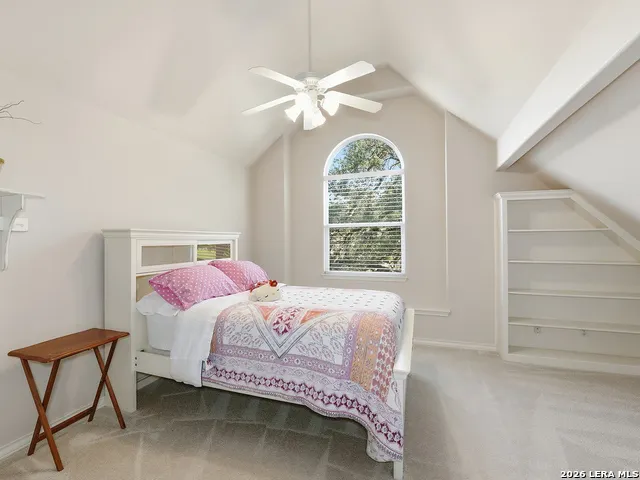
| Total Bedrooms | 5 |
| Full Baths | 4 |
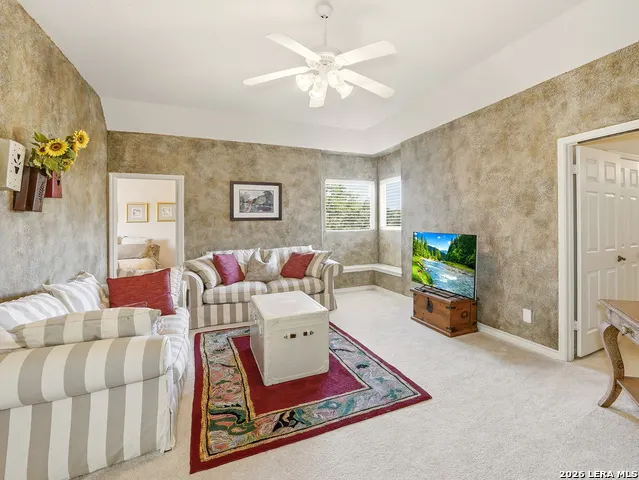
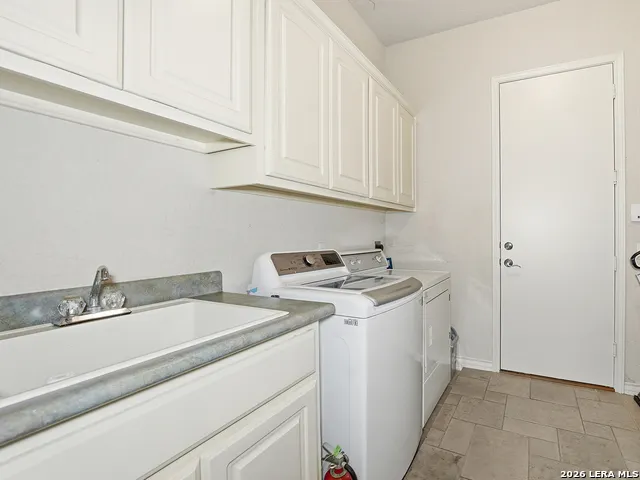
| Interior Features | Two Living Area,Separate Dining Room,Eat-In Kitchen,Two Eating Areas,Island Kitchen,Breakfast Bar,Walk-In Pantry,Study/Library,Game Room,Utility Room Inside,High Ceilings,Open Floor Plan,Pull Down St |
| Stories | 2 |
| Dining Room Length | 15 |
| Dining Room Width | 12 |
| Breakfast Room Length | 13 |
| Breakfast Room Width | 9 |
| Flooring | Carpeting,Ceramic Tile,Wood |
| Living Room Width | 10 |
| Heating Fuel | Natural Gas |
| # of Fireplaces | 1 |
| Bedroom2 Width | 13 |
| Bedroom3 Length | 13 |
| Bedroom3 Width | 12 |
| Bedroom4 Length | 11 |
| Bedroom4 Width | 11 |
| Bedroom5 Length | 12 |
| Bedroom5 Width | 11 |
| Entry Room Length | 14 |
| Entry Room Width | 10 |
| Family Room Length | 24 |
| Living Room Length | 13 |
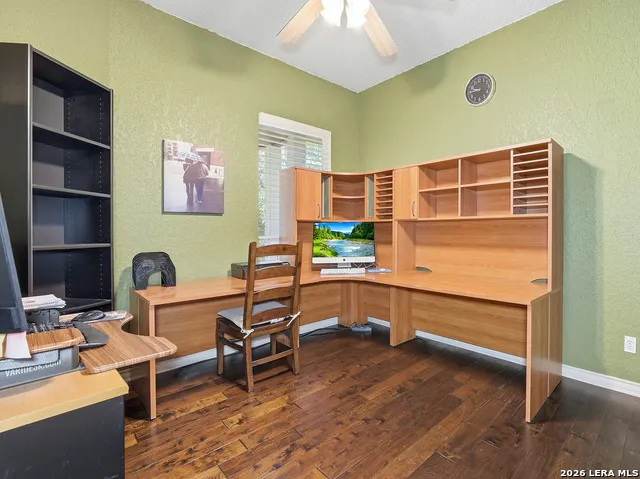
| Study/Office Length | 15 |
| Study/Office Width | 13 |
| WINDOW COVERINGS | Some Remain |
Exterior Features
| Exterior | Stucco |
|---|---|
| Foundation | Slab |
| Pool (Y/N) | No |
| Exterior Features | Patio Slab,Covered Patio,Sprinkler System,Mature Trees |
| Pool | None |
| Lot Size | 0.332 |
| Water/Sewer | Water System,Sewer System |
| Lot Description | On Greenbelt,City View |
| Inclusions | Ceiling Fans,Chandelier,Central Vacuum,Washer Connection,Dryer Connection,Cook Top,Built-In Oven,Microwave Oven,Disposal,Dishwasher,Water Softener (owned),Smoke Alarm,Pre-Wired for Security,Gas Water |
| Lot Improvements | Street Paved,Curbs,Street Gutters,Sidewalks,Streetlights |
| Garage Parking | Three Car Garage |
Amenities
- Foreclosure
- Views
- Short Sale
- New Construction
- Adult 55+
- Lease To Own
- No HOA Fees
- Furnished
- Primary On Main
- Air Conditioning
- Seller Finance
- Green
- Fixer Upper
- Horse
- Golf
- Fireplace
- Deck
- Garage
- Basement
- Pool
Property vs Single Family Average in 78258
Price
Taxes
Year Built
Visits
 Information provided courtesy of LERA MLS. IDX information is provided exclusively for consumers' personal, non-commercial use and may not be used for any purpose other than to identify prospective properties consumers may be interested in purchasing. Information is believed to be accurate but not guaranteed. Provided courtesy of LERA MLS. Copyright 2026 LERA MLS, All Rights Reserved. Data last updated September 17, 2026 6:30 PM UTC
 All information deemed reliable but not guaranteed. All properties are subject to prior sale, change or withdrawal. Neither listing broker(s) or information provider(s) shall be responsible for any typographical errors, misinformation, misprints and shall be held totally harmless. Listing(s) information is provided for consumer's personal, non-commercial use and may not be used for any purpose other than to identify prospective properties consumers may be interested in purchasing. The data relating
