
Views
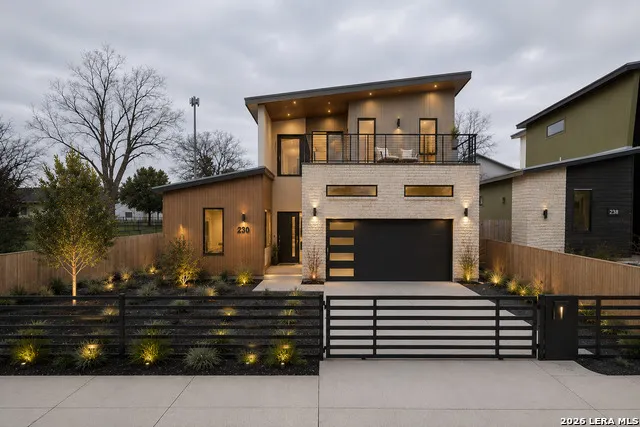
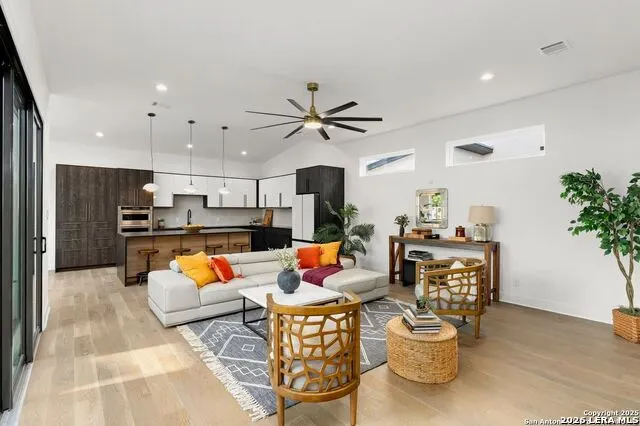
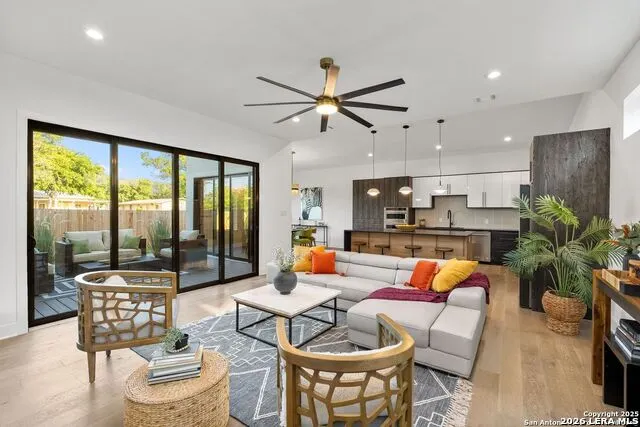
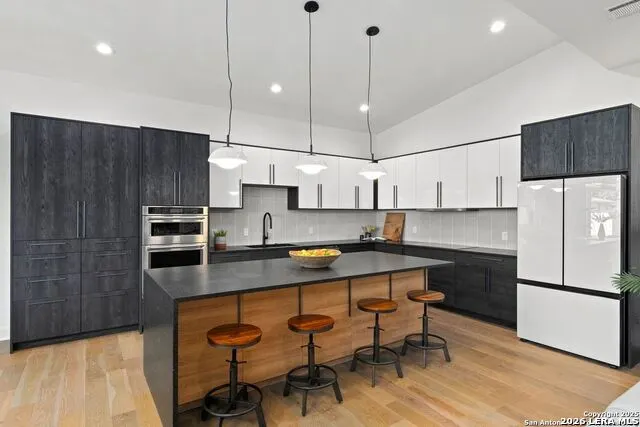
Address
230 Cassiano, San Antonio, TX
Price
$ 599,000
Property Attributes
- MLS#1968817
- TypeSingle Family
- Listing Status Active
- CountyBEXAR
- CitySan Antonio
- Area1100
- NeighborhoodDurango-Roosevelt
- Zip78204
- StyleTwo Story,Contemporary
- Year Built2026
- Taxes$ 14415
- Price$ 599,000
- Bedrooms3
- Full Bathrooms3
- Half Bathrooms1
- Lot Size0.1 Acres
Data Source:
LERA MLS
Property Description
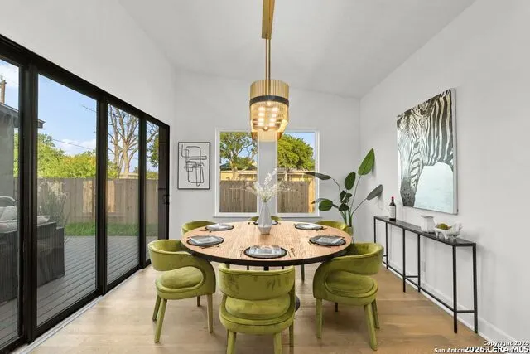
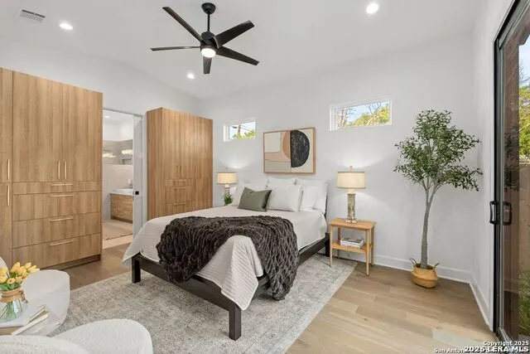
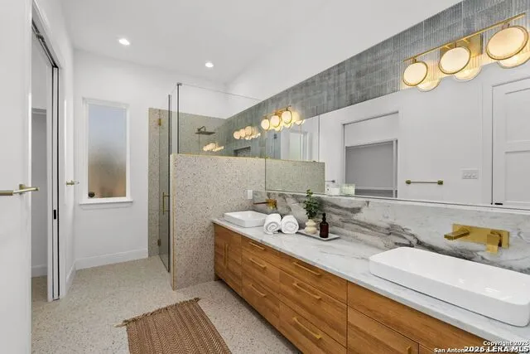
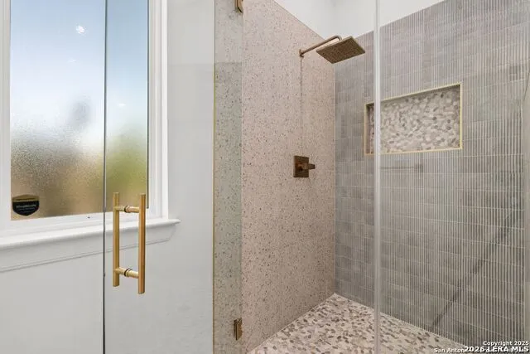
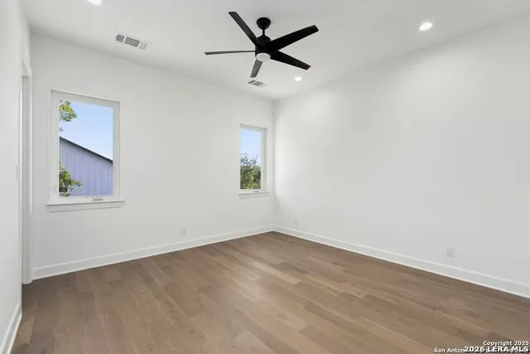
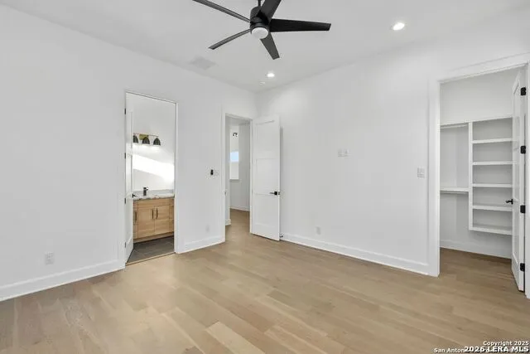
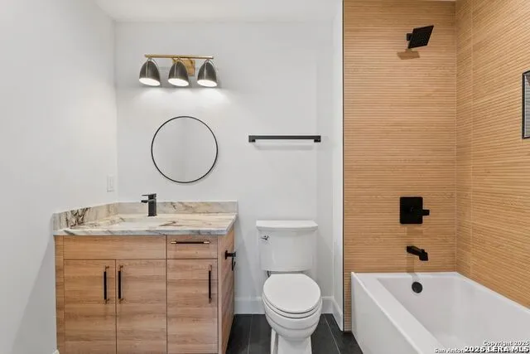
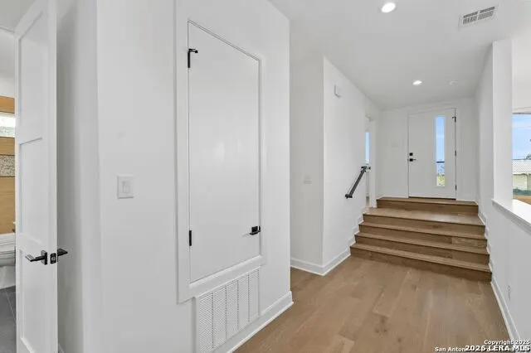
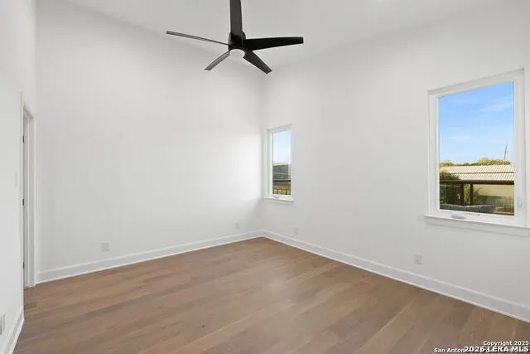
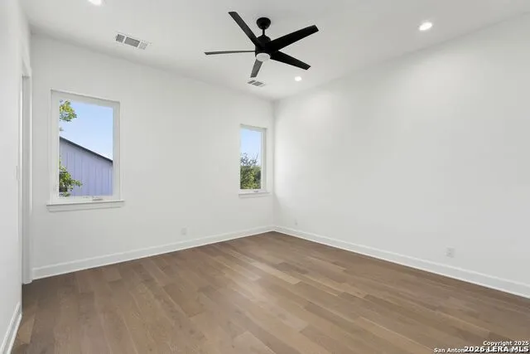
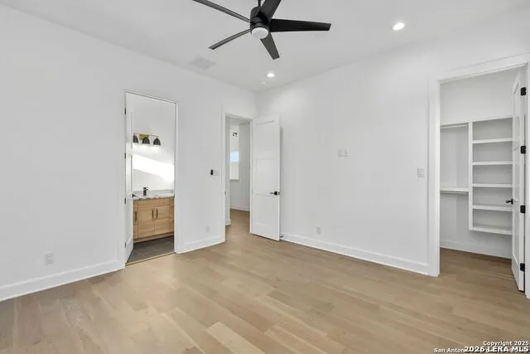
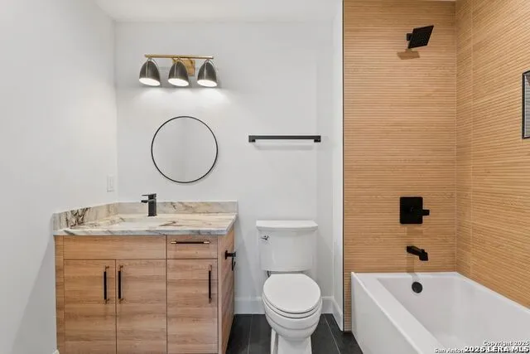
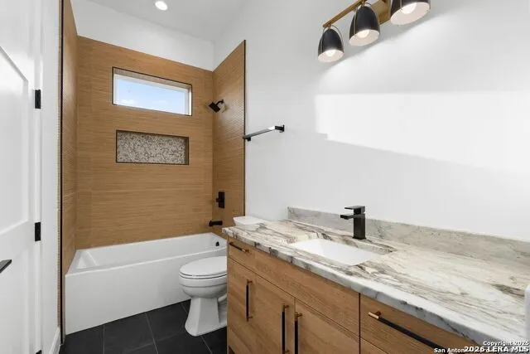
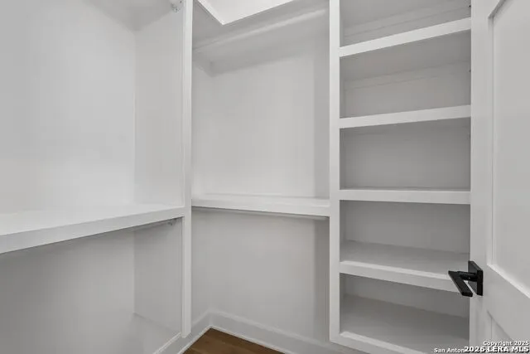
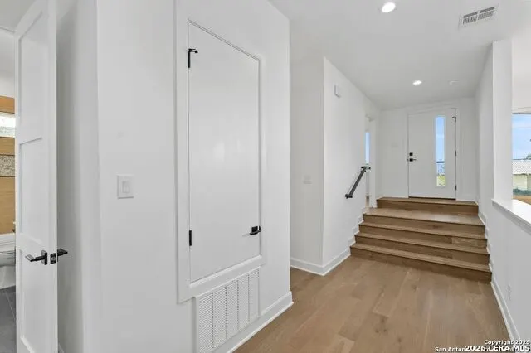
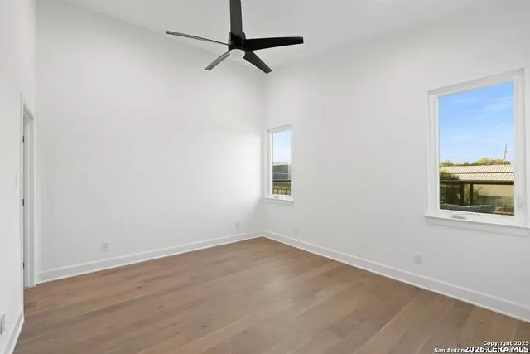
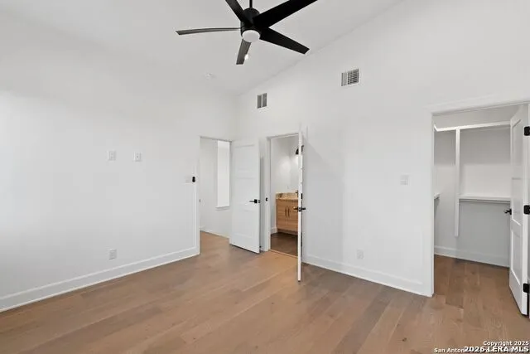
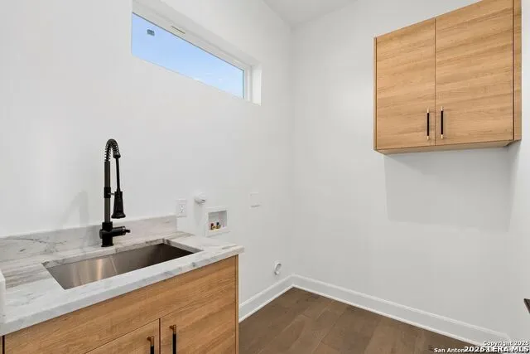
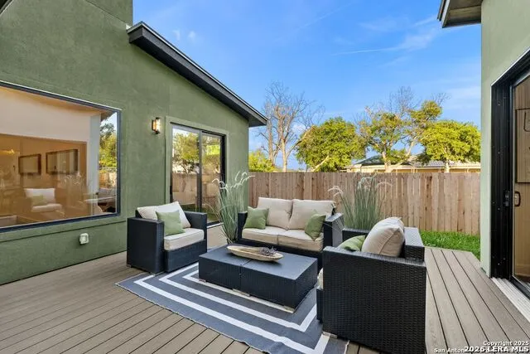
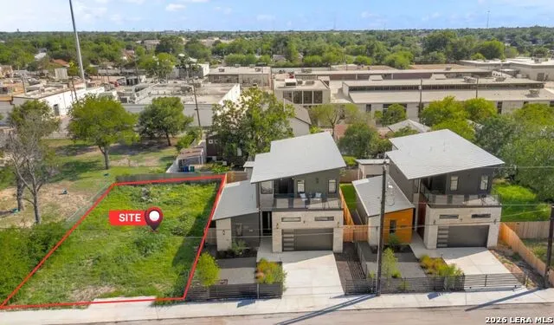
San Antonio's premier urban builder, BUILD MODERN by David Robertson, presents the final edition of the coveted Cassiano Portfolio. This stunning 2,500 sq ft new construction home blends mid-century modern vibes with elevated custom finishes throughout. Featuring 3 oversized bedrooms, 3.5 baths, and a skyline view that simply cannot be replicated. Located at the front of the highly sought-after Lone Star District, you're steps from King William, Gold Coffee, Blue Star Arts Complex, the San Antonio River, Ruby City, and some of the city's best dining and culture. Enjoy the rare combination of premier walkability, a secluded street feel, and thoughtfully designed luxury living in the heart of urban San Antonio. All pics are virtually enhanced from a prior build.
| Elementary School | Middle School | High School |
|---|---|---|
| Briscoe Elementary School | Harris Middle School | Brackenridge High School |
| Price History | |
|---|---|
| 5/21/2026 | Listed $599,000 |
General Features
| Construction | New |
|---|---|
| Heating | Central |
| Cooling | One Central |
| Half Baths | 1 |
| Bathrooms | 4 |
| Subdivision | DURANGO/ROOSEVELT |
| Builder | BUILD MODERN |
| Class | Single Residential |
| Type | Single Family Detached |
| Style | Two Story,Contemporary |
| Roof | Metal |
| HOA Mandatory | None |
| Status | Active |
| Attached Garage | No |
| Neighborhood Amenities | Jogging Trails,Lake/River Park |
| Area | 1100 |
| Year Built | 2026 |
| High School | Brackenridge |
| School District | San Antonio I.S.D. |
| Proposed Terms | Conventional,VA,Cash |
| Elementary School | Briscoe |
| Middle School | Harris |
| Legal Description | NCB 2828 (ROBERTSON RESIDENCES) LOT 21 |
| Taxes | 14415.64 |
Interior Features
| Kitchen Length | 16 |
|---|---|
| Kitchen Width | 13 |
| Total Bedrooms | 3 |
| Full Baths | 3 |
| Interior Features | One Living Area,Separate Dining Room,Eat-In Kitchen,Two Eating Areas,Island Kitchen,Utility Room Inside,1st Floor Lvl/No Steps,High Ceilings,Open Floor Plan,Cable TV Available,High Speed Internet,Lau |
| Stories | 2 |
| Flooring | Wood |
| Living Room Width | 15 |
| Heating Fuel | Electric |
| Bedroom2 Width | 14 |
| Bedroom3 Length | 14 |
| Bedroom3 Width | 12 |
| Living Room Length | 15 |
| WINDOW COVERINGS | None Remain |
Exterior Features
| Exterior | Stone/Rock,Wood,Stucco |
|---|---|
| Foundation | Slab |
| Pool (Y/N) | No |
| Pool | None |
| Lot Size | 0.1 |
| Water/Sewer | City |
| Inclusions | Ceiling Fans,Washer Connection,Dryer Connection,Built-In Oven,Microwave Oven,Stove/Range,Refrigerator,Disposal,Dishwasher,Electric Water Heater,Smooth Cooktop,Solid Counter Tops,Custom Cabinets,City |
| Garage Parking | Two Car Garage |
Amenities
- Foreclosure
- Views
- Short Sale
- New Construction
- Adult 55+
- Lease To Own
- No HOA Fees
- Furnished
- Primary On Main
- Air Conditioning
- Seller Finance
- Green
- Fixer Upper
- Horse
- Golf
- Fireplace
- Deck
- Garage
- Basement
- Pool
Property vs Single Family Average in 78204
Price
Taxes
Year Built
Visits
In The Neighborhood
Views
San Antonio
$ 599,000
- Type
- Single Family
- Size
- 2,896 SqFt
- Rooms
- 5 Beds + 4.5 Baths
Resi Realty, LLC 210-253-3137
San Antonio
$ 399,990
- Type
- Single Family
- Size
- 1,920 SqFt
- Rooms
- 4 Beds + 4 Baths
Real Broker, LLC 855-450-0442
San Antonio
$ 499,000
- Type
- Single Family
- Size
- 1,694 SqFt
- Rooms
- 3 Beds + 3 Baths
Keller Williams City-View 210-696-9996
Reduced
San Antonio
$ 375,000
- Type
- Single Family
- Size
- 1,344 SqFt
- Rooms
- 3 Beds + 2 Baths
Keller Williams Legacy 210-482-3200
 Information provided courtesy of LERA MLS. IDX information is provided exclusively for consumers' personal, non-commercial use and may not be used for any purpose other than to identify prospective properties consumers may be interested in purchasing. Information is believed to be accurate but not guaranteed. Provided courtesy of LERA MLS. Copyright 2026 LERA MLS, All Rights Reserved. Data last updated September 18, 2026 2:47 PM UTC
 All information deemed reliable but not guaranteed. All properties are subject to prior sale, change or withdrawal. Neither listing broker(s) or information provider(s) shall be responsible for any typographical errors, misinformation, misprints and shall be held totally harmless. Listing(s) information is provided for consumer's personal, non-commercial use and may not be used for any purpose other than to identify prospective properties consumers may be interested in purchasing. The data relating
