
Address
3421 Sherwin Dr, Schertz, TX
Price
$ 350,000
Property Attributes
- MLS#1966814
- TypeSingle Family
- Listing Status Active
- CountyGUADALUPE
- CitySchertz
- Area2705
- NeighborhoodNorthcliffe
- Zip78108
- StyleOne Story
- Year Built1990
- Taxes$ 6373
- Price$ 350,000
- Bedrooms3
- Full Bathrooms2
- Half Bathrooms0
- Sqr Footage2161
- Lot Size0.256 Acres
Data Source:
LERA MLS
Property Description
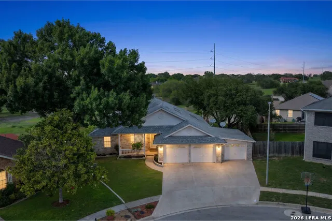
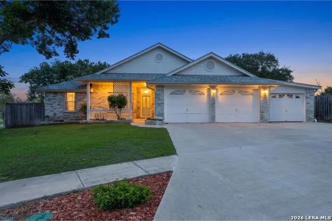
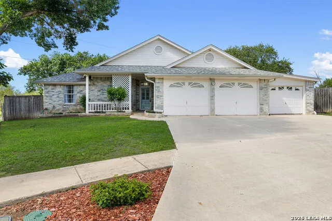
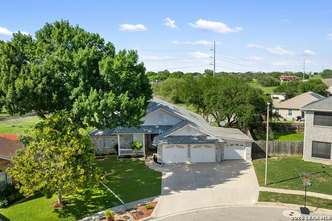
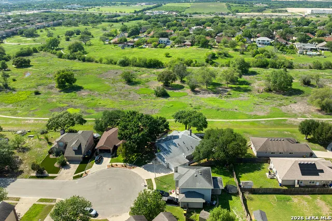
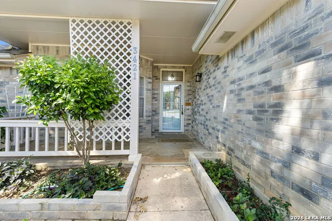
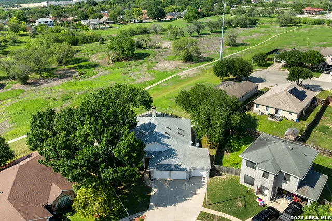
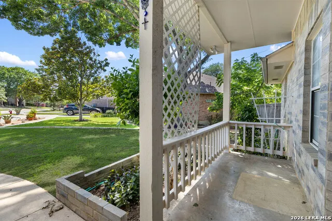
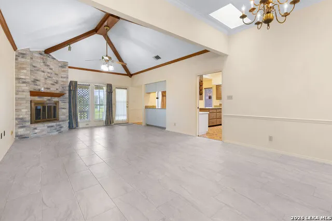
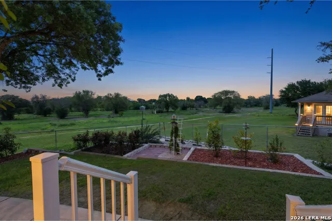
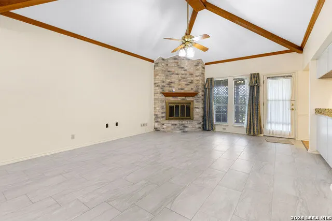
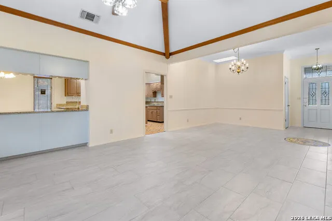
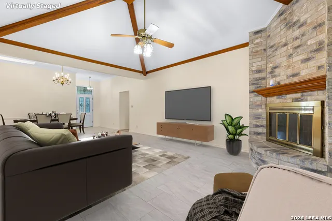
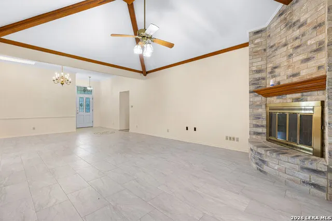
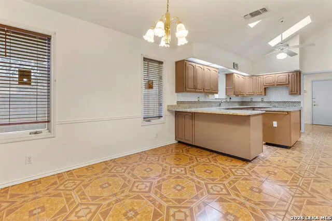
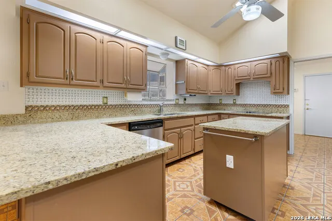

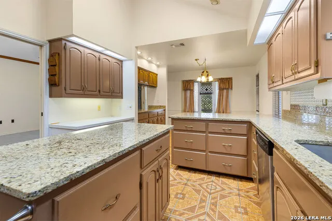
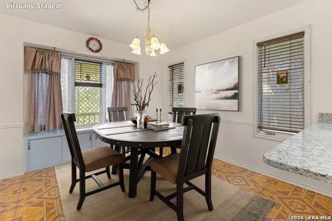
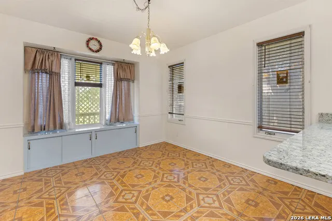
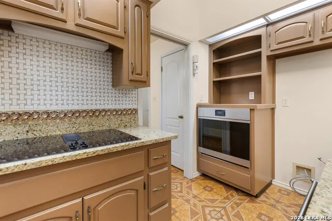
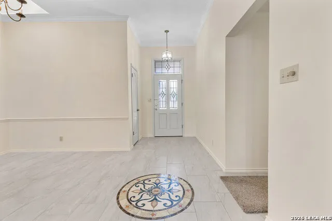
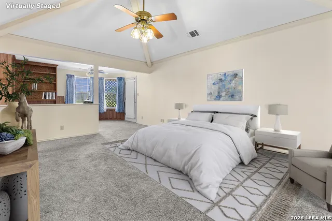
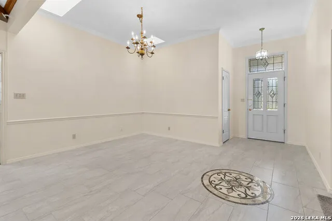
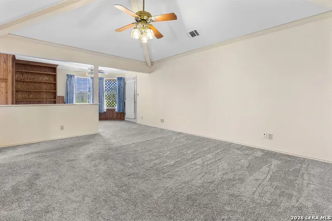
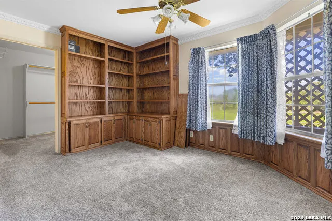
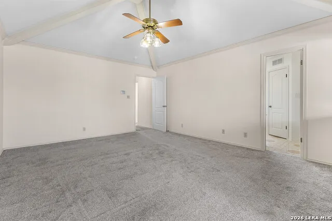
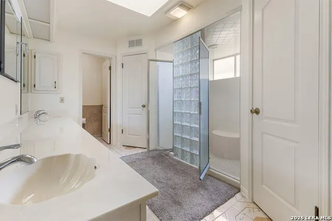
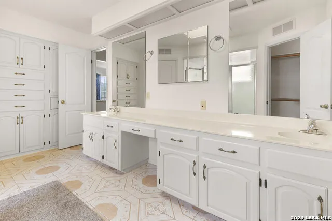
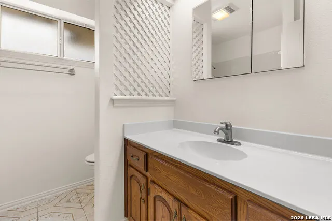
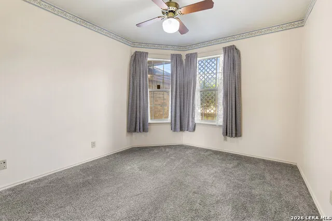
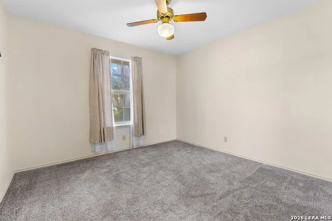
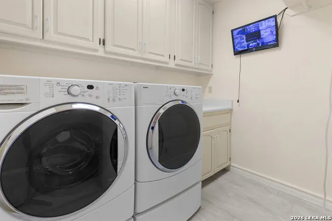
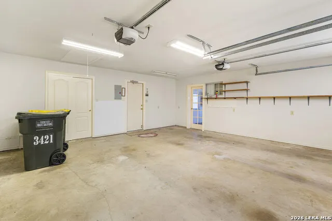
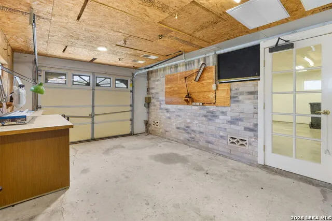
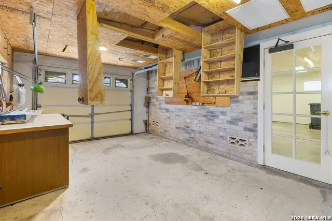
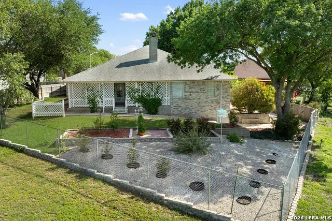
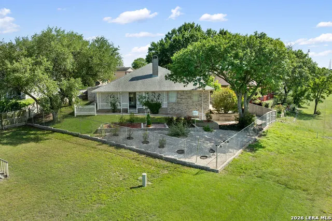
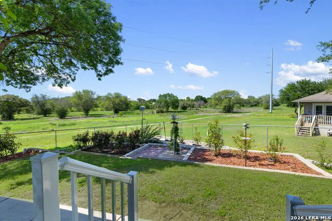
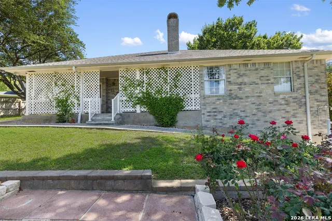
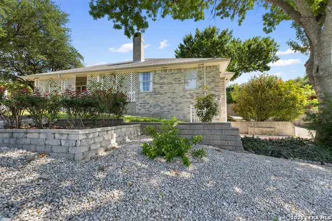
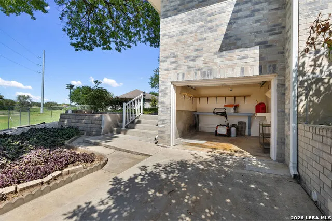
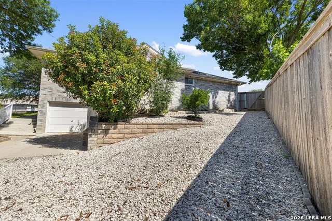
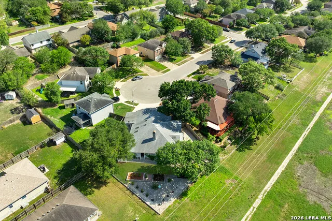
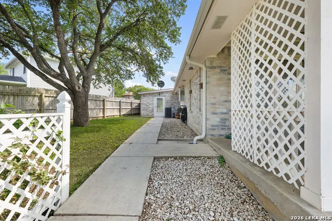
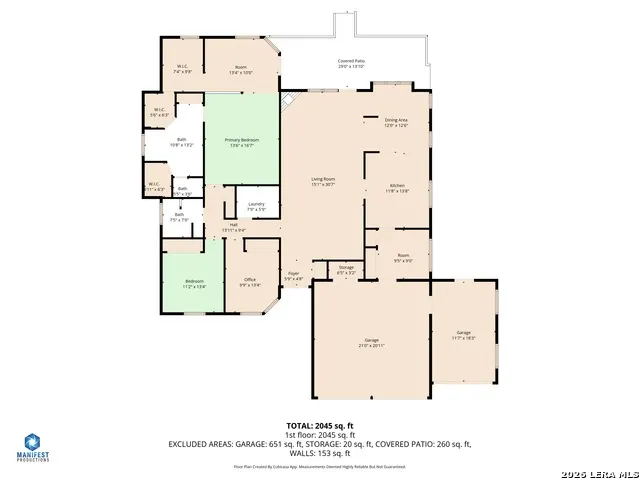

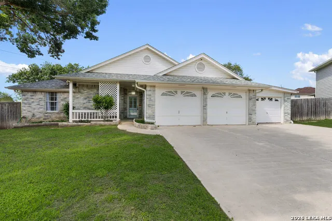
OPEN HOUSE - SATURDAY - 1PM to 3PM ...WOW - Seller is offering $10,000 in buyer concessions! Discover a one-of-a-kind custom retreat situated at the secluded end of a quiet cul-de-sac, where the absence of through-traffic ensures a level of peace and privacy that is truly rare. This meticulously maintained residence is a masterpiece in functional design, offering an open and airy layout enhanced by natural skylights in the kitchen, dining areas, and master bath. The primary suite serves as a true private wing, featuring a dedicated sitting room/library area and an unprecedented three walk-in closets. The spa-like primary ensuite is equally impressive, boasting a large double shower with dual shower heads. For those who prioritize organization, this home is a dream; with a the three-car garage, the third garage designed with an airconditioned workshop with extensive built-in cabinetry, there is a separate golf cart garage in the back-perfect for yard equipment and vast attic storage. The home's structural integrity and mechanical systems provide total peace of mind for the next owner. Major investments include a high-end roof with 50-year asphalt shingles installed in 2010, a complete HVAC system replacement in 2015, and a 2015 foundation stabilization using steel piers by Baird Foundation, which includes a transferable lifetime warranty. Recent interior touches include new carpeting in all bedrooms (2023) and a brand-new convection wall oven (2025). Life at 3421 Sherwin Drive is as convenient as it is quiet. Strategically located halfway between the premier shopping at The Forum and the charm of New Braunfels, you are just 7 miles from both hubs, with two H-E-B and Walmart locations within a 4-mile radius. Immediate access to I-35 makes for an effortless commute in any direction. This turn-key custom home comes complete with a security camera system, a glass cooktop, and the included washing machine and dryer. Do not miss the opportunity to own the most tranquil lot in Schertz.
| Elementary School | Middle School | High School |
|---|---|---|
| John A Sippel Elementary School | Elaine Schlather Middle School | Byron Steele High |
| Price History | |
|---|---|
| 5/14/2026 | Listed $350,000 |
General Features
| Living Area | 2161 |
|---|---|
| Construction | Pre-Owned |
| Heating | Central |
| Cooling | One Central |
| Bathrooms | 2 |
| Subdivision | NORTHCLIFFE |
| Builder | Unknown |
| Class | Single Residential |
| Type | Single Family Detached |
| Style | One Story |
| Roof | Composition |
| HOA Mandatory | Voluntary |
| Status | Active |
| Attached Garage | Yes |
| Neighborhood Amenities | None |
| Home Faces | South |
| Area | 2705 |
| Year Built | 1990 |
| High School | Byron Steele High |
| School District | Schertz-Cibolo-Universal City ISD |
| Accessibility | No Steps Down,Level Lot,Level Drive,No Stairs |
| Proposed Terms | Conventional,FHA,VA,Cash |
| Elementary School | John A Sippel |
| Middle School | Elaine Schlather |
| Legal Description | Lot: 13 Blk: 31 Addn: Northcliffe Comm #5 |
| Potential Short Sale | No |
| Taxes | 6373.74 |
Interior Features
| Kitchen Length | 14 |
|---|---|
| Kitchen Width | 12 |
| Total Bedrooms | 3 |
| Full Baths | 2 |
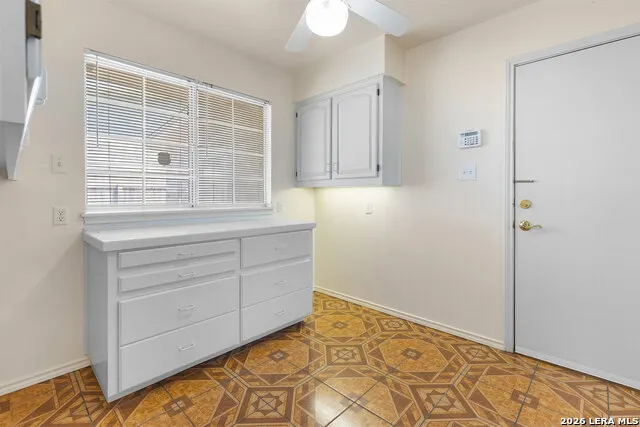
| Interior Features | One Living Area,Liv/Din Combo,Two Eating Areas,Breakfast Bar,Shop,Utility Room Inside,1st Floor Lvl/No Steps,High Ceilings,Open Floor Plan |
| Stories | 1 |
| Dining Room Length | 12 |
| Dining Room Width | 15 |
| Breakfast Room Length | 11 |
| Breakfast Room Width | 10 |
| Flooring | Carpeting,Ceramic Tile |
| Utility Room Length | 8 |
| Utility Room Width | 5 |
| Heating Fuel | Electric |
| # of Fireplaces | 1 |
| Bedroom2 Width | 10 |
| Bedroom3 Length | 11 |
| Bedroom3 Width | 10 |
| Entry Room Length | 6 |
| Entry Room Width | 5 |
| Family Room Length | 17 |
| WINDOW COVERINGS | All Remain |
Exterior Features
| Exterior | Brick,4 Sides Masonry |
|---|---|
| Foundation | Slab |
| Pool (Y/N) | No |
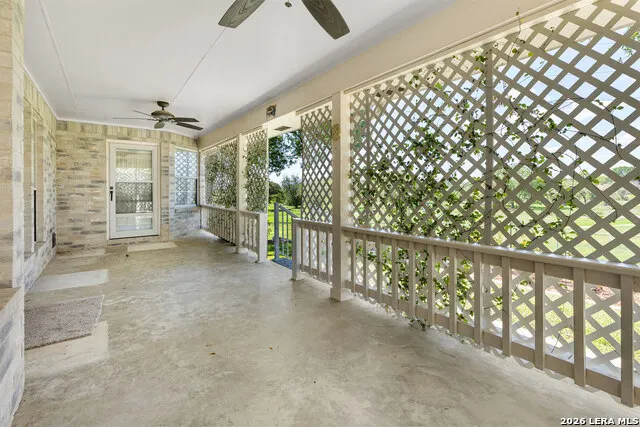
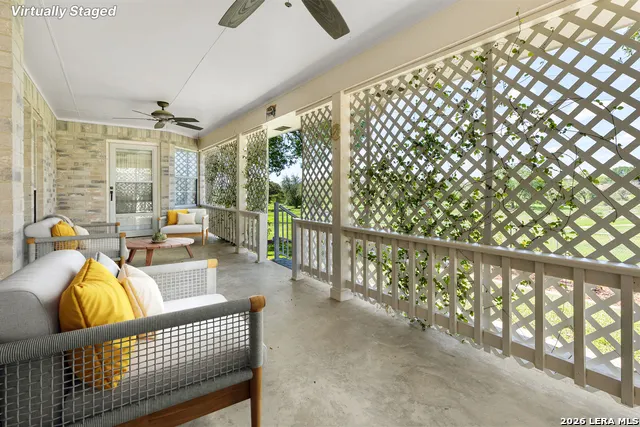
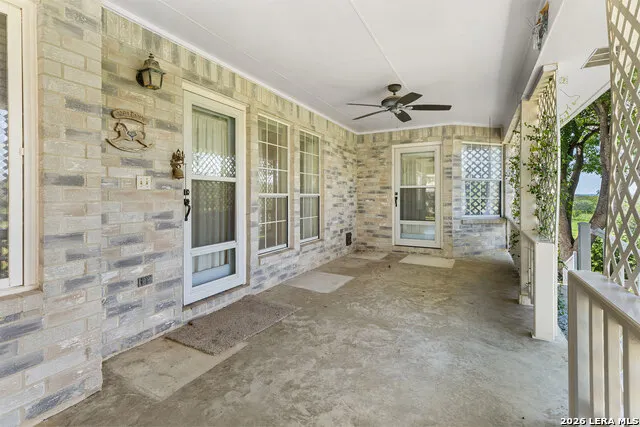
| Exterior Features | Covered Patio,Privacy Fence,Mature Trees,Workshop |
| Pool | None |
| Lot Size | 0.256 |
| Water/Sewer | Water System,Sewer System,City |
| Lot Description | Cul-de-Sac/Dead End |
| Inclusions | Ceiling Fans,Washer Connection,Dryer Connection,Cook Top,Built-In Oven,Microwave Oven,Disposal,Dishwasher |
| Garage Parking | Three Car Garage,Attached,Golf Cart |
Amenities
- Foreclosure
- Views
- Short Sale
- New Construction
- Adult 55+
- Lease To Own
- No HOA Fees
- Furnished
- Primary On Main
- Air Conditioning
- Seller Finance
- Green
- Fixer Upper
- Horse
- Golf
- Fireplace
- Deck
- Garage
- Basement
- Pool
Property vs Single Family Average in 78108
Price
Taxes
Year Built
Visits
In The Neighborhood
Just Listed
Schertz
$ 230,000
- Type
- Single Family
- Size
- 1,684 SqFt
- Rooms
- 3 Beds + 2 Baths
Real Broker, LLC 855-450-0442
Lease to Own
Schertz
$ 279,888
- Type
- Single Family
- Size
- 1,731 SqFt
- Rooms
- 4 Beds + 2 Baths
Christian Brother, REALTORS 210-698-5311
Reduced
Schertz
$ 315,000
- Type
- Single Family
- Size
- 2,088 SqFt
- Rooms
- 3 Beds + 2.5 Baths
Magnolia Realty 830-885-5337
Reduced
Schertz
$ 257,500
- Type
- Single Family
- Size
- 1,903 SqFt
- Rooms
- 3 Beds + 2 Baths
All City Real Estate Ltd. Co 866-277-6005
Reduced
Schertz
$ 169,500
- Type
- Single Family
- Size
- 1,668 SqFt
- Rooms
- 3 Beds + 2 Baths
J.J. Rodriguez Real Estate 210-601-7074
Reduced
Schertz
$ 249,900
- Type
- Single Family
- Size
- 1,698 SqFt
- Rooms
- 4 Beds + 2 Baths
Wellstone Properties 830-252-9393
Reduced
Schertz
$ 289,900
- Type
- Single Family
- Size
- 2,416 SqFt
- Rooms
- 3 Beds + 2.5 Baths
Homecity Real Estate 210-826-5300
Schertz
$ 215,000
- Type
- Single Family
- Size
- 1,176 SqFt
- Rooms
- 3 Beds + 1.5 Baths
Central Metro Realty 737-249-9010
Schertz
$ 245,000
- Type
- Single Family
- Size
- 1,492 SqFt
- Rooms
- 3 Beds + 2 Baths
Texas Premier Realty 210-844-8683
 Information provided courtesy of LERA MLS. IDX information is provided exclusively for consumers' personal, non-commercial use and may not be used for any purpose other than to identify prospective properties consumers may be interested in purchasing. Information is believed to be accurate but not guaranteed. Provided courtesy of LERA MLS. Copyright 2026 LERA MLS, All Rights Reserved. Data last updated September 12, 2026 3:47 AM UTC
 All information deemed reliable but not guaranteed. All properties are subject to prior sale, change or withdrawal. Neither listing broker(s) or information provider(s) shall be responsible for any typographical errors, misinformation, misprints and shall be held totally harmless. Listing(s) information is provided for consumer's personal, non-commercial use and may not be used for any purpose other than to identify prospective properties consumers may be interested in purchasing. The data relating
