
Views
Address
2657 West Sabinal Road, Utopia, TX
Price
$ 975,000
Property Attributes
- MLS#1966312
- TypeSingle Family
- Listing Status Active
- CountyBANDERA
- CityUtopia
- Area3100
- NeighborhoodOut-Bandera Co.
- Zip78884
- StyleOne Story
- Year Built2013
- Taxes$ 3817
- Price$ 975,000
- Bedrooms4
- Full Bathrooms2
- Half Bathrooms1
- Sqr Footage3033
- Lot Size10.2 Acres
Data Source:
LERA MLS
Property Description
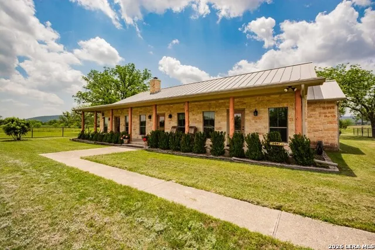
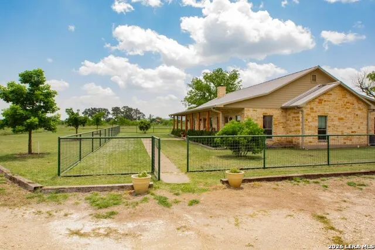
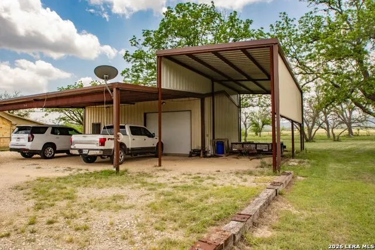
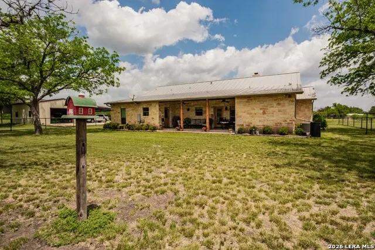
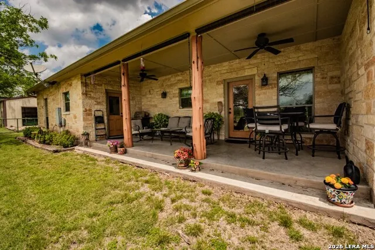
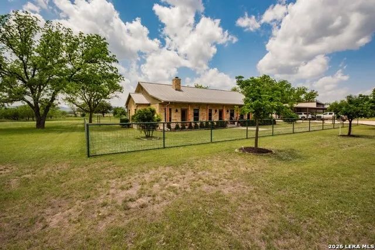
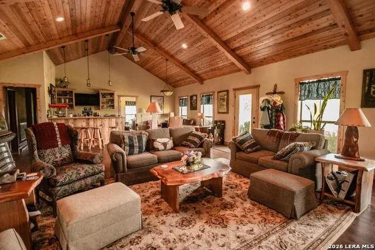
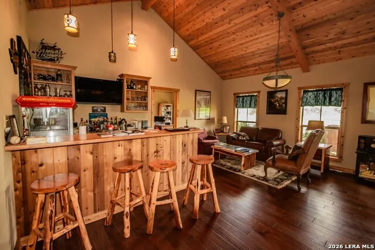
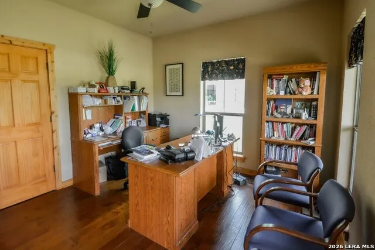
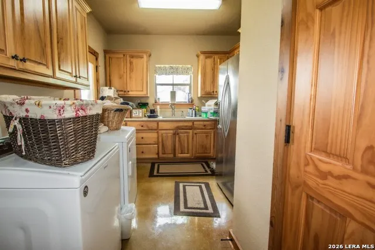
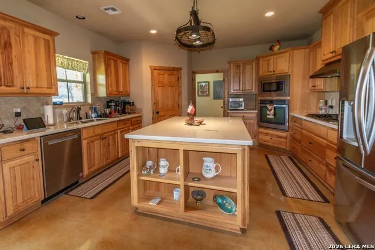
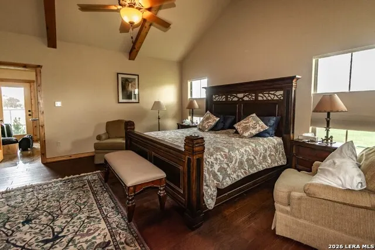
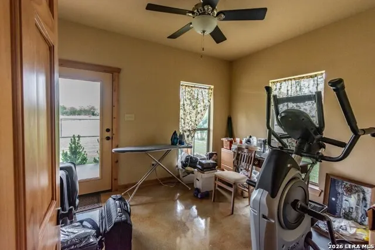
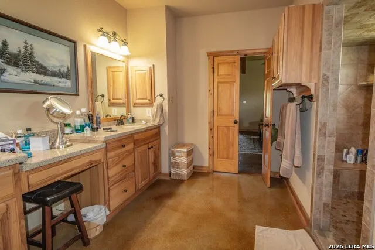
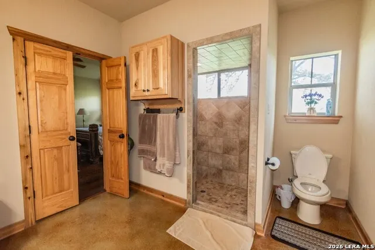
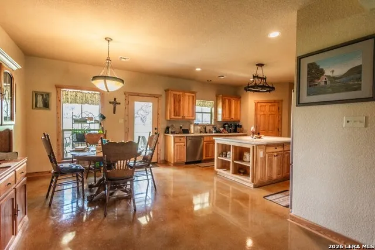
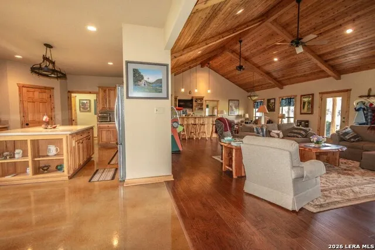
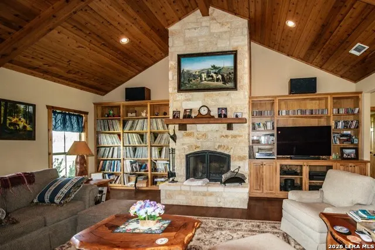
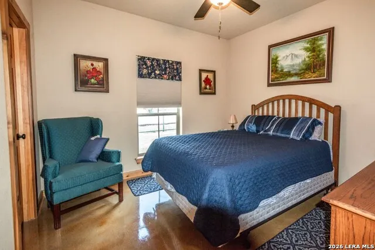
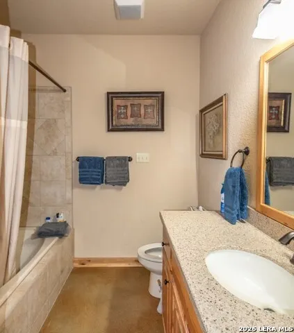
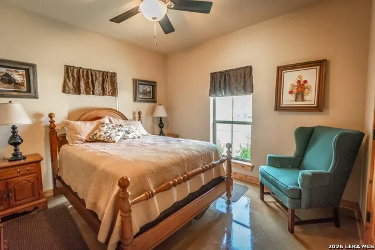
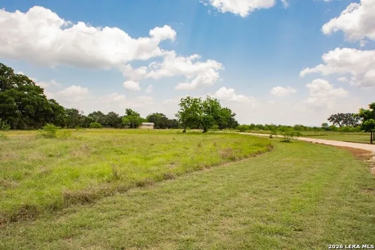
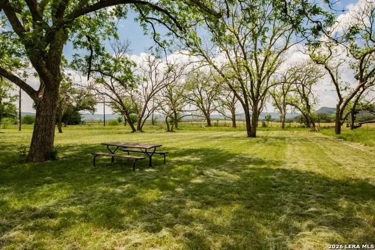
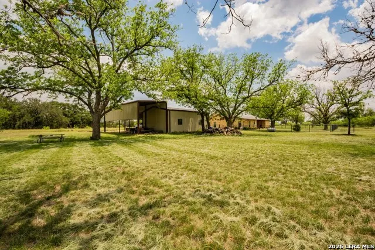
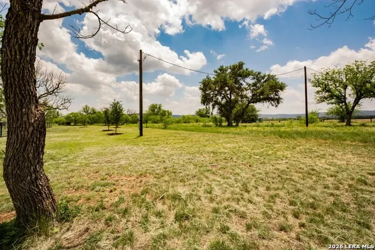
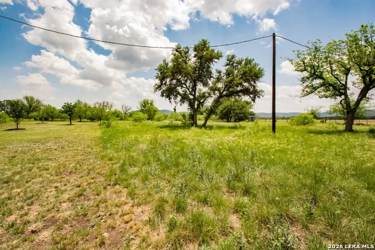
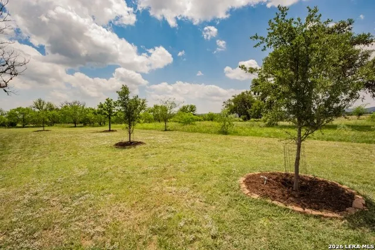
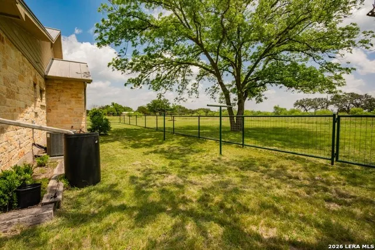
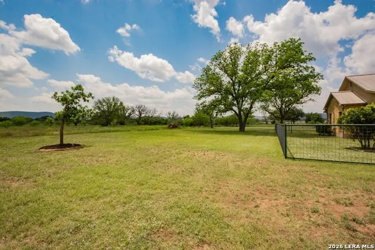
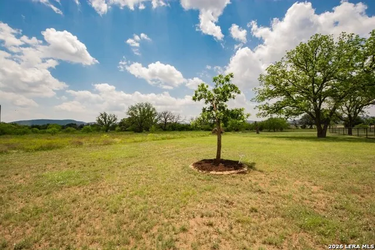
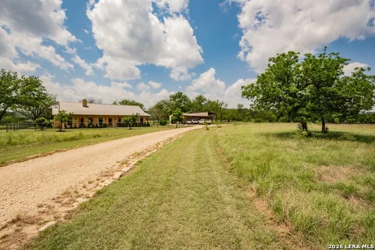
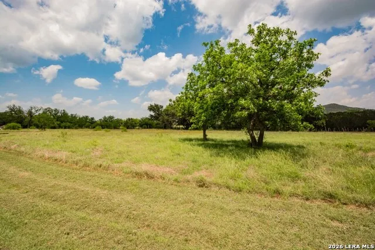
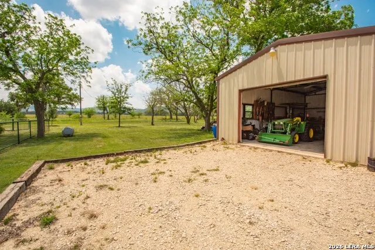
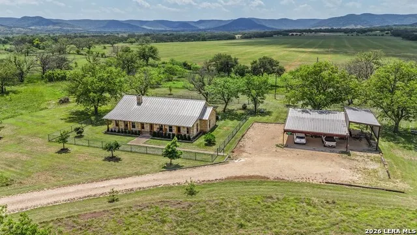
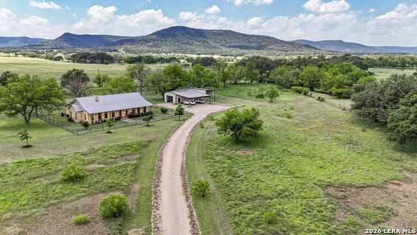
10 Acres - Fabulous Custom Home Utopia - Bandera County Located in one of the most unspoiled areas of the Texas Hill Country, this new listing offers not only a fabulous setting but also one of the most beautiful custom homes anywhere in Bandera County. Entering the limestone drive, you immediately notice the quality of planning and workmanship in this select property. Most notably, the 4-bedroom, 2 1/2 bath custom limestone home was built by Hill Country Classics Homes. There is also a 24'x36' metal shop with an equal sized covered parking area and an attached 16'x40' covered RV pad. There is a large, pipe-rail-fenced yard around the house, and low game fence along the boundaries of the whole property, allowing for wildlife to safely come and go. The property has an excellent water well; a large pecan bottom; and incredible views of the surrounding valley. The owners have planted dozens of additional trees including Live Oak, Burr Oak, Mountain Laurel, and other varieties on the well manicured grounds. The spacious (owner designed) home offers standing seam roof, limestone exterior, concrete walkway, wood and stained concrete floors, a full-length 7'x62' porch on the front and a 10' x 26' porch on back of home. Inside, there is a large open living room with working wood fireplace (propane is piped to the fireplace and gas cook top); cathedral ceilings; wood floors; custom designed and built bookcases and entertainment center; bar area with counter and fridge . The open kitchen and dining area has a large island; stainless steel appliances; gas cooktop; built-in microwave and convection oven; ample cabinets and drawers; extensive counter space and a large walk-in pantry. The cabinetry and woodwork throughout the home highlights the quality of craftsmanship that was put into the entire construction of the home. The primary bedroom is 18'x17' and offers a huge full bath with walk in shower, double sinks, 11'x13' walk in closet with built-in chest of drawers and shelving. The primary bedroom is adjacent to a bonus room that is used as an exercise room and storage space. On the north end of the home are three additional bedrooms, two of which share a full bath with garden tub and sink, individual walk-in closets, and a fourth bedroom that is currently used as office space. Additional rooms include a half bath; large mud/utility room with sink; washer dryer; extra refrigerator; second walk-in pantry; a mechanical room that houses the hot water heater and two water softener systems; and numerous closets for extra storage space. From the amazing views, the privacy of being on one of the least-traveled county roads in Bandera County, to the free-ranging wildlife and the dozens of species of birds, there are many more features of this property that make it so special. Come see for yourself.
| Elementary School | Middle School | High School |
|---|---|---|
| Utopia Elementary School | Utopia Middle School | Utopia High School |
| Price History | |
|---|---|
| 5/13/2026 | Listed $975,000 |
General Features
| Living Area | 3033 |
|---|---|
| Construction | Pre-Owned |
| Heating | Central |
| Cooling | Two Central |
| Half Baths | 1 |
| Bathrooms | 3 |
| Subdivision | OUT/BANDERA CO. |
| Builder | Unknown |
| Class | Single Residential |
| Type | Single Family Detached |
| Style | One Story |
| Roof | Metal |
| HOA Mandatory | None |
| Miscellaneous | No City Tax |
| Status | Active |
| Attached Garage | No |
| Neighborhood Amenities | None |
| Home Faces | East |
| Area | 3100 |
| Year Built | 2013 |
| High School | Utopia |
| School District | Utopia |
| Proposed Terms | Conventional,Cash |
| Elementary School | Utopia |
| Middle School | Utopia |
| Legal Description | Abstract 210 AQ Jamie Survey 937 Tract 143 |
| Taxes | 3817.56 |
Interior Features
| Kitchen Length | 16 |
|---|---|
| Kitchen Width | 16 |
| Total Bedrooms | 4 |
| Full Baths | 2 |
| Interior Features | One Living Area,Separate Dining Room,Island Kitchen,Walk-In Pantry,Study/Library,Utility Room Inside,High Ceilings,High Speed Internet,Laundry Room,Telephone |
| Stories | 1 |
| Dining Room Length | 12 |
| Dining Room Width | 10 |
| Flooring | Stained Concrete |
| Living Room Width | 23 |
| Heating Fuel | Electric |
| # of Fireplaces | 1 |
| Bedroom2 Width | 12 |
| Bedroom3 Length | 12 |
| Bedroom3 Width | 11 |
| Bedroom4 Length | 13 |
| Bedroom4 Width | 12 |
| Family Room Length | 23 |
| Living Room Length | 36 |
| WINDOW COVERINGS | Some Remain |
Exterior Features
| Exterior | Stone/Rock |
|---|---|
| Foundation | Slab |
| Pool (Y/N) | No |
| Exterior Features | Covered Patio,Storage Building/Shed,Mature Trees,Wire Fence,Workshop,Ranch Fence |
| Lot Dimensions | 550 x 675 |
| Pool | None |
| Lot Size | 10.2 |
| Water/Sewer | Private Well,Septic |
| Lot Description | County VIew,5 - 14 Acres,Hunting Permitted,Partially Wooded,Level |
| Inclusions | Ceiling Fans,Washer Connection,Dryer Connection,Cook Top,Built-In Oven,Stove/Range,Refrigerator,Dishwasher |
| Lot Improvements | Street Paved,Asphalt,County Road |
| Garage Parking | Three Car Garage |
Amenities
- Foreclosure
- Views
- Short Sale
- New Construction
- Adult 55+
- Lease To Own
- No HOA Fees
- Furnished
- Primary On Main
- Air Conditioning
- Seller Finance
- Green
- Fixer Upper
- Horse
- Golf
- Fireplace
- Deck
- Garage
- Basement
- Pool
Property vs Single Family Average in 78884
Price
Taxes
Year Built
Visits
In The Neighborhood
Views
Pipe Creek
$ 990,000
- Type
- Single Family
- Size
- 2,500 SqFt
- Rooms
- 4 Beds + 2.5 Baths
Compass RE Texas, LLC - SA 210-361-6000
Waterfront
Vanderpool
$ 899,000
- Type
- Single Family
- Size
- 1,375 SqFt
- Rooms
- 3 Beds + 2 Baths
BHHS Hill Country Properties 830-816-5151
Reduced
Medina
$ 550,000
- Type
- Single Family
- Size
- 2,250 SqFt
- Rooms
- 2 Beds + 2 Baths
Option One Real Estate 210-389-5266
 Information provided courtesy of LERA MLS. IDX information is provided exclusively for consumers' personal, non-commercial use and may not be used for any purpose other than to identify prospective properties consumers may be interested in purchasing. Information is believed to be accurate but not guaranteed. Provided courtesy of LERA MLS. Copyright 2026 LERA MLS, All Rights Reserved. Data last updated September 12, 2026 8:29 PM UTC
 All information deemed reliable but not guaranteed. All properties are subject to prior sale, change or withdrawal. Neither listing broker(s) or information provider(s) shall be responsible for any typographical errors, misinformation, misprints and shall be held totally harmless. Listing(s) information is provided for consumer's personal, non-commercial use and may not be used for any purpose other than to identify prospective properties consumers may be interested in purchasing. The data relating
