
Views - Eco Friendly

Address
30244 Cloud View Dr, Bulverde, TX
Price
$ 975,000
Property Attributes
- MLS#1965896
- TypeSingle Family
- Listing Status Active
- CountyCOMAL
- CityBulverde
- Area1802
- NeighborhoodSkyridge
- Zip78163
- StyleOne Story,Ranch,Traditional,Texas Hill Country
- Year Built2004
- Taxes$ 15095
- Price$ 975,000
- Bedrooms4
- Full Bathrooms2
- Half Bathrooms1
- Sqr Footage2699
- Lot Size10.392 Acres
Data Source:
LERA MLS
Property Description
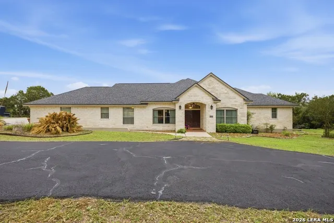
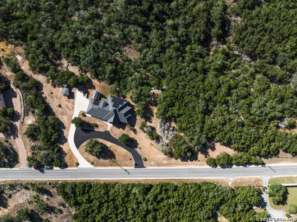
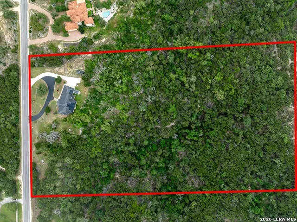
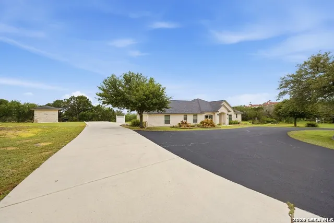
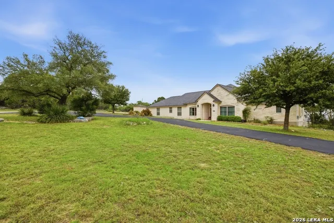
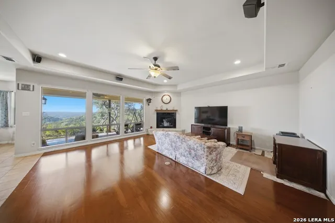
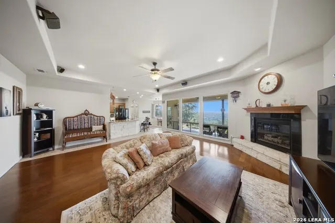
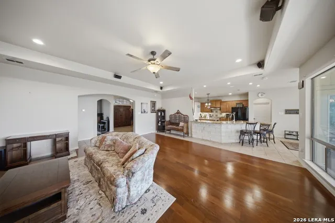
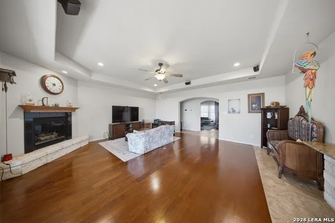
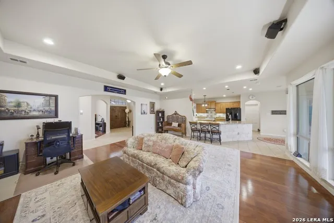
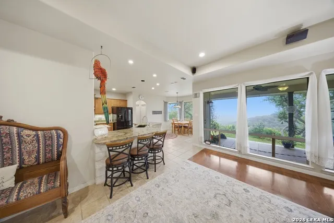
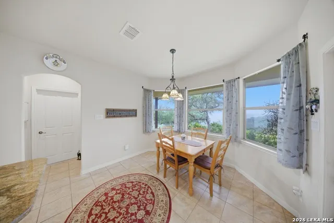
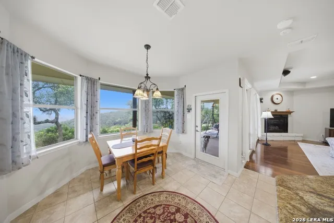
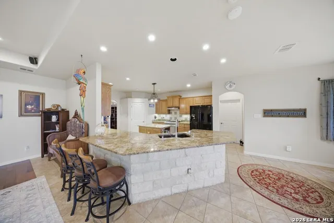
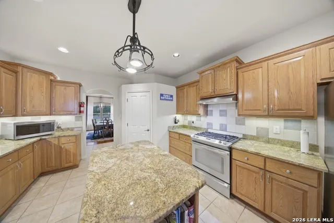
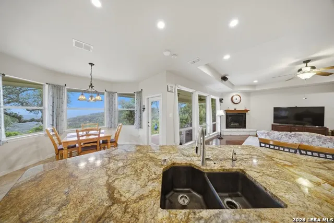
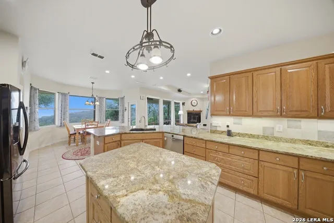
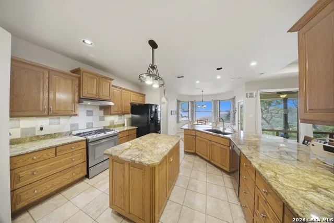
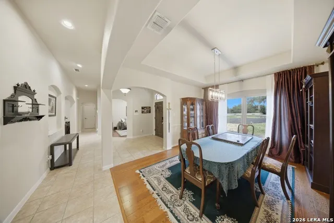
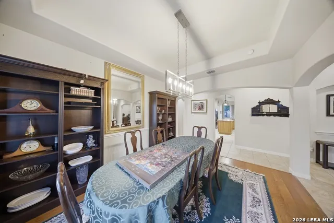
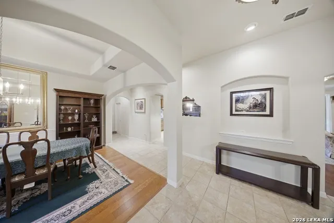
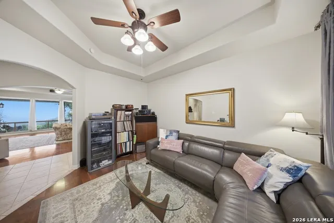
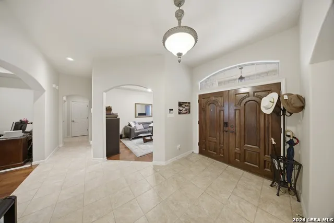
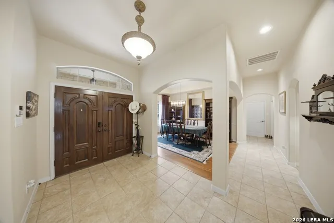
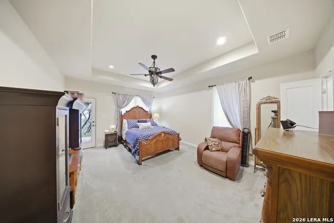
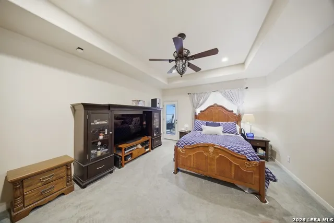
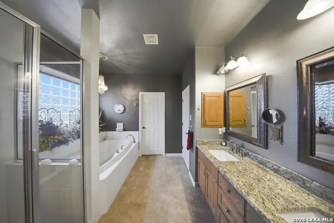
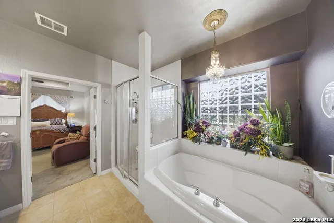
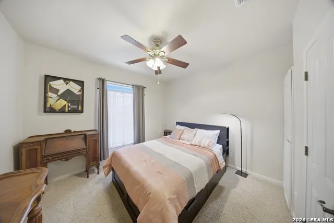
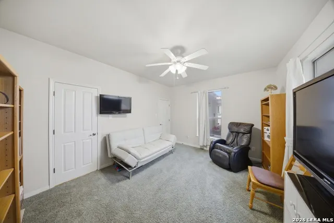
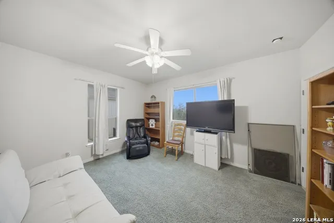
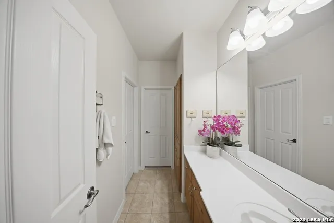
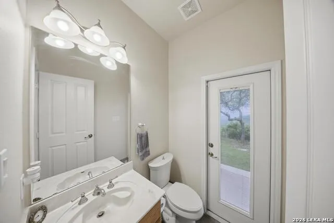
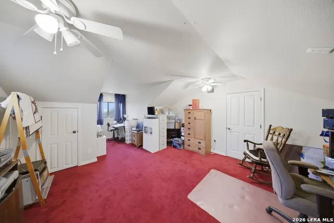
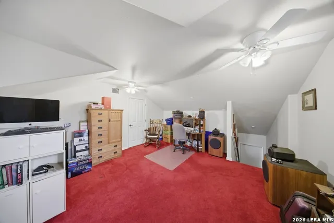
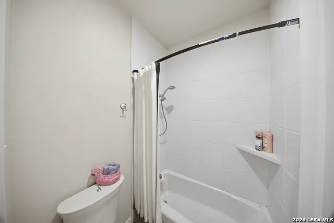
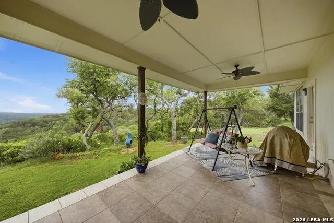
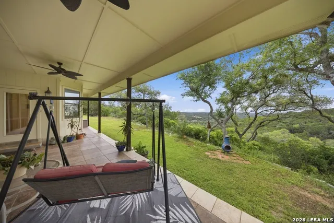
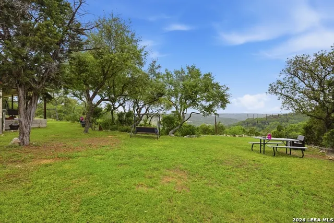
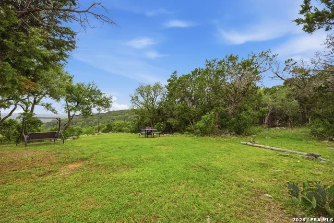
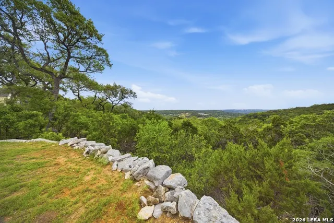
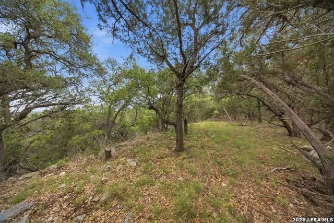
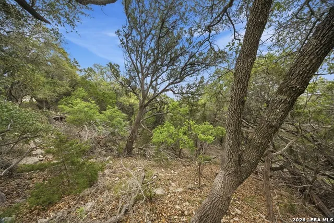
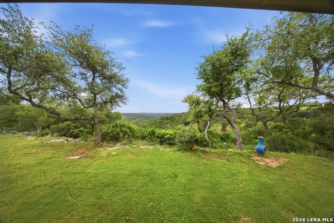
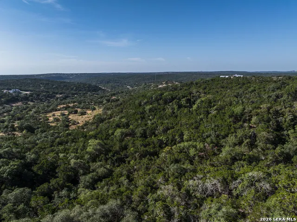
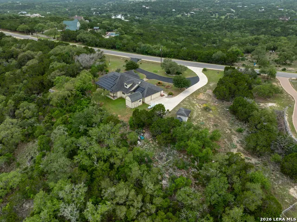
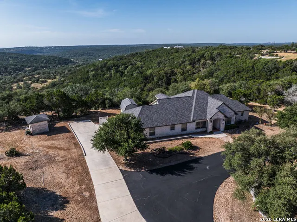
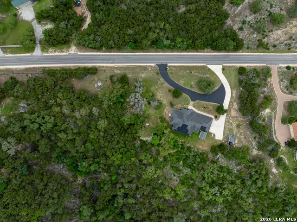
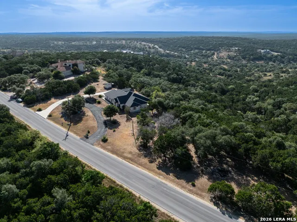
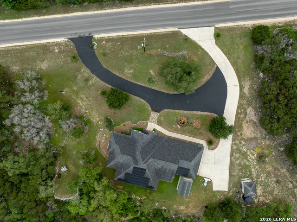
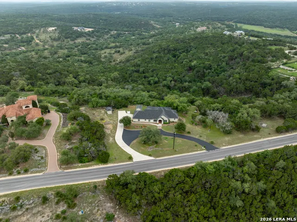
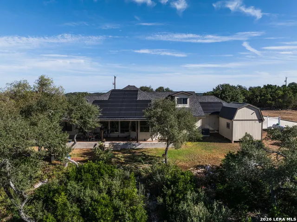
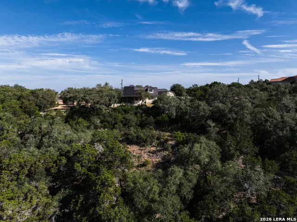
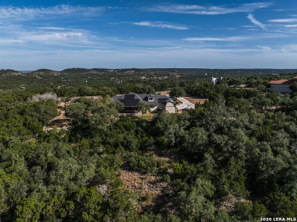
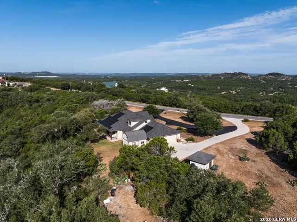
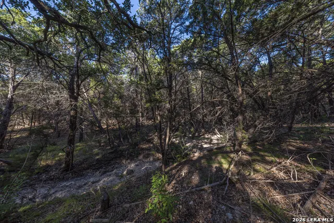
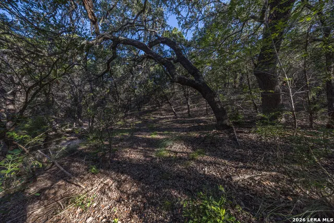
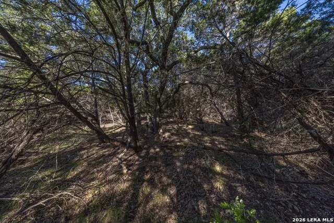
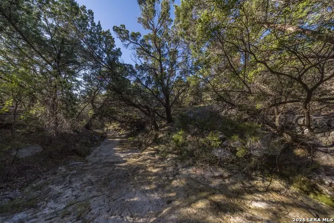
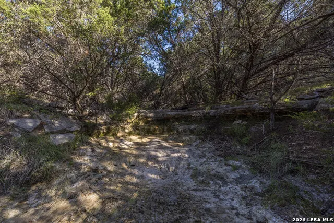
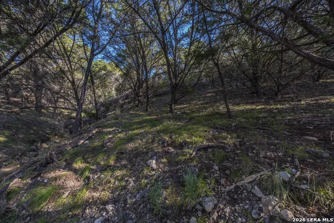
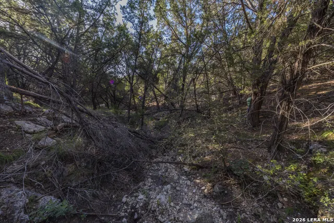
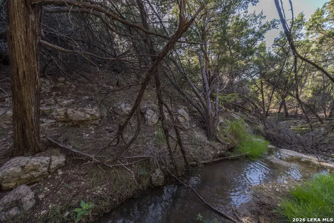
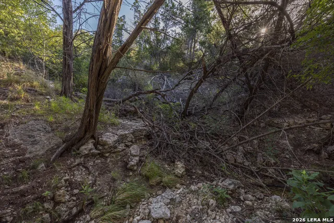
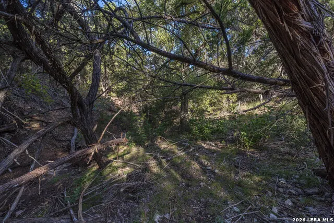
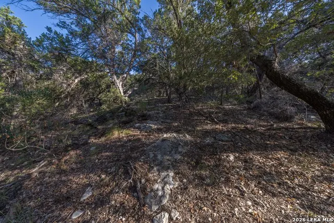
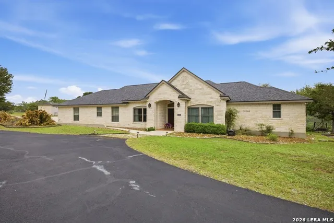
Experience the beauty and tranquility of Texas Hill Country living at this exceptional property situated on 10.39 scenic acres in the exclusive Skyridge community of Bulverde. Surrounded by breathtaking panoramic views, this thoughtfully designed home offers privacy, space, and a lifestyle that truly embraces the natural beauty of the area. A circular wraparound driveway welcomes you to the residence, where double entry doors open into a bright and inviting interior filled with natural light and expansive windows that perfectly frame the surrounding Hill Country views. The foyer is situated between a dedicated study/office and formal dining area, creating both functionality and elegance from the moment you enter. The spacious kitchen is designed for everyday living and entertaining, featuring solid wood cabinetry, granite countertops, abundant prep space, stainless steel appliances, built-ins, and gas cooking. The kitchen flows seamlessly into the main living area, where extended trey ceilings, recessed lighting, a fireplace, and spectacular views create a warm yet elevated atmosphere that must be seen in person to fully appreciate. The primary suite serves as a peaceful retreat, complete with trey ceilings, private patio access, and serene views of the surrounding landscape. The spacious primary bath offers dual vanities, large walk-in closets, a garden tub, and separate shower. Secondary bedrooms are generously sized, while an additional upstairs bonus room with its own private entrance from the garage provides incredible flexibility for guests, a media room, home business, gym, or multi-generational living. Outdoor living is truly one of the standout features of this property. Enjoy a Texas-sized covered back porch overlooking miles of scenic Hill Country beauty, along with a peaceful walking trail that winds through the property. The entire acreage is walkable, allowing you to fully enjoy the privacy, nature, and open space this property provides. Additional highlights include solar panels, tile and hardwood flooring throughout the main living and wet areas, a 3-car garage, and easy access to Bulverde, Spring Branch, New Braunfels, and San Antonio while still maintaining the quiet serenity of country living. A rare opportunity to own a private Hill Country retreat with unmatched views, usable acreage, and timeless appeal.
| Elementary School | Middle School | High School |
|---|---|---|
| Johnson Ranch Elementary School | Smithson Valley Middle School | Smithson Valley High School |
| Price History | |
|---|---|
| 5/12/2026 | Listed $995,000 |
| 6/11/2026 | 3$975,000 |
General Features
| Living Area | 2699 |
|---|---|
| Energy Efficiency | Programmable Thermostat,12 + Attic Insulation,Double Pane Windows,Energy Star Appliances,Radiant Barrier,Low E Windows,Ceiling Fans |
| Construction | Pre-Owned |
| Heating | Central |
| Cooling | One Central |
| Half Baths | 1 |
| Bathrooms | 3 |
| HOA Fee | 115 |
| Subdivision | SKYRIDGE |
| Builder | Unknown |
| Class | Single Residential |
| Type | Single Family Detached |
| Green Features | Solar Panels |
| Style | One Story,Ranch,Traditional,Texas Hill Country |
| Roof | Composition |
| HOA Mandatory | Mandatory |
| Status | Active |
| HOA Frequency | Annually |
| Attached Garage | Yes |
| HOA Name | SKYRIDGE PROPERTY OWNERS ASSOCIATION |
| Neighborhood Amenities | None |
| Multiple HOA | No |
| Area | 1802 |
| Year Built | 2004 |
| High School | Smithson Valley |
| School District | Comal |
| Proposed Terms | Conventional,FHA,VA,Cash |
| Elementary School | Johnson Ranch |
| Middle School | Smithson Valley |
| Legal Description | Skyridge,Lot 61,Life Estate |
| Potential Short Sale | No |
| Taxes | 15095.21 |
Interior Features
| Kitchen Length | 18 |
|---|---|
| Kitchen Width | 13 |
| Total Bedrooms | 4 |
| Full Baths | 2 |
| Interior Features | Two Living Area,Liv/Din Combo,Separate Dining Room,Eat-In Kitchen,Two Eating Areas,Island Kitchen,Walk-In Pantry,Study/Library,Media Room,Shop,Loft,Utility Room Inside,High Ceilings,Open Floor Plan,C |
| Stories | 1 |
| Dining Room Length | 15 |
| Dining Room Width | 15 |
| Breakfast Room Length | 11 |
| Breakfast Room Width | 8 |
| Flooring | Carpeting,Ceramic Tile,Wood |
| Living Room Width | 15 |
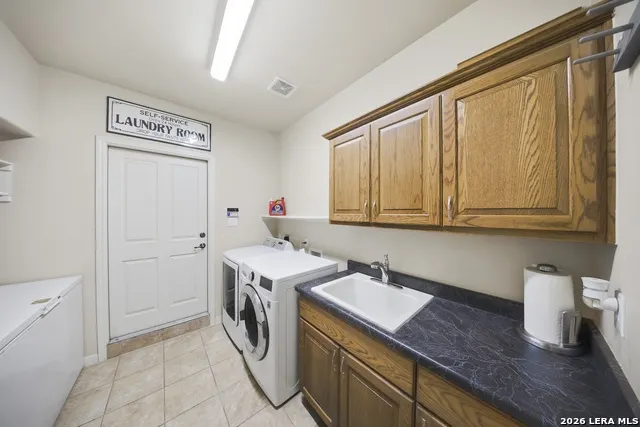
| Utility Room Length | 10 |
| Utility Room Width | 10 |
| Heating Fuel | Electric,Propane Owned,Solar |
| # of Fireplaces | 1 |
| Bedroom2 Width | 10 |
| Bedroom3 Length | 15 |
| Bedroom3 Width | 13 |
| Bedroom4 Length | 20 |
| Bedroom4 Width | 20 |
| Entry Room Length | 10 |
| Entry Room Width | 10 |
| Family Room Length | 22 |
| Living Room Length | 15 |
| WINDOW COVERINGS | Some Remain |
Exterior Features
| Exterior | 3 Sides Masonry,Stone/Rock,Cement Fiber,Rock/Stone Veneer |
|---|---|
| Foundation | Slab |
| Pool (Y/N) | No |
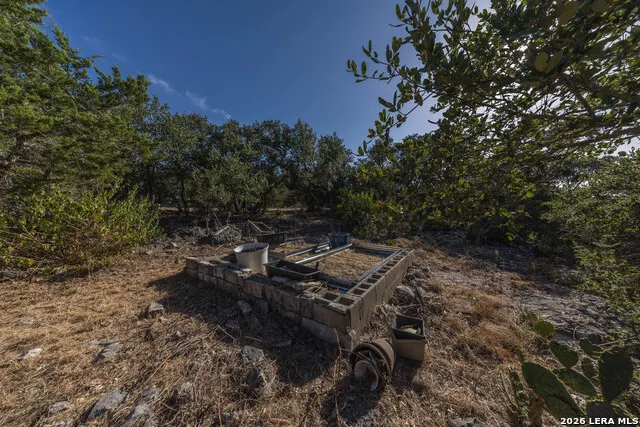
| Exterior Features | Covered Patio,Deck/Balcony,Storage Building/Shed,Has Gutters,Mature Trees |
| Pool | None |
| Lot Size | 10.392 |
| Water/Sewer | Private Well,Septic |
| Lot Description | County VIew,5 - 14 Acres,Mature Trees (ext feat),Secluded |
| Inclusions | Ceiling Fans,Chandelier,Washer Connection,Dryer Connection,Stove/Range,Gas Cooking,Disposal,Dishwasher,Ice Maker Connection,Vent Fan,Smoke Alarm,Gas Water Heater,Garage Door Opener,Solid Counter Tops |
| Lot Improvements | Street Paved,Curbs |
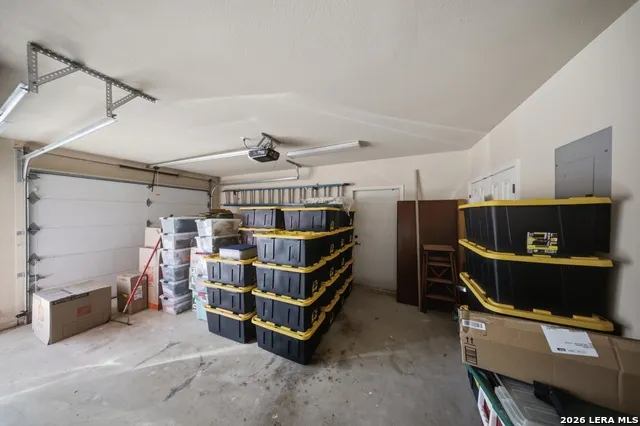
| Garage Parking | Three Car Garage,Attached |
Amenities
- Foreclosure
- Views
- Short Sale
- New Construction
- Adult 55+
- Lease To Own
- No HOA Fees
- Furnished
- Primary On Main
- Air Conditioning
- Seller Finance
- Green
- Fixer Upper
- Horse
- Golf
- Fireplace
- Deck
- Garage
- Basement
- Pool
Property vs Single Family Average in 78163
Price
Taxes
Year Built
Visits
 Information provided courtesy of LERA MLS. IDX information is provided exclusively for consumers' personal, non-commercial use and may not be used for any purpose other than to identify prospective properties consumers may be interested in purchasing. Information is believed to be accurate but not guaranteed. Provided courtesy of LERA MLS. Copyright 2026 LERA MLS, All Rights Reserved. Data last updated September 12, 2026 8:29 PM UTC
 All information deemed reliable but not guaranteed. All properties are subject to prior sale, change or withdrawal. Neither listing broker(s) or information provider(s) shall be responsible for any typographical errors, misinformation, misprints and shall be held totally harmless. Listing(s) information is provided for consumer's personal, non-commercial use and may not be used for any purpose other than to identify prospective properties consumers may be interested in purchasing. The data relating
