
Price Reduction
Address
24939 Cloudy Crk, San Antonio, TX
Price
$ 440,000
Property Attributes
- MLS#1965324
- TypeSingle Family
- Listing Status Active
- CountyBEXAR
- CitySan Antonio
- Area1005
- NeighborhoodTwo Creeks
- Zip78255
- StyleTwo Story,Traditional
- Year Built2011
- Taxes$ 9328
- Price$ 440,000
- Bedrooms4
- Full Bathrooms3
- Half Bathrooms1
- Sqr Footage3005
- Lot Size0.1792 Acres
Data Source:
LERA MLS
Property Description
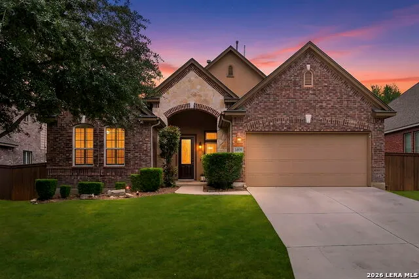
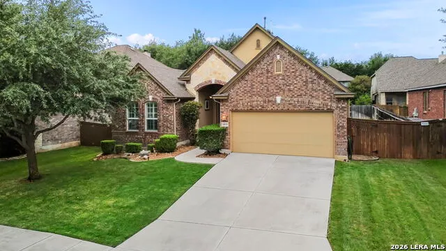
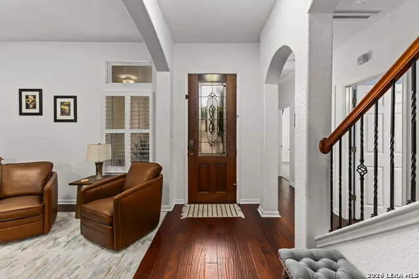
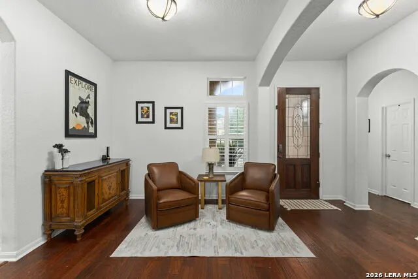
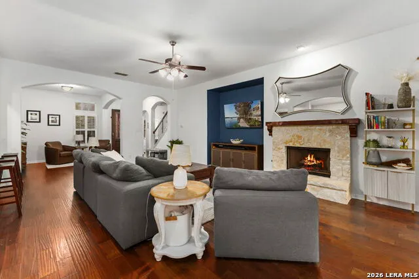
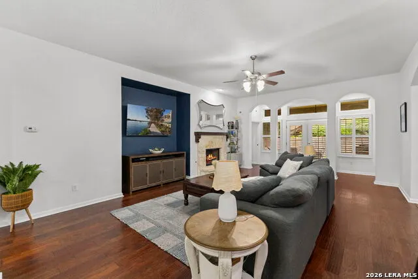
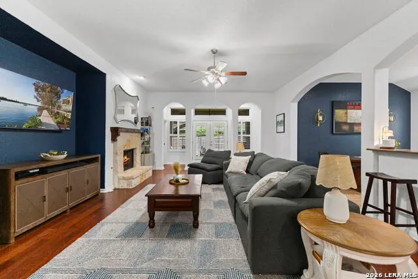
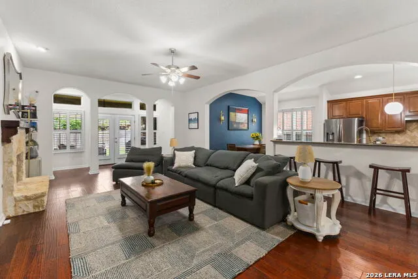
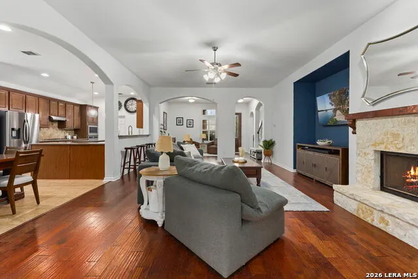
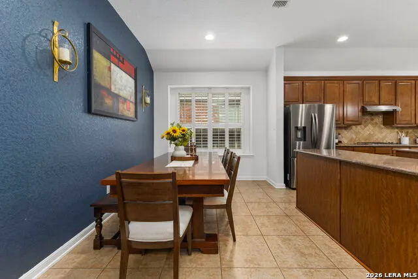
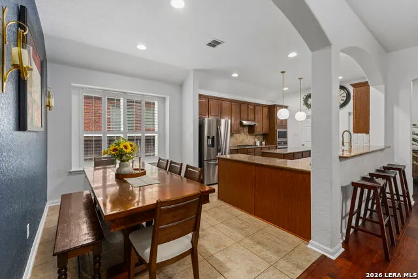
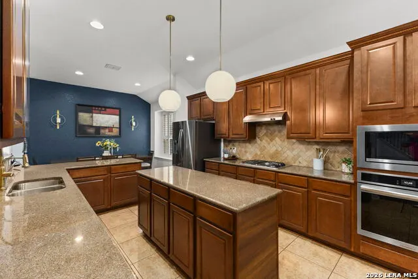
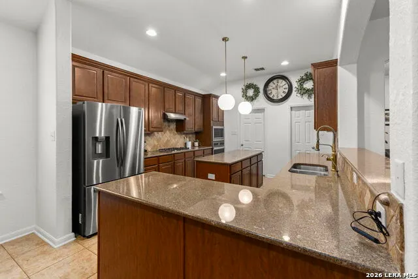
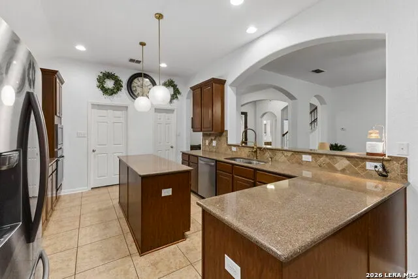
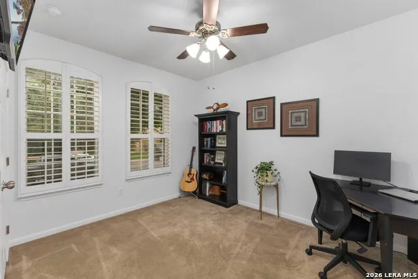
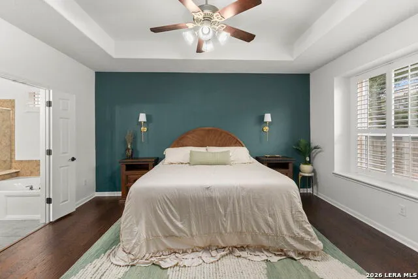
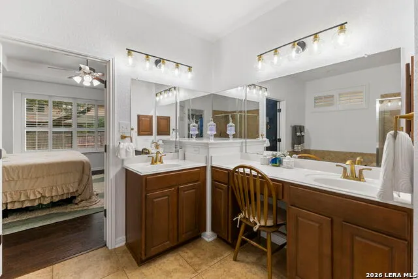
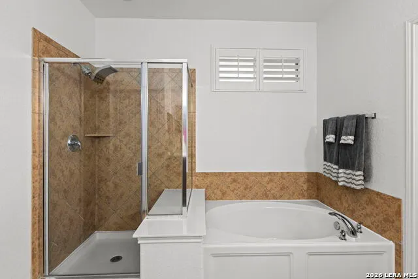
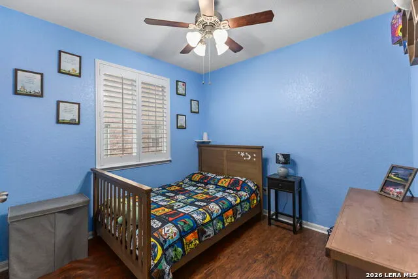
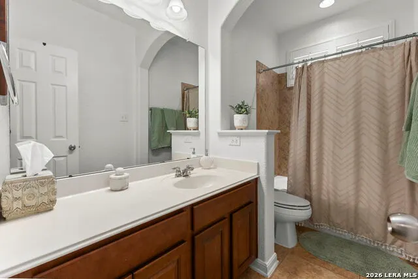
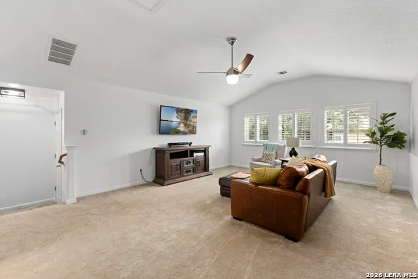
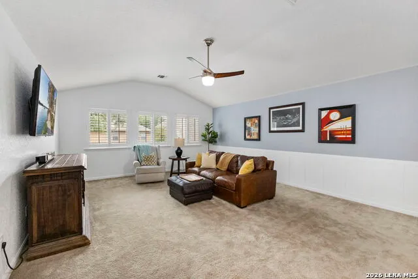
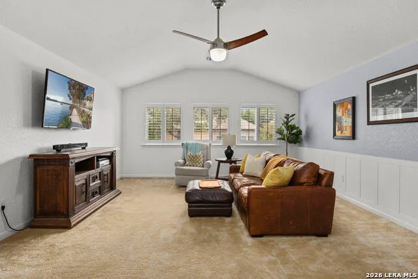
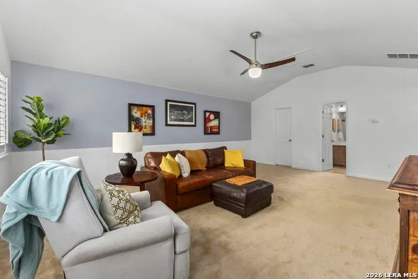
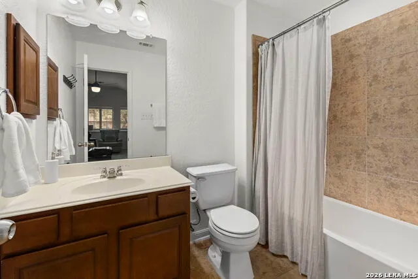
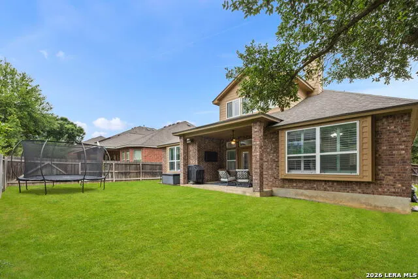
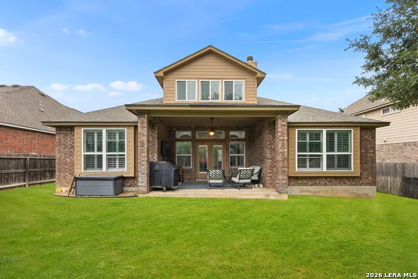
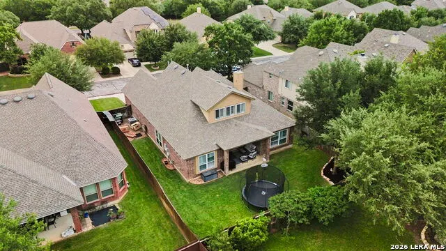
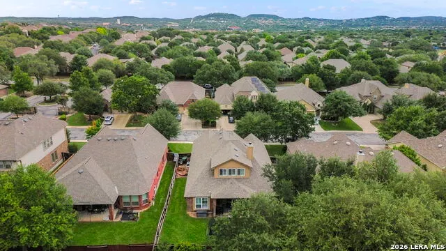
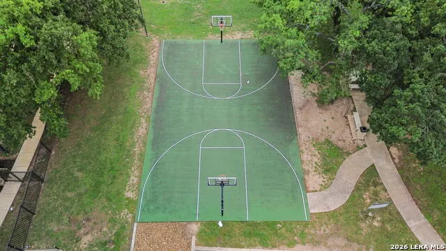
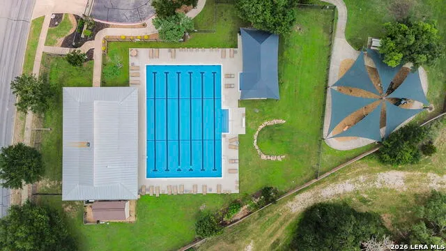
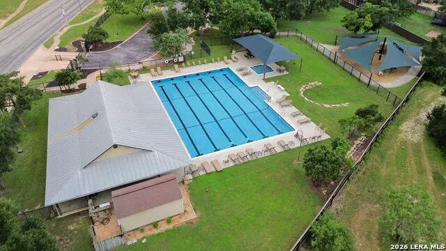
PRICE IMPROVEMENT!!! Welcome to 24939 Cloudy Crk, a stunning 3,005 square foot residence located in the prestigious gated community of The Bluffs at Two Creeks. This thoughtfully designed floor plan offers the ultimate in convenience with all four bedrooms located on the main level. The interior features elegant plantation shutters throughout the entire home, adding a touch of sophisticated style to every room. Upon entry, you are greeted by a versatile lifestyle space to your right-perfectly suited as a sophisticated lounge, conversation area, reading area, or a dedicated homework station. The open living room flows seamlessly into the kitchen and light-filled eat-in area, creating an ideal environment for entertaining friends and family. Upstairs, a generous game room or secondary flex space includes its own private full bathroom, making it a perfect media room or guest retreat. Modern upgrades include a six-year-old roof, a high-efficiency tankless water heater, a five-year-old interior HVAC unit, and water softener. The property is also fully wired for high-speed AT&T fiber internet. Outdoor living is a breeze on the covered back patio shaded by a mature tree. Residents enjoy exclusive access to resort-style amenities including a pool, sport court, and playground just a short walk away. This quiet neighborhood is home to a top-ranked elementary school and sits in close proximity to a vibrant local dining scene and popular food trucks.
| Elementary School | Middle School | High School |
|---|---|---|
| Aue Elementary School | Rawlinson Middle School | Clark High School |
| Price History | |
|---|---|
| 5/9/2026 | Listed $499,999 |
| 5/27/2026 | 2$494,999 |
| 6/2/2026 | 5$475,000 |
| 6/18/2026 | 2$469,999 |
| 7/10/2026 | 3$459,999 |
| 8/7/2026 | 1$459,995 |
| 8/14/2026 | 3$449,999 |
| 9/3/2026 | 3$440,000 |
General Features
| Living Area | 3005 |
|---|---|
| Energy Efficiency | Tankless Water Heater,Programmable Thermostat,Ceiling Fans |
| Construction | Pre-Owned |
| Heating | Central |
| Cooling | One Central |
| Half Baths | 1 |
| Bathrooms | 4 |
| HOA Fee | 261 |
| Subdivision | TWO CREEKS |
| Builder | UNKNOWN |
| Class | Single Residential |
| Type | Single Family Detached |
| Style | Two Story,Traditional |
| Roof | Composition |
| HOA Mandatory | Mandatory |
| Miscellaneous | None/not applicable |
| Status | Active |
| HOA Frequency | Quarterly |
| Attached Garage | Yes |
| HOA Name | ALAMO MGMT GROUP |
| Neighborhood Amenities | Controlled Access,Pool,Park/Playground,Sports Court,BBQ/Grill,Basketball Court |
| Home Faces | East |
| Multiple HOA | No |
| Area | 1005 |
| Year Built | 2011 |
| High School | Clark |
| School District | Northside |
| Accessibility | Level Lot,First Floor Bath,Full Bath/Bed on 1st Flr,First Floor Bedroom |
| Proposed Terms | Conventional,FHA,VA,Cash |
| Elementary School | Aue Elementary School |
| Middle School | Rawlinson |
| Legal Description | Cb 4712C (Two Creeks Ut-8),Block 29 Lot 6 |
| Taxes | 9328.69 |
Interior Features
| Kitchen Length | 16 |
|---|---|
| Kitchen Width | 12 |
| Total Bedrooms | 4 |
| Full Baths | 3 |
| Interior Features | Two Living Area,Separate Dining Room,Eat-In Kitchen,Two Eating Areas,Island Kitchen,Breakfast Bar,Walk-In Pantry,Study/Library,Media Room,Utility Room Inside,Secondary Bedroom Down,Open Floor Plan,Hi |
| Stories | 2 |
| Dining Room Length | 14 |
| Dining Room Width | 8 |
| Flooring | Carpeting,Ceramic Tile,Wood |
| Living Room Width | 24 |
| Utility Room Length | 4 |
| Utility Room Width | 5 |
| Heating Fuel | Natural Gas |
| # of Fireplaces | 1 |
| Bedroom2 Width | 12 |
| Bedroom3 Length | 10 |
| Bedroom3 Width | 13 |
| Bedroom4 Length | 12 |
| Bedroom4 Width | 12 |
| Entry Room Length | 5 |
| Entry Room Width | 11 |
| Family Room Length | 18 |
| Living Room Length | 19 |
| WINDOW COVERINGS | All Remain |
Exterior Features
| Exterior | Brick,Stucco,Siding |
|---|---|
| Foundation | Slab |
| Pool (Y/N) | No |
| Exterior Features | Covered Patio,Privacy Fence,Sprinkler System,Mature Trees |
| Pool | None |
| Lot Size | 0.1792 |
| Water/Sewer | Water System,Sewer System,City |
| Lot Description | Level |
| Inclusions | Ceiling Fans,Washer Connection,Built-In Oven,Microwave Oven,Stove/Range,Disposal,Dishwasher,Water Softener (owned),Vent Fan,Smoke Alarm,Garage Door Opener,Plumb for Water Softener |
| Lot Improvements | Street Paved,Curbs,Street Gutters,Sidewalks |
| Garage Parking | Two Car Garage,Attached |
Amenities
- Foreclosure
- Views
- Short Sale
- New Construction
- Adult 55+
- Lease To Own
- No HOA Fees
- Furnished
- Primary On Main
- Air Conditioning
- Seller Finance
- Green
- Fixer Upper
- Horse
- Golf
- Fireplace
- Deck
- Garage
- Basement
- Pool
Property vs Single Family Average in 78255
Price
Taxes
Year Built
Visits
In The Neighborhood
San Antonio
$ 425,000
- Type
- Single Family
- Size
- 2,232 SqFt
- Rooms
- 4 Beds + 2 Baths
M. Stagers Realty Partners 210-305-5665
Reduced
San Antonio
$ 425,000
- Type
- Single Family
- Size
- 2,331 SqFt
- Rooms
- 3 Beds + 3 Baths
Real Broker, LLC 855-450-0442
San Antonio
$ 579,000
- Type
- Single Family
- Size
- 4,012 SqFt
- Rooms
- 4 Beds + 3.5 Baths
Coldwell Banker D'Ann Harper 210-483-7070
San Antonio
$ 499,500
- Type
- Single Family
- Size
- 3,343 SqFt
- Rooms
- 5 Beds + 4 Baths
Hill Country Estates Realty LLC 956-724-3333
Reduced
San Antonio
$ 455,000
- Type
- Single Family
- Size
- 2,624 SqFt
- Rooms
- 4 Beds + 3 Baths
Stonebury Realty 210-649-7980
Reduced
San Antonio
$ 545,000
- Type
- Single Family
- Size
- 4,109 SqFt
- Rooms
- 5 Beds + 4 Baths
Real Broker, LLC 855-450-0442
Reduced
San Antonio
$ 439,500
- Type
- Single Family
- Size
- 2,479 SqFt
- Rooms
- 4 Beds + 3 Baths
Real Broker, LLC 855-450-0442
 Information provided courtesy of LERA MLS. IDX information is provided exclusively for consumers' personal, non-commercial use and may not be used for any purpose other than to identify prospective properties consumers may be interested in purchasing. Information is believed to be accurate but not guaranteed. Provided courtesy of LERA MLS. Copyright 2026 LERA MLS, All Rights Reserved. Data last updated September 21, 2026 3:09 PM UTC
 All information deemed reliable but not guaranteed. All properties are subject to prior sale, change or withdrawal. Neither listing broker(s) or information provider(s) shall be responsible for any typographical errors, misinformation, misprints and shall be held totally harmless. Listing(s) information is provided for consumer's personal, non-commercial use and may not be used for any purpose other than to identify prospective properties consumers may be interested in purchasing. The data relating
