
Eco Friendly
Address
10111 Gap Crk, San Antonio, TX
Price
$ 269,000
Property Attributes
- MLS#1964857
- TypeSingle Family
- Listing Status Active
- CountyBEXAR
- CitySan Antonio
- Area0105
- NeighborhoodWaterwheel Unit 1 Phase 2
- Zip78254
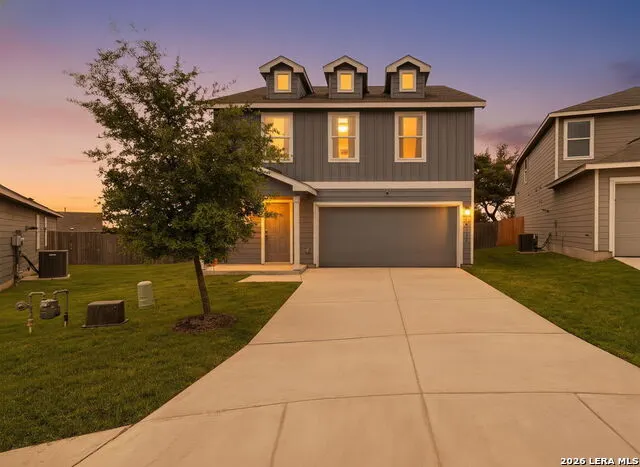
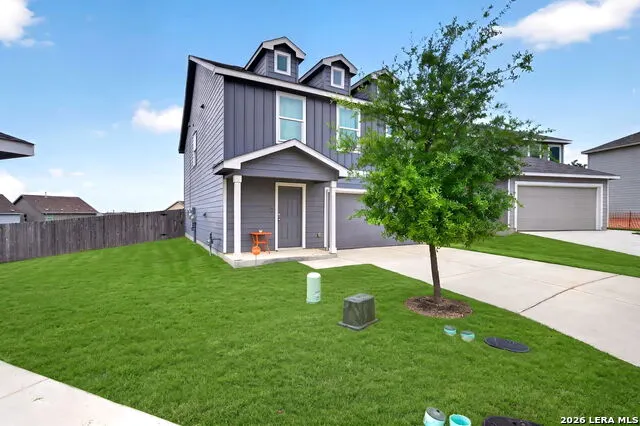
- StyleTwo Story
- Year Built2022
- Taxes$ 4897
- Price$ 269,000
- Bedrooms4
- Full Bathrooms2
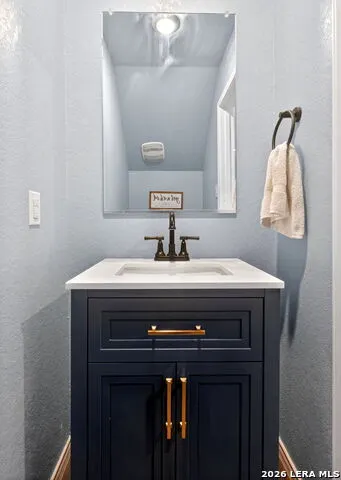
- Half Bathrooms1
- Sqr Footage1954
- Lot Size0.1812 Acres
Data Source:
LERA MLS
Property Description
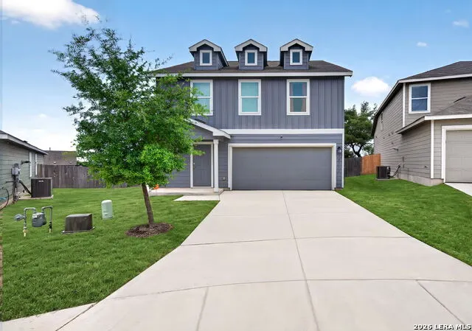
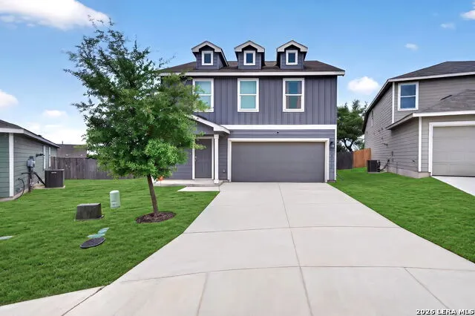
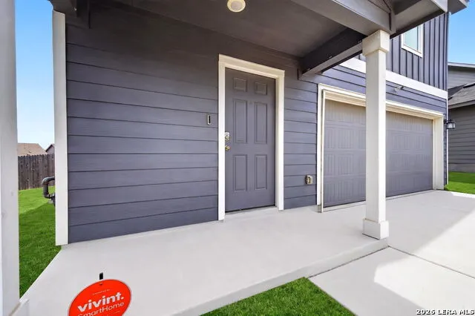
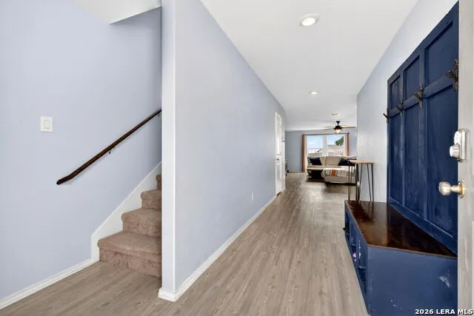
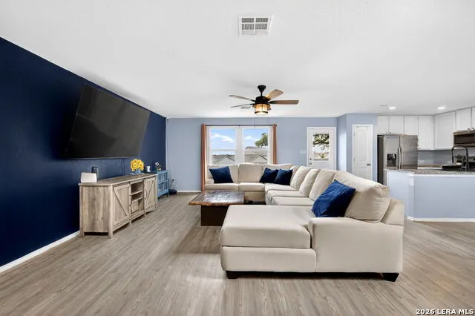
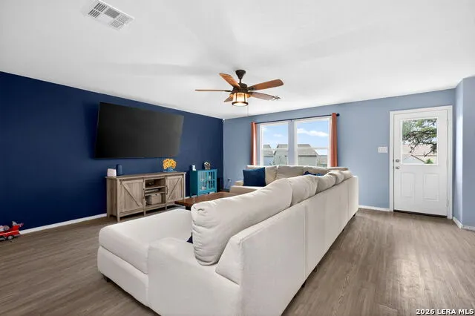
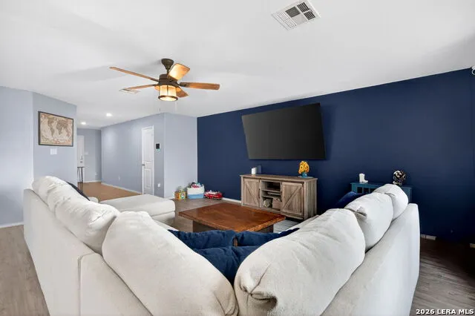
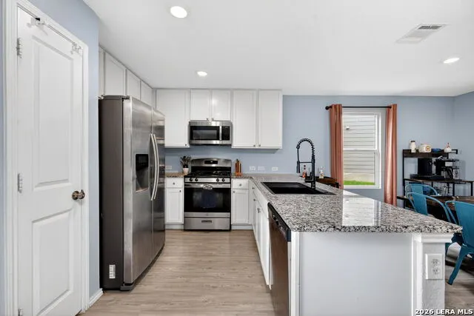
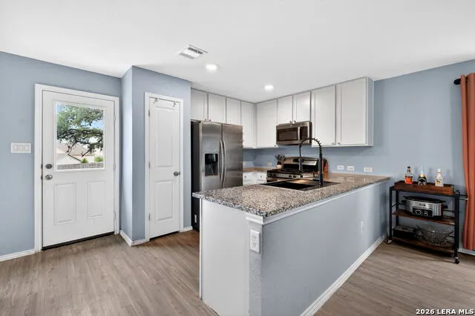
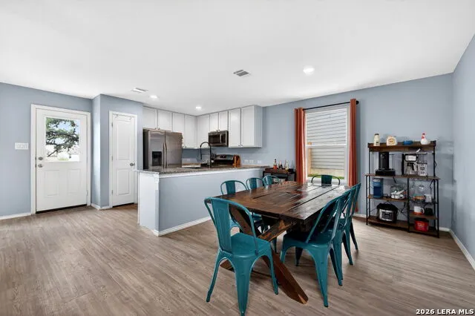
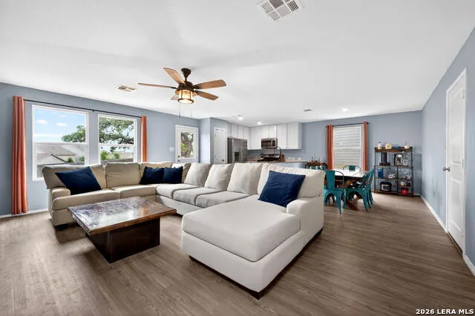
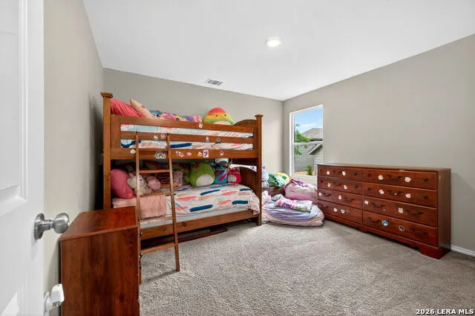
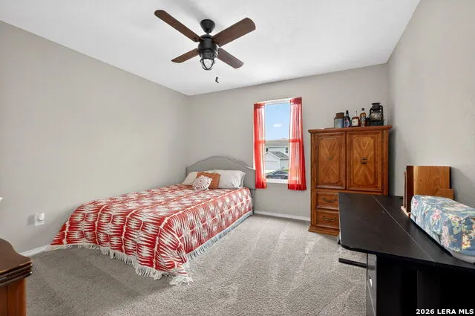
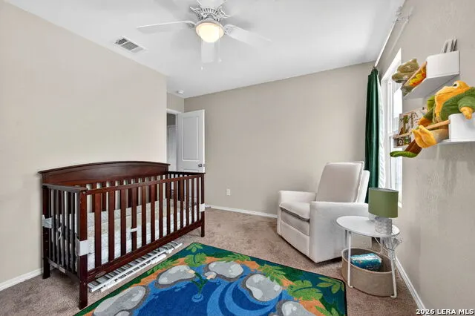
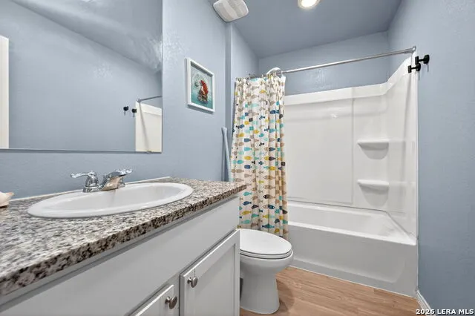
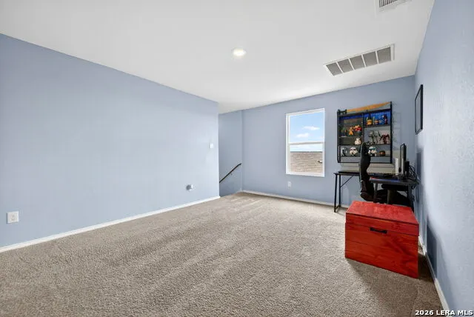
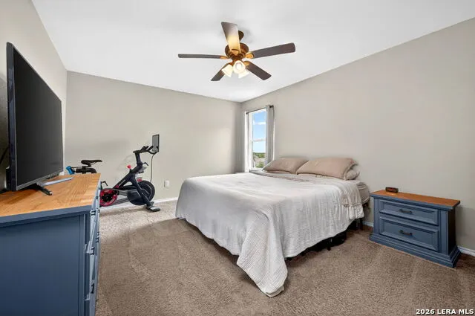
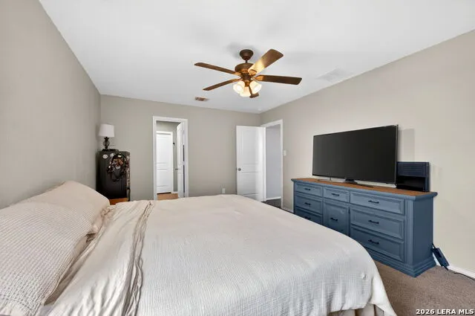
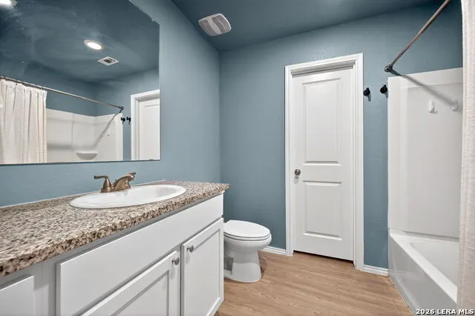
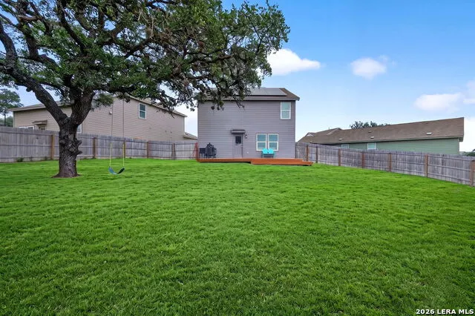
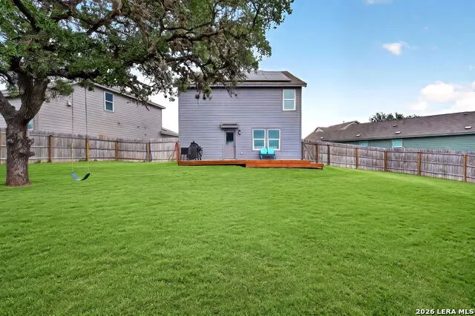
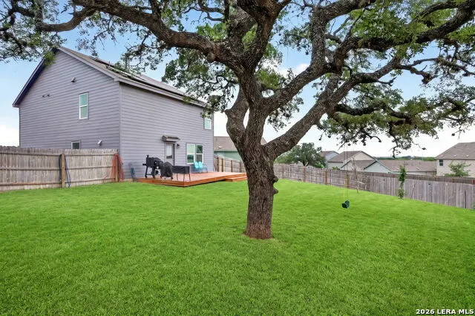
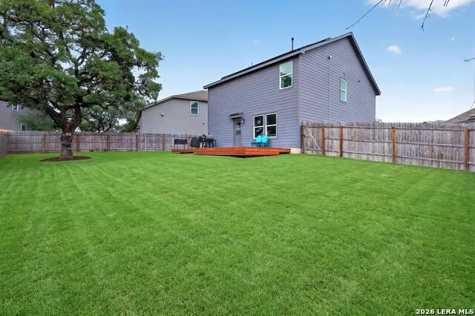
MOTIVATED SELLER! Bring your offers! Welcome to 10111 Gap Creek, a beautifully maintained 4-bedroom, 2.5-bath home located in one of Northwest San Antonio's growing communities! Built in 2022, this move-in-ready home offers modern style, functional living space, and an incredible opportunity for buyers looking for value and comfort. Step inside to an open-concept floor plan filled with natural light, spacious living areas, and a thoughtfully designed kitchen featuring ample cabinetry, modern appliances, and plenty of room for entertaining. Upstairs, you'll find generously sized bedrooms, including a relaxing primary suite with space to unwind after a long day. The large backyard offers endless possibilities for outdoor living, pets, play, or future customization. Conveniently located near major highways, shopping, dining, schools, and everyday conveniences, this home combines location, affordability, and modern living. Enjoy added peace of mind with remaining builder warranties still in place, giving buyers extra confidence and protection that often can't be found in older homes. Even better - the home comes with PAID OFF solar panels, helping keep monthly energy bills low and providing long-term savings and energy efficiency for the next homeowner. Loan assumption may also be available, offering a potential opportunity for qualified buyers to take advantage of a lower interest rate. Seller is highly motivated and ready to make a deal - don't miss your chance to own this newer construction home with valuable upgrades at an incredible value! Schedule your showing today!
| Elementary School | Middle School | High School |
|---|---|---|
| Henderson Elementary School | Straus Middle School | Harlan HS |
| Price History | |
|---|---|
| 5/8/2026 | Listed $280,000 |
| 5/31/2026 | 2$275,000 |
| 6/26/2026 | 2$272,000 |
| 7/14/2026 | 2$269,000 |
General Features
| Living Area | 1954 |
|---|---|
| Energy Efficiency | Tankless Water Heater,Double Pane Windows |
| Construction | Pre-Owned |
| Heating | Central |
| Cooling | One Central |
| Half Baths | 1 |
| Bathrooms | 3 |
| HOA Fee | 207 |
| Subdivision | WATERWHEEL UNIT 1 PHASE 2 |
| Builder | Lennar |
| Class | Single Residential |
| Type | Single Family Detached |
| Green Features | Solar Panels |
| Style | Two Story |
| Roof | Composition |
| HOA Mandatory | Mandatory |
| Status | Active |
| HOA Frequency | Quarterly |
| Attached Garage | No |
| HOA Name | WATER WHEEL TRAILS |
| Neighborhood Amenities | Pool,Clubhouse,Park/Playground,Basketball Court |
| Home Faces | West |
| Multiple HOA | No |
| Area | 0105 |
| Year Built | 2022 |
| High School | Harlan HS |
| School District | Northside |
| Proposed Terms | Conventional,FHA,VA,Cash,Assumption w/Qualifying |
| Elementary School | Henderson |
| Middle School | Straus |
| Legal Description | CB 4451B (Waterwheel UT-7) BLOCK 188 LOT 63 |
| Potential Short Sale | No |
| Taxes | 4897.25 |
Interior Features
| Kitchen Length | 10 |
|---|---|
| Kitchen Width | 9 |
| Total Bedrooms | 4 |
| Full Baths | 2 |
| Interior Features | One Living Area,Eat-In Kitchen,Media Room,All Bedrooms Upstairs,Open Floor Plan,High Speed Internet,Laundry Upper Level |
| Stories | 2 |
| Dining Room Length | 10 |
| Dining Room Width | 11 |
| Flooring | Carpeting,Laminate |
| Living Room Width | 15 |
| Heating Fuel | Natural Gas |
| Bedroom2 Width | 11 |
| Bedroom3 Length | 12 |
| Bedroom3 Width | 12 |
| Bedroom4 Length | 12 |
| Bedroom4 Width | 10 |
| Living Room Length | 20 |
| WINDOW COVERINGS | None Remain |
Exterior Features
| Exterior | Siding |
|---|---|
| Foundation | Slab |
| Pool (Y/N) | No |
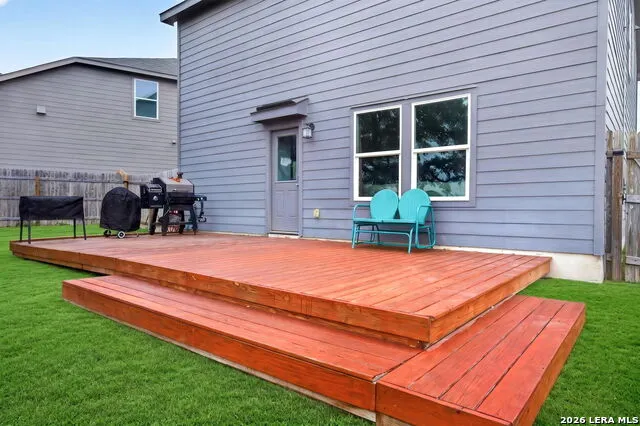
| Exterior Features | Deck/Balcony,Privacy Fence,Double Pane Windows |
| Pool | None |
| Lot Size | 0.1812 |
| Water/Sewer | City |
| Lot Description | Cul-de-Sac/Dead End |
| Inclusions | Ceiling Fans,Washer Connection,Dryer Connection,Washer,Dryer,Microwave Oven,Stove/Range,Refrigerator,Dishwasher,Water Softener (owned) |
| Lot Improvements | Street Paved,Street Gutters,Sidewalks |
| Garage Parking | Two Car Garage |
Amenities
- Foreclosure
- Views
- Short Sale
- New Construction
- Adult 55+
- Lease To Own
- No HOA Fees
- Furnished
- Primary On Main
- Air Conditioning
- Seller Finance
- Green
- Fixer Upper
- Horse
- Golf
- Fireplace
- Deck
- Garage
- Basement
- Pool
Property vs Single Family Average in 78254
Price
Taxes
Year Built
Visits
 Information provided courtesy of LERA MLS. IDX information is provided exclusively for consumers' personal, non-commercial use and may not be used for any purpose other than to identify prospective properties consumers may be interested in purchasing. Information is believed to be accurate but not guaranteed. Provided courtesy of LERA MLS. Copyright 2026 LERA MLS, All Rights Reserved. Data last updated September 18, 2026 2:47 PM UTC
 All information deemed reliable but not guaranteed. All properties are subject to prior sale, change or withdrawal. Neither listing broker(s) or information provider(s) shall be responsible for any typographical errors, misinformation, misprints and shall be held totally harmless. Listing(s) information is provided for consumer's personal, non-commercial use and may not be used for any purpose other than to identify prospective properties consumers may be interested in purchasing. The data relating
