
Views - Eco Friendly















Address
156 Woodbridge Dr, La Vernia, TX
Price
$ 499,999
Property Attributes
- MLS#1964812
- TypeSingle Family
- Listing Status Active
- CountyWILSON
- CityLa Vernia
- Area2800
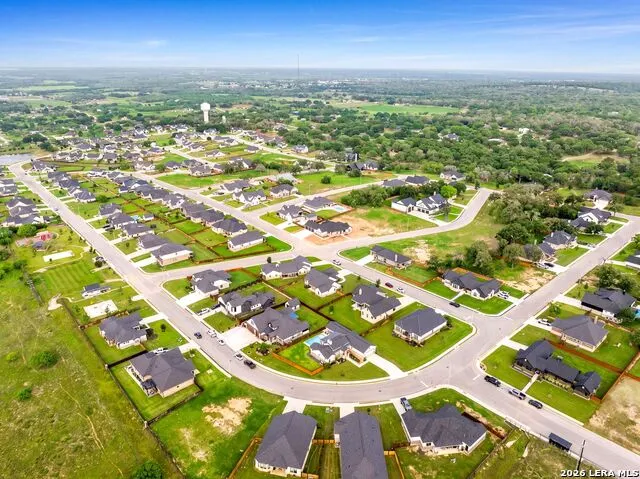
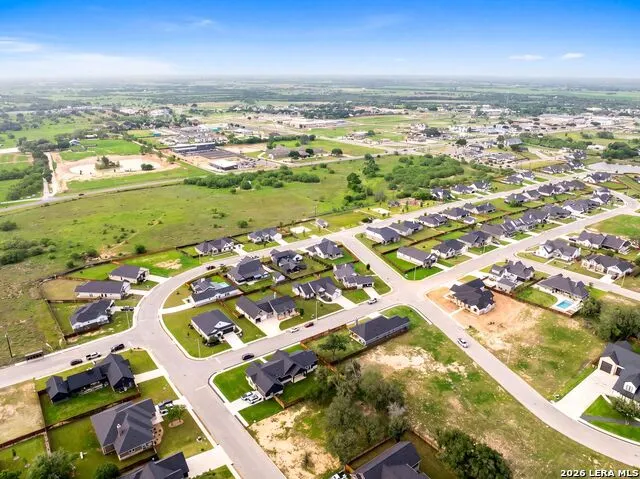
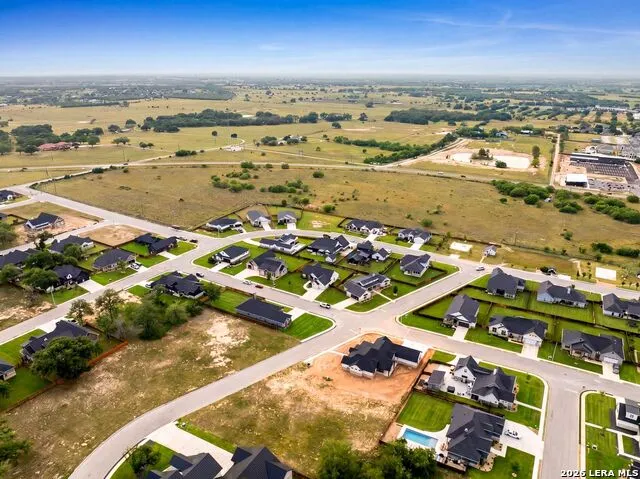
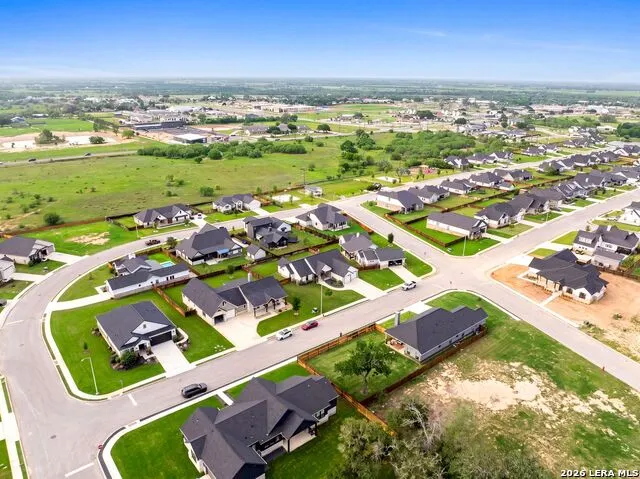
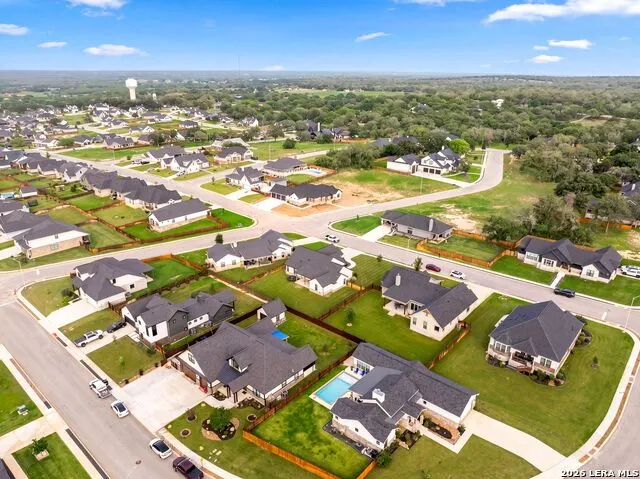
- NeighborhoodWoodbridge Farms
- Zip78121
- StyleOne Story
- Year Built2022
- Taxes$ 9369
- Price$ 499,999
- Bedrooms4
- Full Bathrooms2
- Half Bathrooms0
- Sqr Footage2033
- Lot Size0.3 Acres
Data Source:
LERA MLS
Property Description
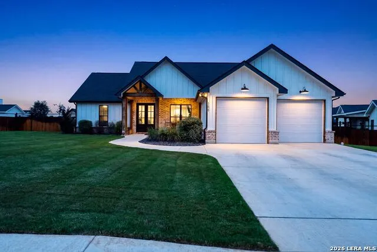
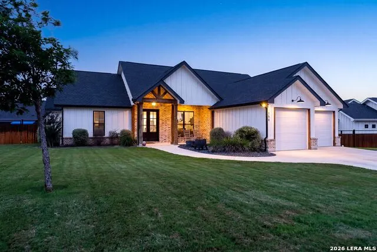
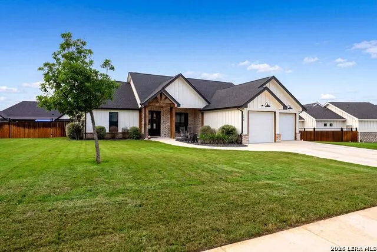
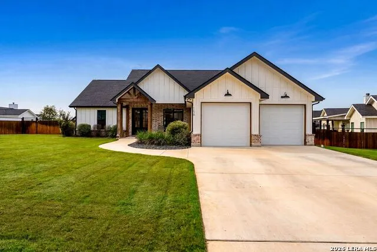
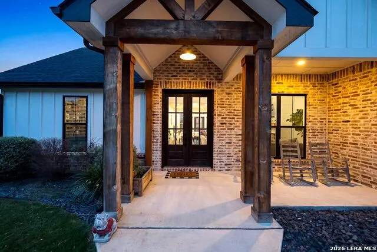
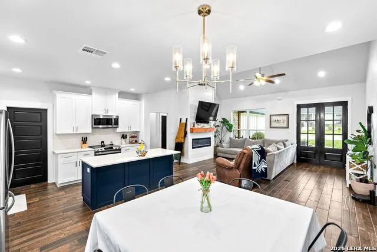
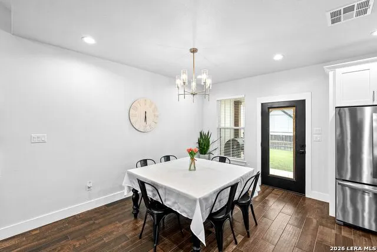
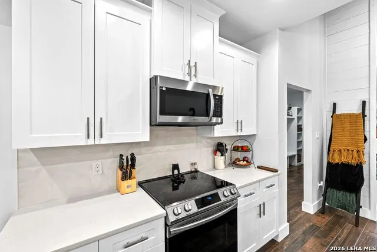
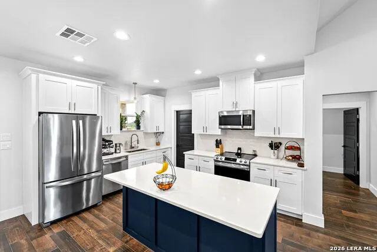
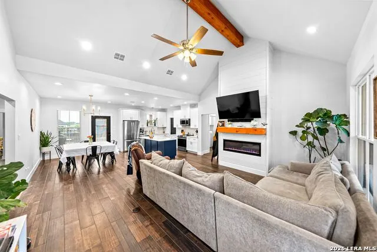
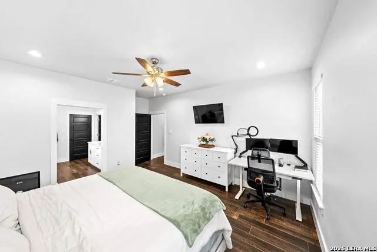
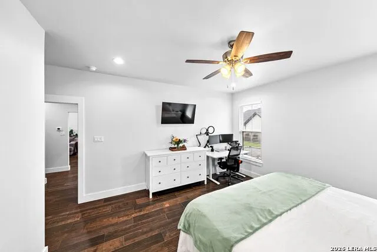
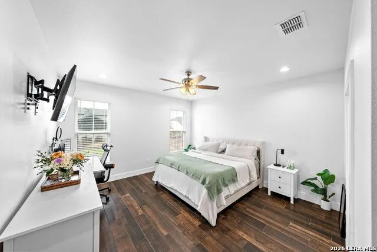
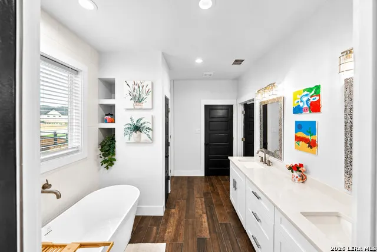
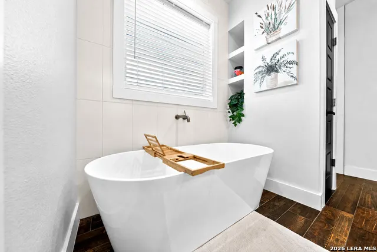
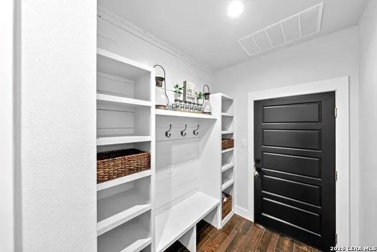
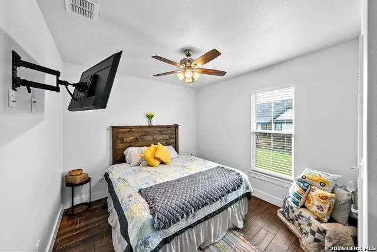
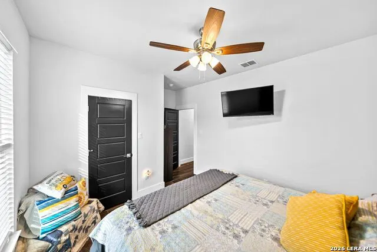
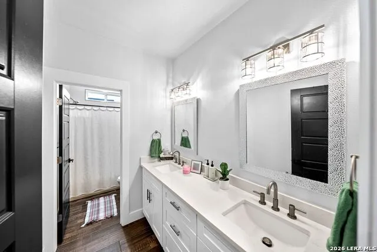
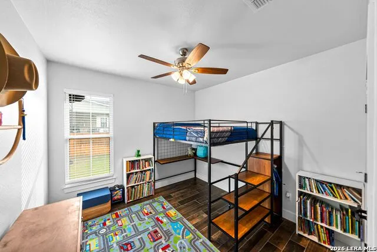
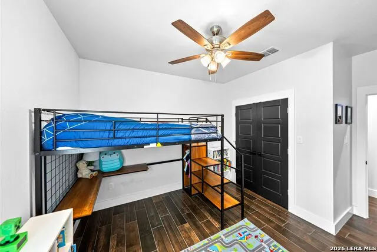
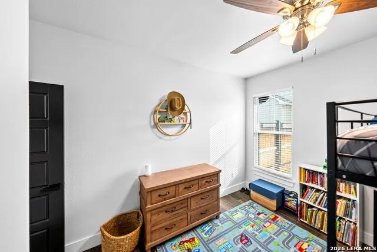
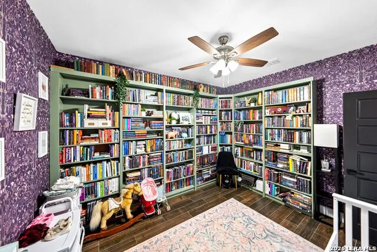
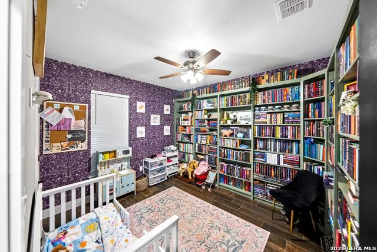
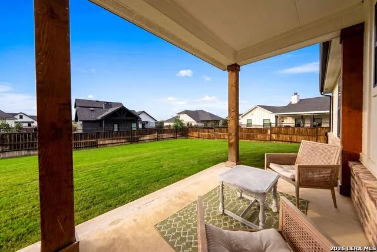
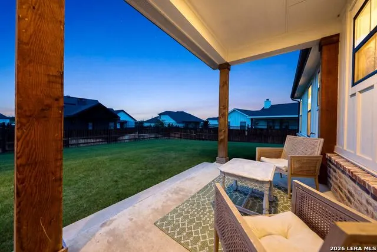
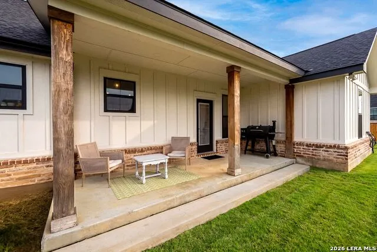
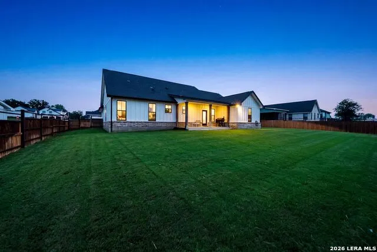
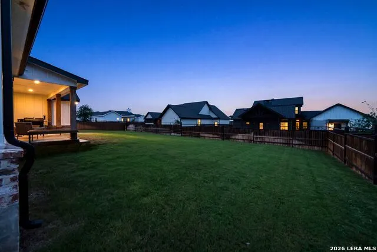
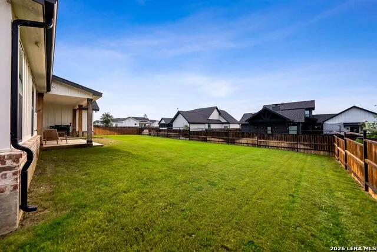
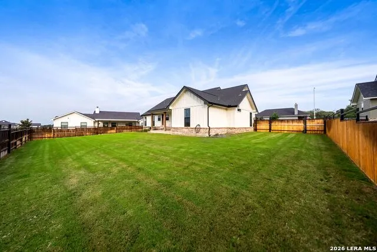
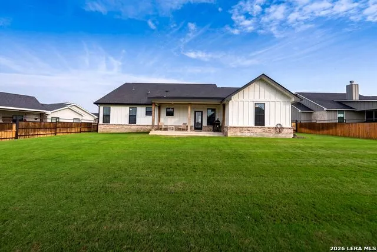
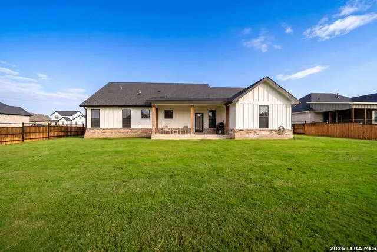
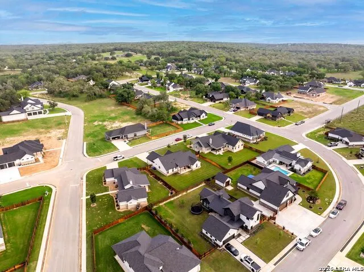
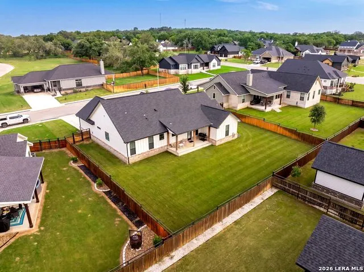
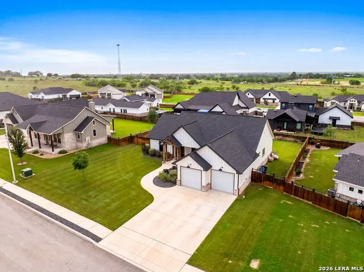
Nestled in the highly sought-after Woodbridge Subdivision on a generous lot, this stunning home showcases exceptional craftsmanship and thoughtfully curated finishes throughout. From the moment you arrive, the modern farmhouse exterior welcomes you into a warm and inviting interior featuring beautiful wood-look tile and an abundance of windows that flood the space with natural light while highlighting views of the serene backyard and oversized covered patio-perfect for seamless indoor-outdoor living. Inside, you're greeted by soaring cathedral ceilings accented with a striking wood beam and an open-concept layout designed for both everyday living and entertaining. A stylish mock fireplace adds the perfect touch of ambiance for cozy evenings. The chef's kitchen is a true showstopper, complete with custom cabinetry, a trendy blue island, high-end quartz countertops, stainless steel appliances, and a farmhouse sink. The spacious primary suite easily accommodates king-size furnishings, while the spa-inspired bathroom offers a true retreat. Three additional generously sized bedrooms and a well-appointed shared bathroom complete this beautifully designed home.
| Elementary School | Middle School | High School |
|---|---|---|
| La Vernia Elementary School | La Vernia Middle School | La Vernia High School |
| Price History | |
|---|---|
| 5/7/2026 | Listed $529,000 |
| 6/8/2026 | 1$524,000 |
| 6/15/2026 | 1$519,000 |
| 7/1/2026 | 2$509,000 |
| 7/11/2026 | 2$499,999 |
General Features
| Living Area | 2033 |
|---|---|
| Energy Efficiency | 12 + Attic Insulation,Double Pane Windows,Energy Star Appliances,Radiant Barrier,Low E Windows,Ceiling Fans |
| Construction | Pre-Owned |
| Heating | Central |
| Cooling | One Central |
| Bathrooms | 2 |
| HOA Fee | 650 |
| Subdivision | WOODBRIDGE FARMS |
| Builder | Maison Belle Builders LLC |
| Class | Single Residential |
| Type | Single Family Detached |
| Green Features | Low Flow Commode,Low Flow Fixture |
| Style | One Story |
| Roof | Composition |
| HOA Mandatory | Mandatory |
| Miscellaneous | Builder 10-Year Warranty,Taxes Not Assessed,Cluster Mail Box,School Bus |
| Status | Active |
| HOA Frequency | Annually |
| Attached Garage | Yes |
| HOA Name | DAMC |
| Neighborhood Amenities | Controlled Access,Park/Playground |
| Multiple HOA | No |
| Area | 2800 |
| Year Built | 2022 |
| High School | La Vernia |
| School District | La Vernia Isd. |
| Accessibility | 2+ Access Exits,36 inch or more wide halls,Doors-Pocket,Doors-Swing-In,Doors w/Lever Handles,No Carpet,Level Drive,No Stairs,First Floor Bath,Full Bath/Bed on 1st Flr,First Floor Bedroom |
| Proposed Terms | Conventional,FHA,VA,TX Vet,Cash |
| Elementary School | La Vernia |
| Middle School | La Vernia |
| Legal Description | WOODBRIDGE FARMS,BLOCK 7,LOT 6,(U-2),ACRES .3013 |
| Taxes | 9369.65 |
Interior Features
| Kitchen Length | 10 |
|---|---|
| Kitchen Width | 13 |
| Total Bedrooms | 4 |
| Full Baths | 2 |
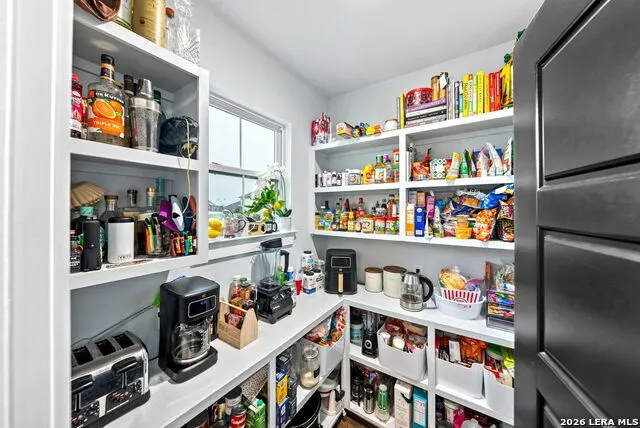
| Interior Features | One Living Area,Liv/Din Combo,Island Kitchen,Walk-In Pantry,1st Floor Lvl/No Steps,High Ceilings,Open Floor Plan,Pull Down Storage,Laundry Main Level,Laundry Room,Walk in Closets,Attic - Access only, |
| Stories | 1 |
| Dining Room Length | 9 |
| Dining Room Width | 14 |
| Flooring | Ceramic Tile |
| Living Room Width | 19 |
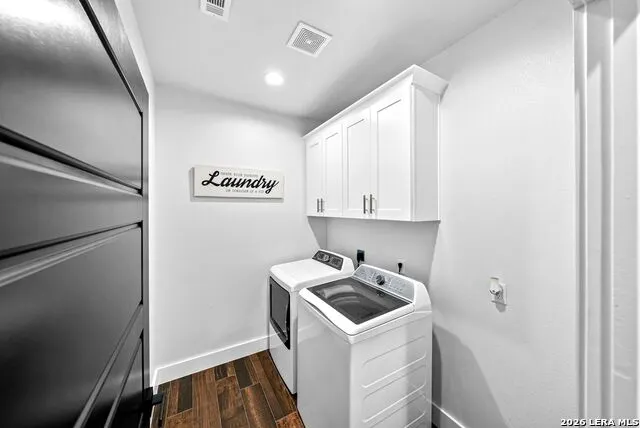
| Utility Room Length | 6 |
| Utility Room Width | 8 |
| Heating Fuel | Electric |
| Bedroom2 Width | 11 |
| Bedroom3 Length | 12 |
| Bedroom3 Width | 11 |
| Bedroom4 Length | 13 |
| Bedroom4 Width | 11 |
| Living Room Length | 16 |
| WINDOW COVERINGS | None Remain |
Exterior Features
| Exterior | Brick,Cement Fiber |
|---|---|
| Foundation | Slab |
| Pool (Y/N) | No |
| Exterior Features | Covered Patio,Privacy Fence,Partial Fence,Double Pane Windows |
| Lot Dimensions | 95x136 |
| Pool | None |
| Lot Size | 0.3 |
| Water/Sewer | Water System,Sewer System,City |
| Lot Description | Gently Rolling |
| Inclusions | Ceiling Fans,Chandelier,Washer Connection,Dryer Connection,Self-Cleaning Oven,Microwave Oven,Stove/Range,Dishwasher,Ice Maker Connection,Smoke Alarm,Garage Door Opener,Plumb for Water Softener,Smooth |
| Lot Improvements | Street Paved,Curbs,Sidewalks,Streetlights,Fire Hydrant w/in 500',Private Road,Interstate Hwy - 1 Mile or less |
| Garage Parking | Two Car Garage,Attached |
Amenities
- Foreclosure
- Views
- Short Sale
- New Construction
- Adult 55+
- Lease To Own
- No HOA Fees
- Furnished
- Primary On Main
- Air Conditioning
- Seller Finance
- Green
- Fixer Upper
- Horse
- Golf
- Fireplace
- Deck
- Garage
- Basement
- Pool
Property vs Single Family Average in 78121
Price
Taxes
Year Built
Visits
In The Neighborhood
Eco Friendly
La Vernia
$ 539,000
- Type
- Single Family
- Size
- 2,537 SqFt
- Rooms
- 4 Beds + 2.5 Baths
Keller Williams Heritage 210-493-3030
Reduced
La Vernia
$ 489,900
- Type
- Single Family
- Size
- 2,035 SqFt
- Rooms
- 3 Beds + 2 Baths
eXp Realty 888-519-7431
Eco Friendly
La Vernia
$ 598,000
- Type
- Single Family
- Size
- 2,552 SqFt
- Rooms
- 4 Beds + 2.5 Baths
Camino Real Management, LLC 956-223-6752
Reduced
La Vernia
$ 615,000
- Type
- Single Family
- Size
- 2,478 SqFt
- Rooms
- 4 Beds + 2.5 Baths
LPT Realty, LLC 877-366-2213
 Information provided courtesy of LERA MLS. IDX information is provided exclusively for consumers' personal, non-commercial use and may not be used for any purpose other than to identify prospective properties consumers may be interested in purchasing. Information is believed to be accurate but not guaranteed. Provided courtesy of LERA MLS. Copyright 2026 LERA MLS, All Rights Reserved. Data last updated September 22, 2026 3:00 PM UTC
 All information deemed reliable but not guaranteed. All properties are subject to prior sale, change or withdrawal. Neither listing broker(s) or information provider(s) shall be responsible for any typographical errors, misinformation, misprints and shall be held totally harmless. Listing(s) information is provided for consumer's personal, non-commercial use and may not be used for any purpose other than to identify prospective properties consumers may be interested in purchasing. The data relating
