
Price Reduction - Views
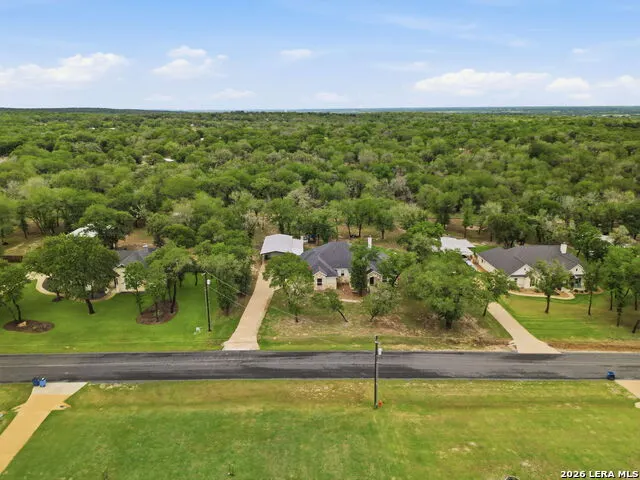
Address
238 Cibolo Way, La Vernia, TX
Price
$ 669,000
Property Attributes
- MLS#1964490
- TypeSingle Family
- Listing Status Active
- CountyWILSON
- CityLa Vernia
- Area2800
- NeighborhoodCibolo Ridge
- Zip78121
- StyleOne Story,Ranch,Traditional
- Year Built2020
- Taxes$ 10976
- Price$ 669,000
- Bedrooms4
- Full Bathrooms2
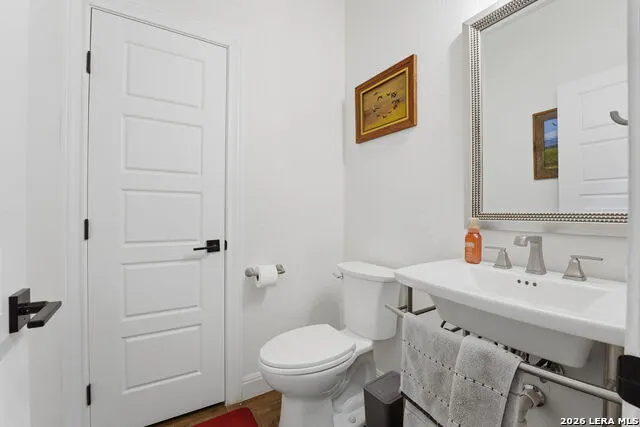
- Half Bathrooms1
- Sqr Footage2203
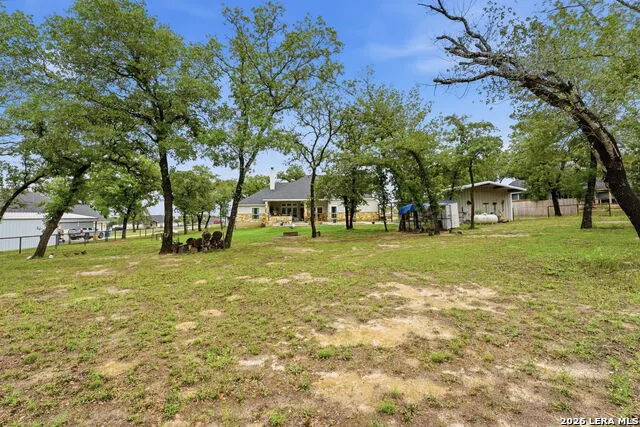
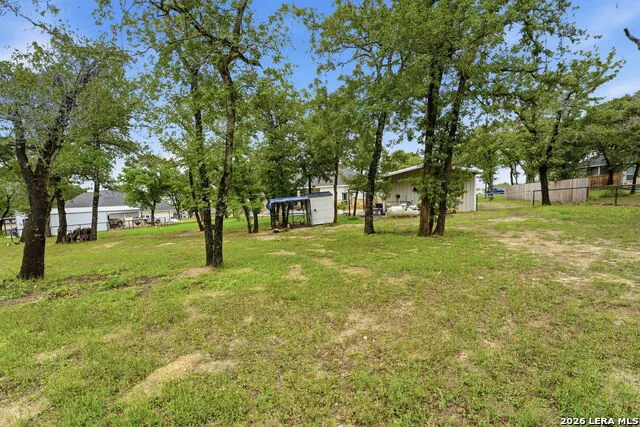
- Lot Size1.04 Acres
Data Source:
LERA MLS
Property Description
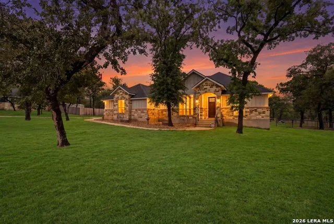
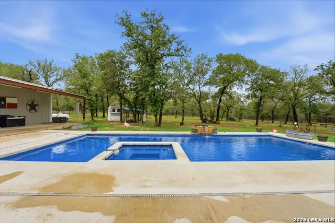
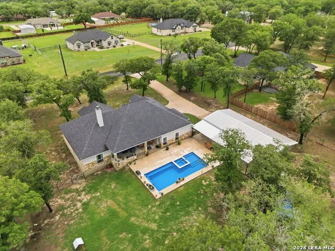
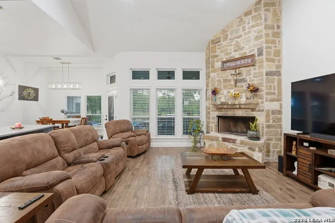
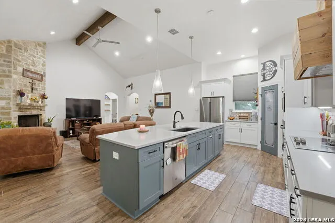
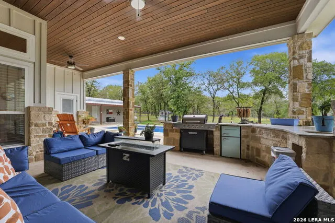
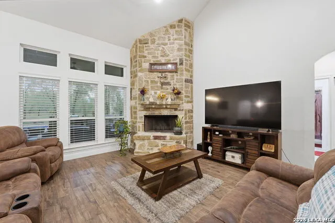
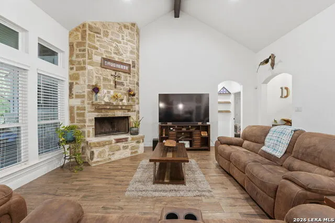
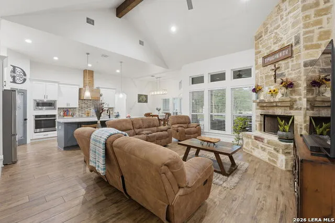
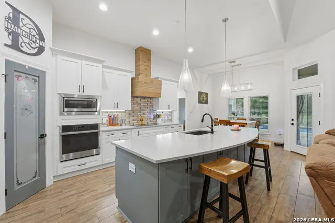
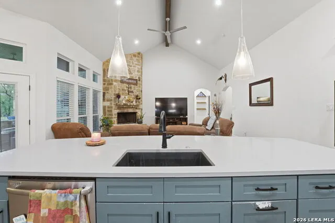
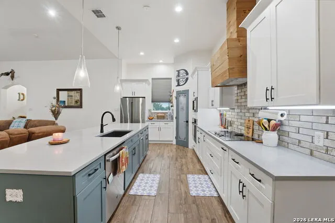
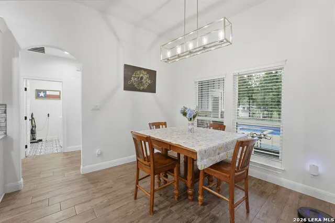
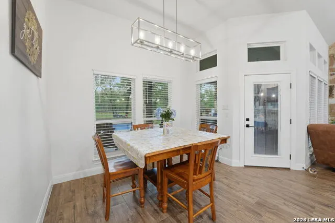
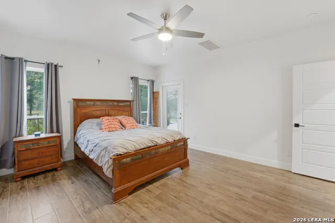
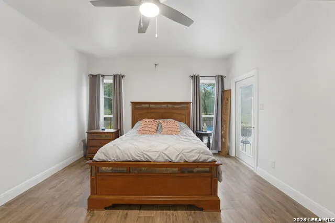
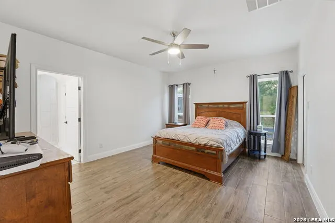
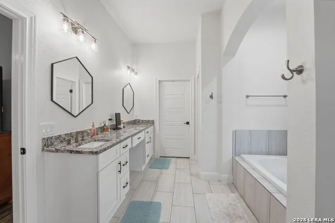
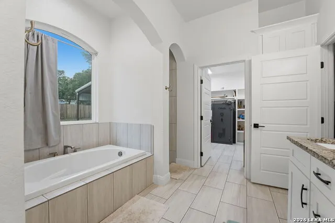
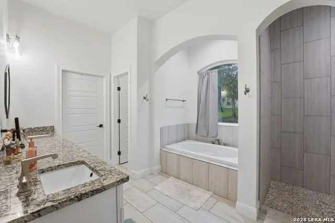
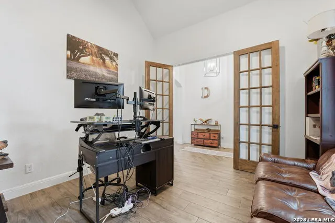
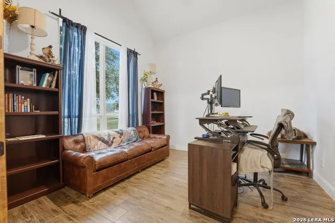
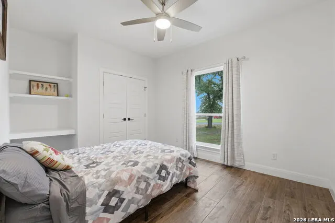
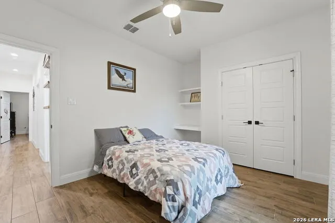
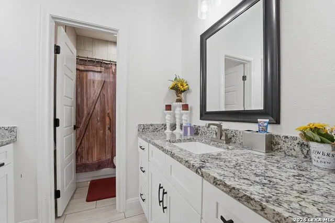
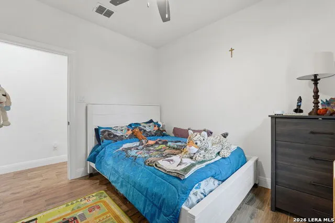
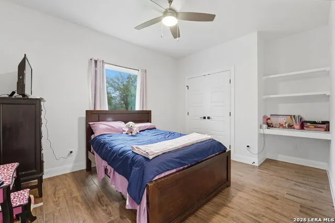
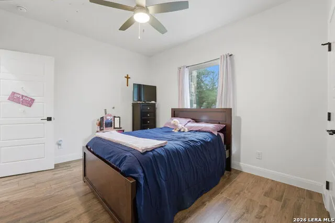
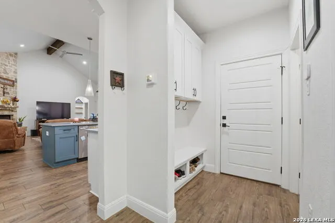
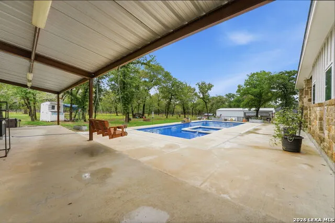
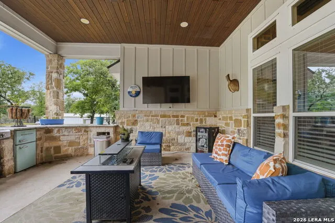
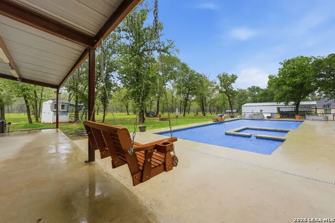
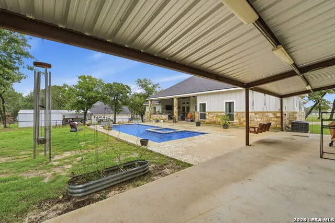
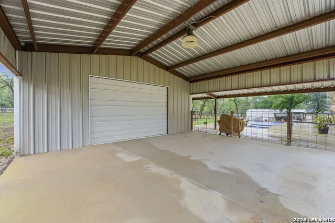
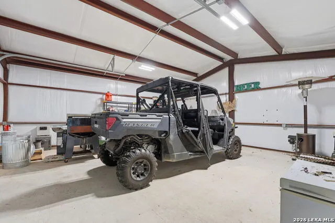
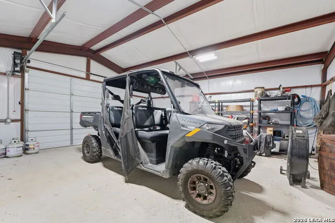
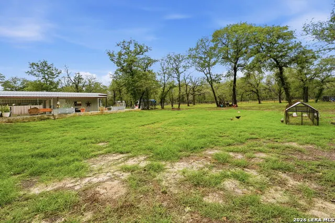
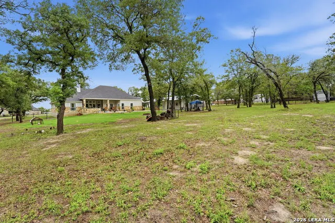
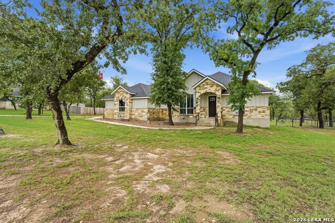
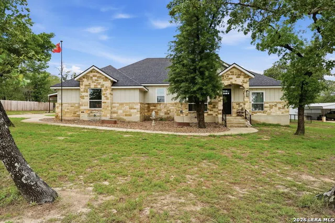
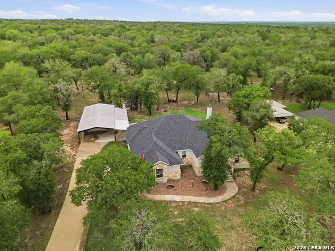
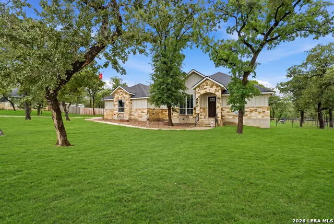
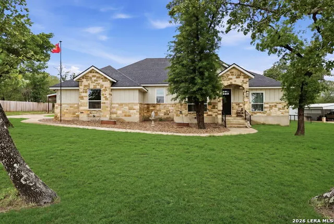
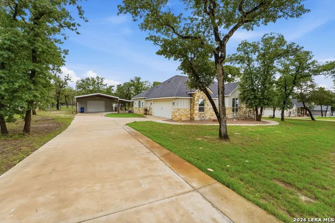
Welcome to your dream home in La Vernia-where modern luxury meets peaceful country living on a beautifully maintained 1-acre lot. This stunning single-story home features 4 bedrooms, 2.5 baths, a dedicated study/library, and approximately 2,200 square feet of thoughtfully designed living space. Step inside to an inviting open-concept layout highlighted by high ceilings, ceramic tile flooring, and a striking stone fireplace that creates the perfect gathering space for relaxing or entertaining. The spacious gourmet kitchen is the heart of the home, featuring top-of-the-line appliances, abundant counter space, a large island ideal for meal prep and hosting, plus a walk-in pantry for easy organization. The private primary suite is designed as a true retreat, offering direct outdoor access, dual walk-in closets, and a spa-inspired bath complete with double vanities, a soaking tub, and separate shower. Generously sized secondary bedrooms provide comfort and flexibility for family or guests, while the study/library creates the perfect work-from-home space or quiet reading retreat. Outside is where this property truly shines. Enjoy your own backyard oasis with a sparkling in-ground swimming pool, expansive patio space, and a fully equipped outdoor kitchen with built-in grill and sink-perfect for BBQs, entertaining, or simply enjoying warm Texas evenings under the stars. The insulated workshop with attached carport and overhang adds incredible functionality for hobbies, storage, or projects. Surrounded by mature trees and wide-open space, the acreage offers endless possibilities for gardening, recreation, or simply enjoying the tranquility of country living. All of this while being just minutes from the charm of downtown La Vernia and approximately 25 miles from San Antonio for convenient access to dining, shopping, and major employers. This is more than a home-it's a lifestyle. Schedule your private showing today and experience the perfect combination of comfort, luxury, and Texas Hill Country charm.
| Elementary School | Middle School | High School |
|---|---|---|
| La Vernia Elementary School | La Vernia Middle School | La Vernia High School |
| Price History | |
|---|---|
| 5/7/2026 | Listed $690,000 |
| 7/21/2026 | 1$685,900 |
| 8/29/2026 | 3$669,000 |
General Features
| Living Area | 2203 |
|---|---|
| Construction | Pre-Owned |
| Heating | Central |
| Cooling | One Central |
| Half Baths | 1 |
| Bathrooms | 3 |
| HOA Fee | 60 |
| Subdivision | CIBOLO RIDGE |
| Builder | Chris Matthews Custom Hom |
| Class | Single Residential |
| Type | Single Family Detached |
| Style | One Story,Ranch,Traditional |
| Roof | Composition |
| HOA Mandatory | Mandatory |
| Miscellaneous | Virtual Tour,As-Is |
| Status | Active |
| HOA Frequency | Annually |
| Attached Garage | No |
| HOA Name | CIBOLO RIDGE POA |
| Neighborhood Amenities | None |
| Home Faces | South |
| Multiple HOA | No |
| Area | 2800 |
| Year Built | 2020 |
| High School | La Vernia |
| School District | La Vernia Isd. |
| Proposed Terms | Conventional,FHA,VA,TX Vet,Cash |
| Elementary School | La Vernia |
| Middle School | La Vernia |
| Legal Description | Cibolo Ridge,Lot 147 (U-3),Acres 1.04 |
| Potential Short Sale | No |
| Taxes | 10976 |
Interior Features
| Kitchen Length | 11 |
|---|---|
| Kitchen Width | 20 |
| Total Bedrooms | 4 |
| Full Baths | 2 |
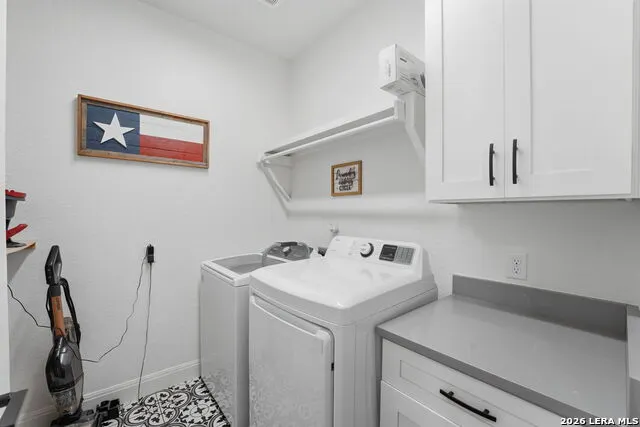
| Interior Features | One Living Area,Liv/Din Combo,Eat-In Kitchen,Island Kitchen,Walk-In Pantry,Study/Library,Shop,Utility Room Inside,High Ceilings,Open Floor Plan,All Bedrooms Downstairs,Laundry Main Level,Laundry Room |
| Stories | 1 |
| Dining Room Length | 11 |
| Dining Room Width | 8 |
| Flooring | Ceramic Tile |
| Living Room Width | 18 |
| Utility Room Length | 7 |
| Utility Room Width | 6 |
| Heating Fuel | Electric |
| # of Fireplaces | 1 |
| Bedroom2 Width | 10 |
| Bedroom3 Length | 11 |
| Bedroom3 Width | 10 |
| Bedroom4 Length | 14 |
| Bedroom4 Width | 11 |
| Entry Room Length | 6 |
| Entry Room Width | 9 |
| Living Room Length | 18 |
| Study/Office Length | 12 |
| Study/Office Width | 12 |
| WINDOW COVERINGS | Some Remain |
Exterior Features
| Exterior | 4 Sides Masonry,Stone/Rock,Cement Fiber |
|---|---|
| Foundation | Slab |
| Pool (Y/N) | Yes |
| Exterior Features | Covered Patio,Bar-B-Que Pit/Grill,Gas Grill,Chain Link Fence,Double Pane Windows,Storage Building/Shed,Outdoor Kitchen,Workshop |
| Pool | In Ground Pool |
| Lot Size | 1.04 |
| Water/Sewer | Water System,Septic |
| Lot Description | County VIew,1 - 2 Acres,Mature Trees (ext feat),Level |
| Inclusions | Ceiling Fans,Washer Connection,Dryer Connection,Cook Top,Built-In Oven,Microwave Oven,Disposal,Dishwasher,Ice Maker Connection,Electric Water Heater,Plumb for Water Softener,Solid Counter Tops |
| Lot Improvements | Street Paved |
| Garage Parking | Two Car Garage,Side Entry |
Amenities
- Foreclosure
- Views
- Short Sale
- New Construction
- Adult 55+
- Lease To Own
- No HOA Fees
- Furnished
- Primary On Main
- Air Conditioning
- Seller Finance
- Green
- Fixer Upper
- Horse
- Golf
- Fireplace
- Deck
- Garage
- Basement
- Pool
Property vs Single Family Average in 78121
Price
Taxes
Year Built
Visits
 Information provided courtesy of LERA MLS. IDX information is provided exclusively for consumers' personal, non-commercial use and may not be used for any purpose other than to identify prospective properties consumers may be interested in purchasing. Information is believed to be accurate but not guaranteed. Provided courtesy of LERA MLS. Copyright 2026 LERA MLS, All Rights Reserved. Data last updated September 10, 2026 3:49 AM UTC
 All information deemed reliable but not guaranteed. All properties are subject to prior sale, change or withdrawal. Neither listing broker(s) or information provider(s) shall be responsible for any typographical errors, misinformation, misprints and shall be held totally harmless. Listing(s) information is provided for consumer's personal, non-commercial use and may not be used for any purpose other than to identify prospective properties consumers may be interested in purchasing. The data relating
