
Address
24551 Open Range Road, San Antonio, TX
Price
$ 279,900
Property Attributes
- MLS#1963361
- TypeSingle Family
- Listing Status Active
- CountyBEXAR
- CitySan Antonio
- Area2004
- NeighborhoodCampbelton Ranch
- Zip78264
- StyleOne Story
- Year Built2023
- Taxes$ 4300
- Price$ 279,900
- Bedrooms5
- Full Bathrooms3
- Half Bathrooms0
- Sqr Footage2128
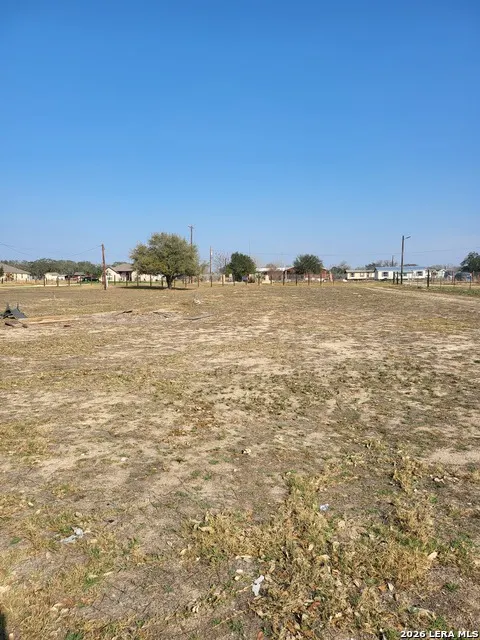
- Lot Size2.5 Acres
Data Source:
LERA MLS
Property Description
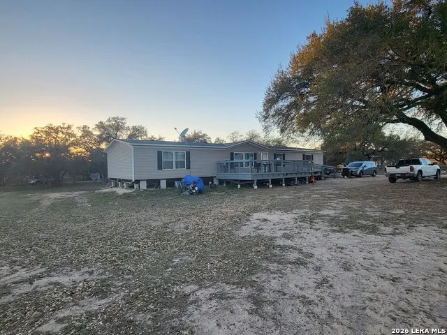
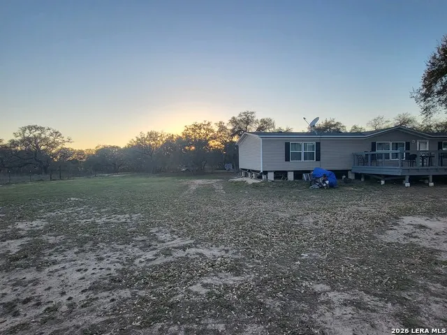
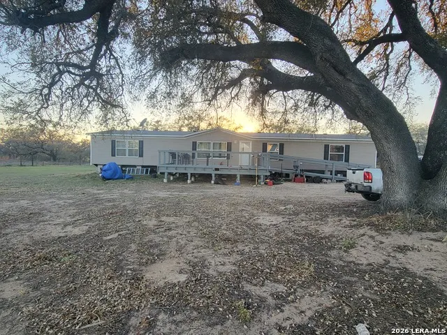
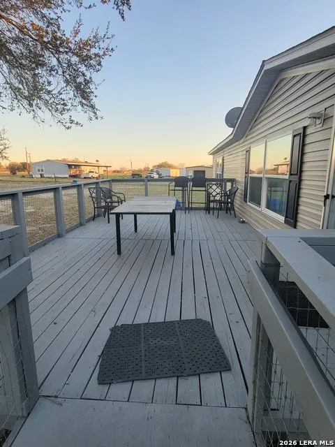
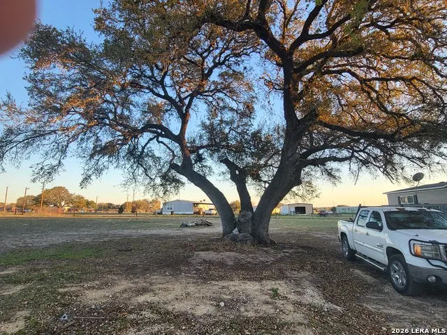
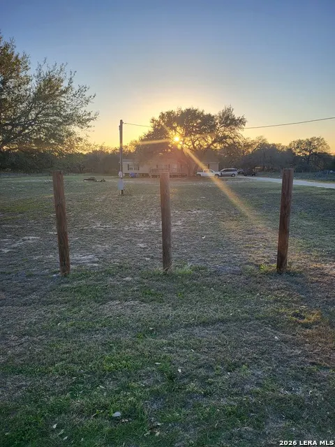
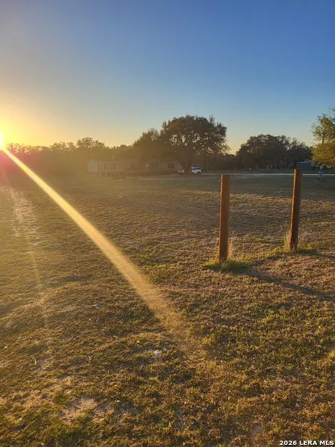
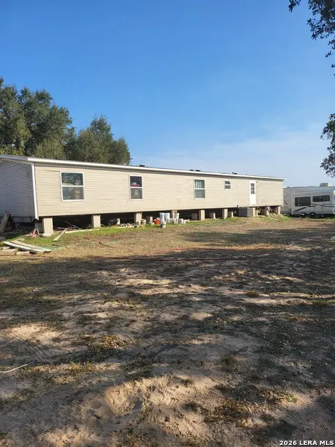
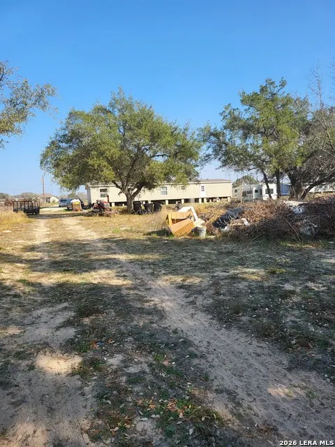
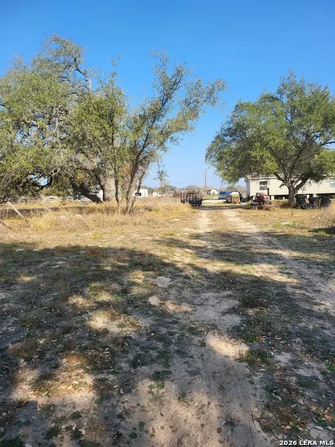
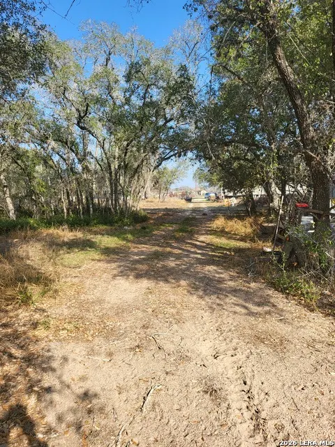
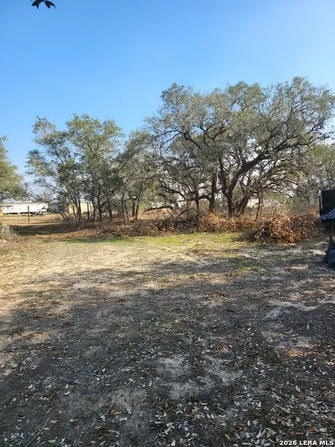
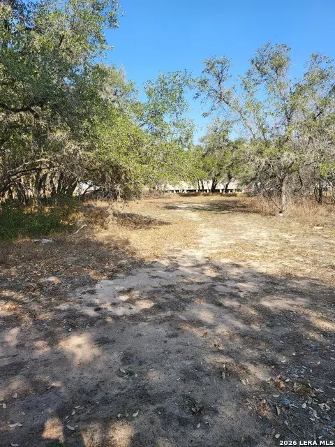
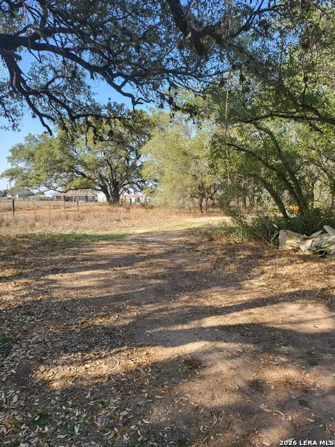
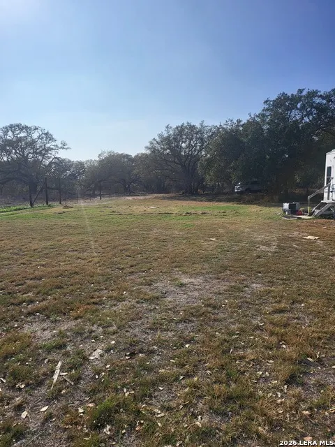
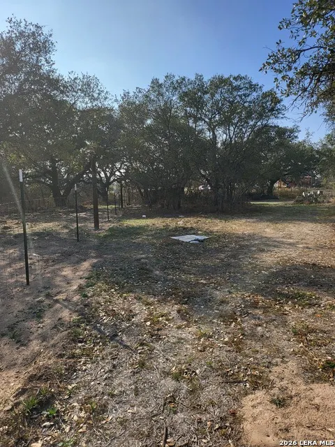
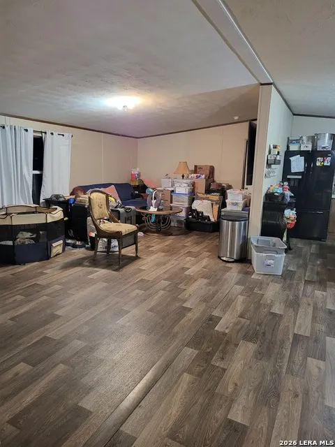
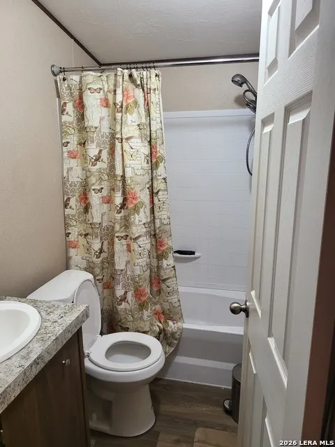
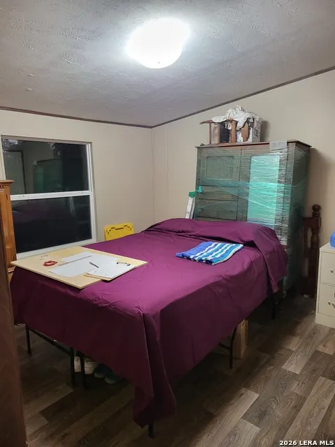
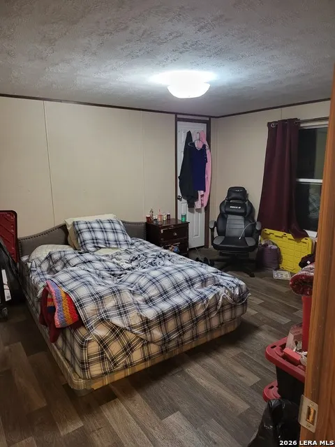
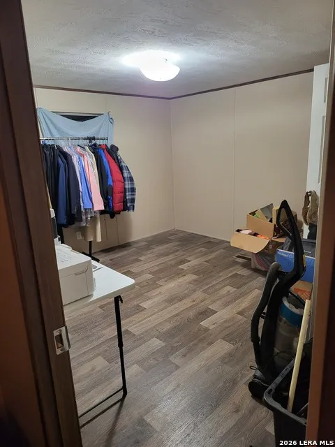
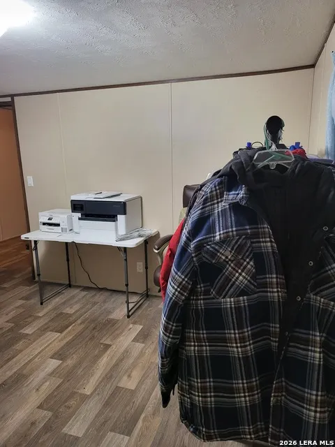
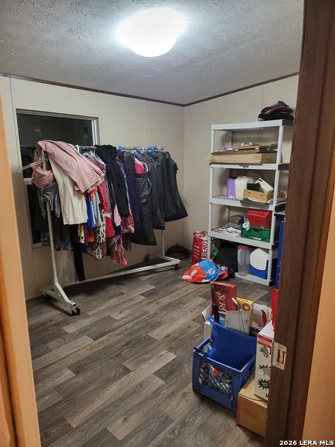
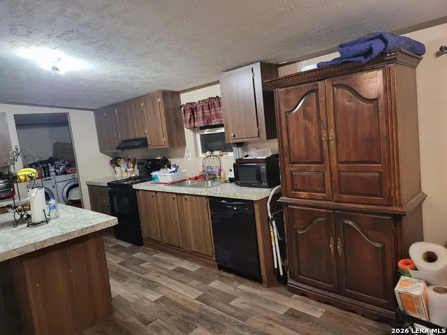
wow this 2.5 acre tract is just what you need to escape the city life nice peaceful country setting is perfect for you next journey in life with no HOA you can run your business from home add more homes and build a family fortress bring the animals with this 5 bedroom 3 bath home it has plenty of room its only 5 yrs new and sets behind a huge oak tree enjoy family earnings on the huge deck that was just recently added your mind will go wild when you see this property Don't let this one pass you by
| Elementary School | Middle School | High School |
|---|---|---|
| Southside Heritage Elementary School | Southside Middle School | Southside High School |
| Price History | |
|---|---|
| 5/2/2026 | Listed $279,900 |
General Features
| Living Area | 2128 |
|---|---|
| Construction | Pre-Owned |
| Heating | Central |
| Cooling | One Central |
| Bathrooms | 3 |
| Subdivision | CAMPBELTON RANCH |
| Builder | Clayton |
| Class | Single Residential |
| Type | Manufactured |
| Style | One Story |
| Roof | Composition |
| HOA Mandatory | None |
| Status | Active |
| Attached Garage | No |
| Neighborhood Amenities | Controlled Access,None |
| Area | 2004 |
| Year Built | 2023 |
| High School | Southside |
| School District | South Side I.S.D |
| Accessibility | 2+ Access Exits,Ext Door Opening 36 + |
| Proposed Terms | Conventional,FHA,VA,TX Vet,Cash,Investors OK,USDA |
| Elementary School | Southside Heritage |
| Middle School | Southside |
| Legal Description | 4124a blk 4 lot 3 |
| Taxes | 4300 |
Interior Features
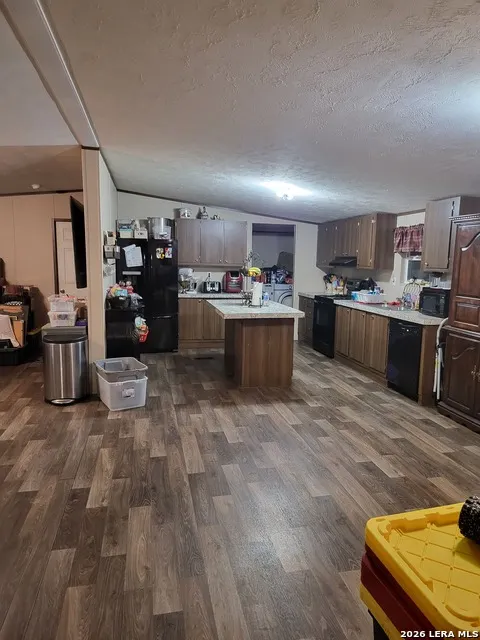
| Kitchen Length | 15 |
|---|---|
| Kitchen Width | 12 |
| Total Bedrooms | 5 |
| Full Baths | 3 |
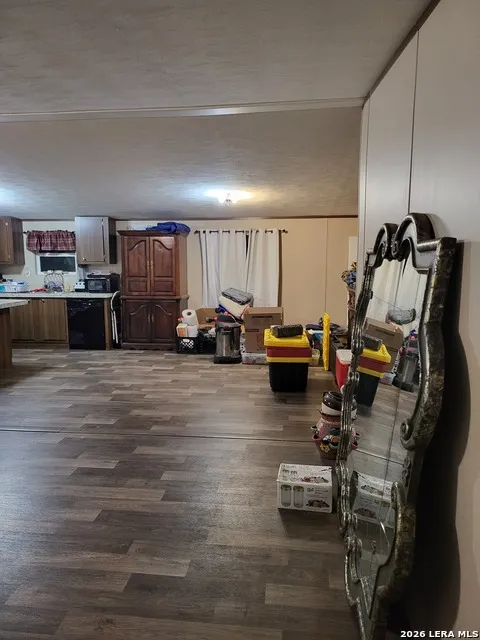
| Interior Features | One Living Area,Liv/Din Combo,Walk-In Pantry,Utility Room Inside,High Ceilings,Open Floor Plan,Laundry Room,Walk in Closets |
| Stories | 1 |
| Flooring | Laminate |
| Living Room Width | 14 |
| Heating Fuel | Electric |
| Bedroom2 Width | 10 |
| Bedroom3 Length | 11 |
| Bedroom3 Width | 10 |
| Bedroom4 Length | 11 |
| Bedroom4 Width | 10 |
| Bedroom5 Length | 11 |
| Bedroom5 Width | 10 |
| Living Room Length | 14 |
| WINDOW COVERINGS | All Remain |
Exterior Features
| Exterior | Siding,Vinyl |
|---|---|
| Pool (Y/N) | No |
| Pool | None |
| Lot Size | 2.5 |
| Water/Sewer | Septic |
| Inclusions | Ceiling Fans,Chandelier,Washer Connection,Dryer Connection,Stove/Range |
| Garage Parking | None/Not Applicable |
Amenities
- Foreclosure
- Views
- Short Sale
- New Construction
- Adult 55+
- Lease To Own
- No HOA Fees
- Furnished
- Primary On Main
- Air Conditioning
- Seller Finance
- Green
- Fixer Upper
- Horse
- Golf
- Fireplace
- Deck
- Garage
- Basement
- Pool
Property vs Single Family Average in 78264
Price
Taxes
Year Built
Visits
 Information provided courtesy of LERA MLS. IDX information is provided exclusively for consumers' personal, non-commercial use and may not be used for any purpose other than to identify prospective properties consumers may be interested in purchasing. Information is believed to be accurate but not guaranteed. Provided courtesy of LERA MLS. Copyright 2026 LERA MLS, All Rights Reserved. Data last updated September 16, 2026 8:55 PM UTC
 All information deemed reliable but not guaranteed. All properties are subject to prior sale, change or withdrawal. Neither listing broker(s) or information provider(s) shall be responsible for any typographical errors, misinformation, misprints and shall be held totally harmless. Listing(s) information is provided for consumer's personal, non-commercial use and may not be used for any purpose other than to identify prospective properties consumers may be interested in purchasing. The data relating
