


Address
1955 Oakland Bnd, San Antonio, TX
Price
$ 1,250,000
Property Attributes
- MLS#1963343
- TypeSingle Family
- Listing Status Active
- CountyBEXAR
- CitySan Antonio
- Area1801
- NeighborhoodThe Oaklands
- Zip78258
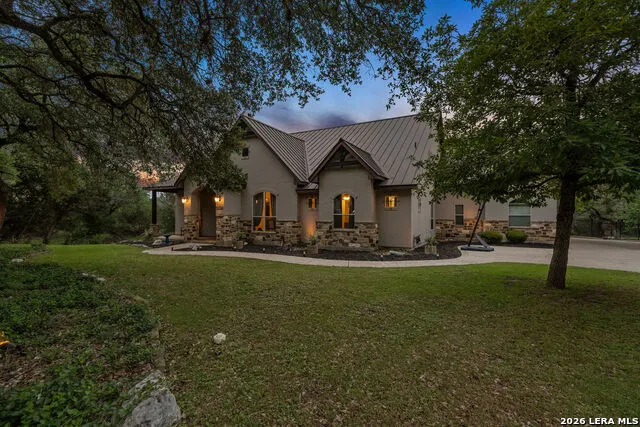
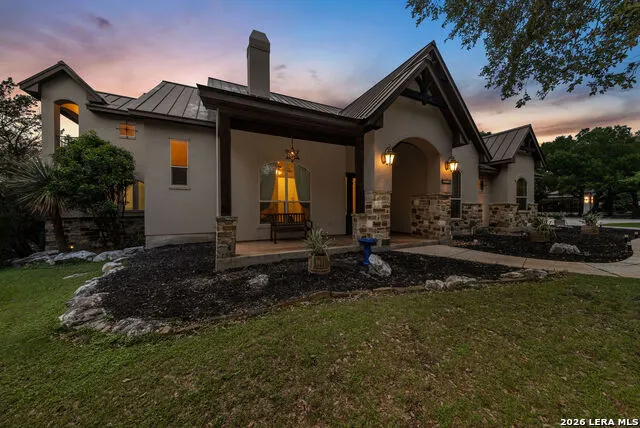
- StyleTwo Story,Traditional,Texas Hill Country
- Year Built2008
- Taxes$ 23164
- Price$ 1,250,000
- Bedrooms5
- Full Bathrooms4
- Half Bathrooms1
- Sqr Footage4186
- Lot Size2.13 Acres
Data Source:
LERA MLS
Property Description
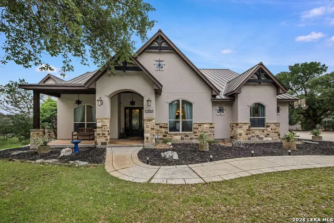
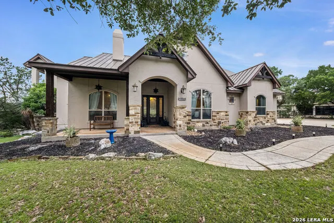
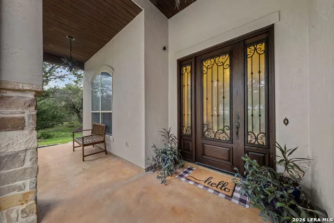
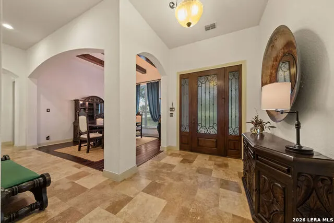
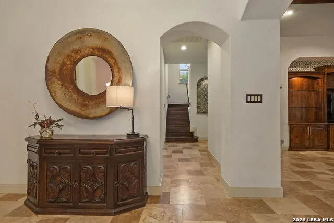
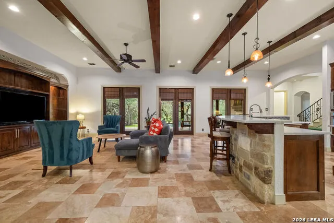
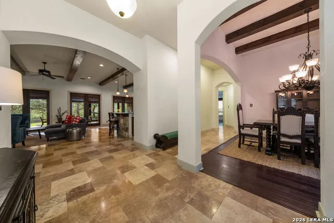
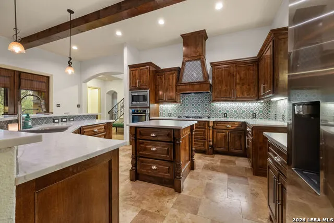
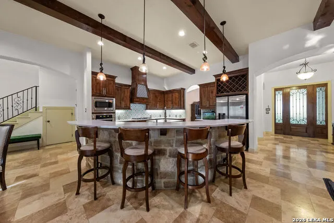
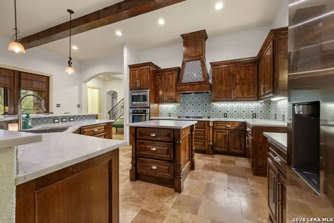
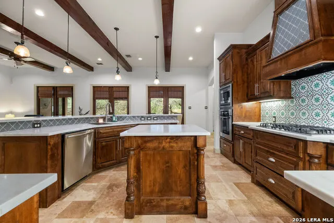
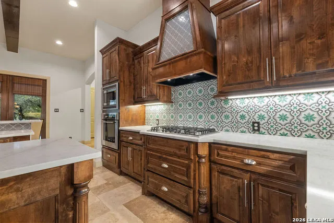
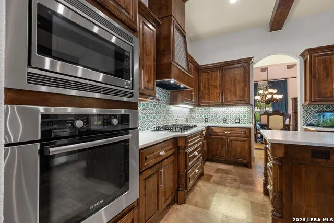
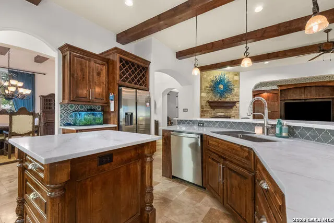
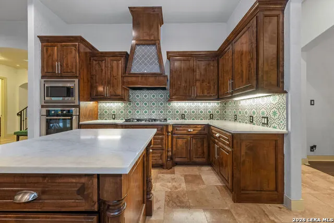
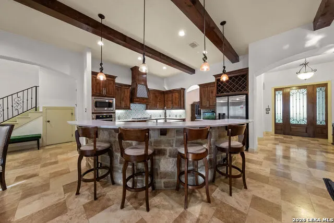
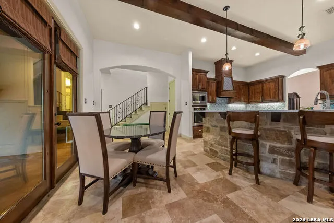
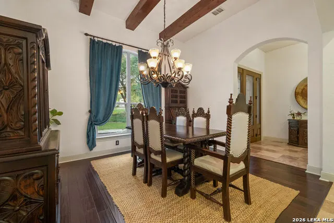
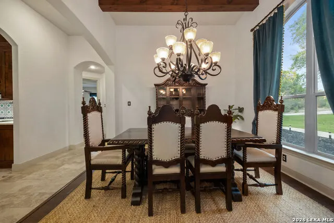
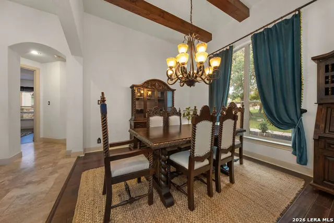
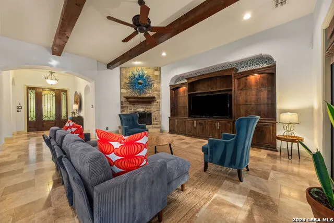
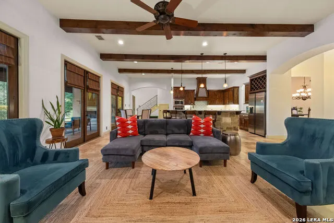
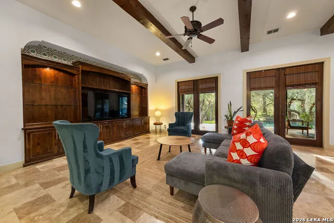
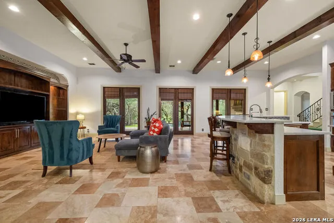
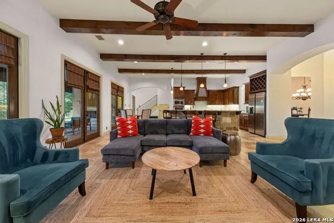
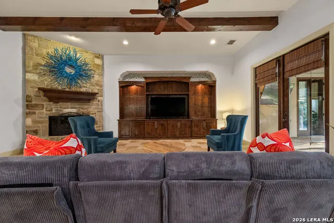
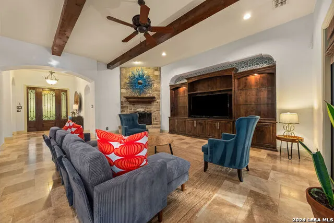
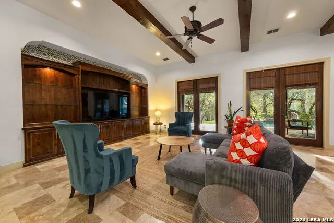
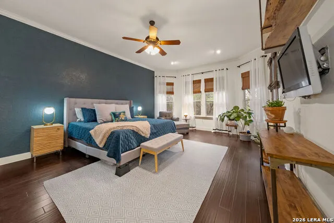
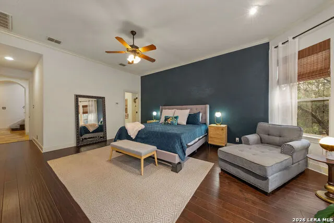
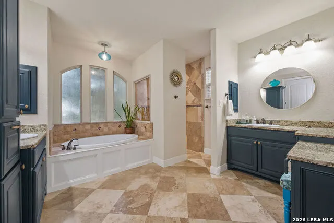
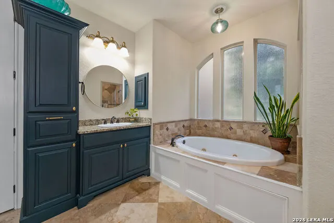
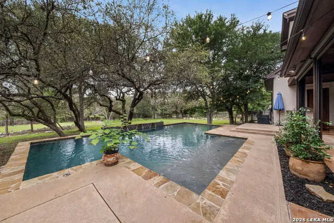
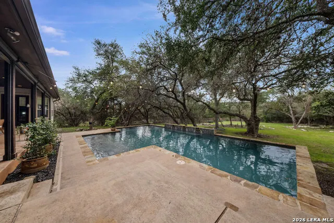
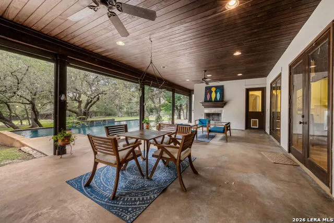
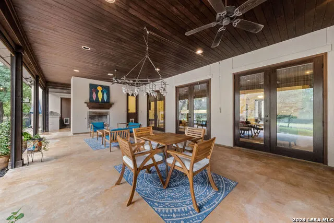
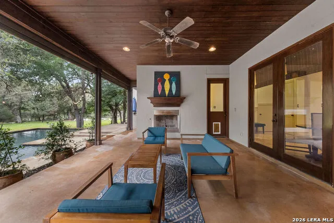
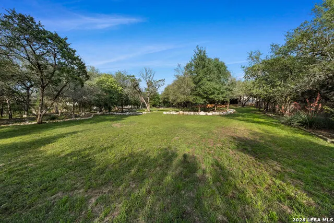
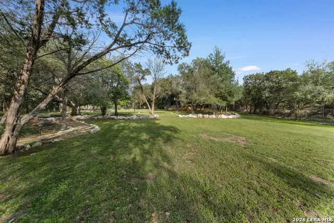
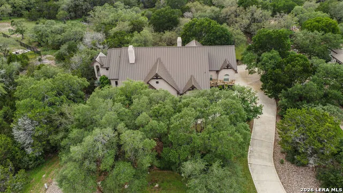
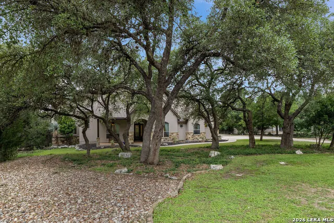
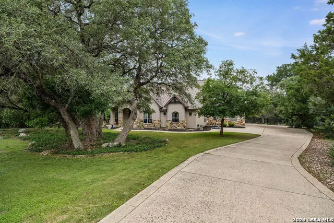
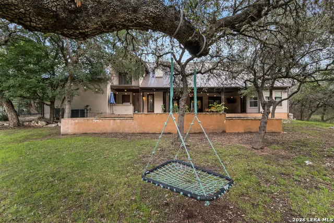
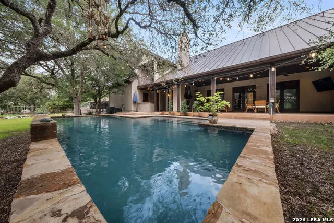
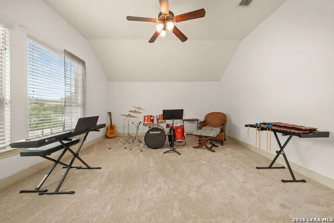
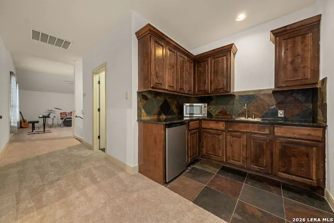
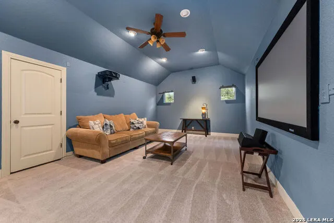
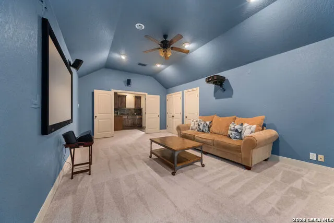
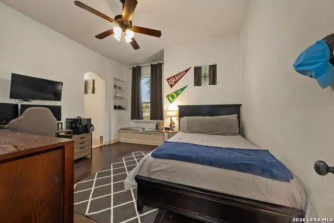
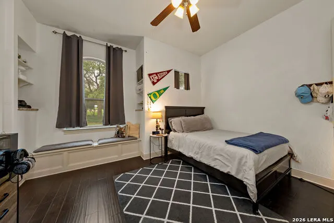
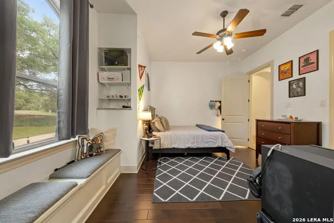
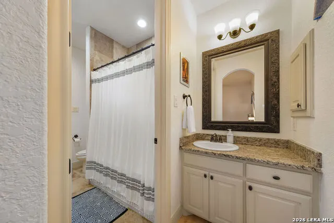
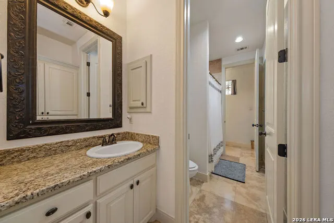
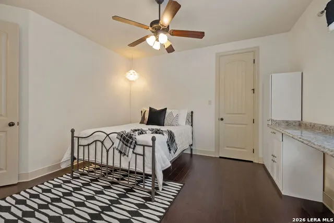
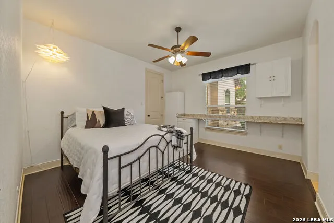
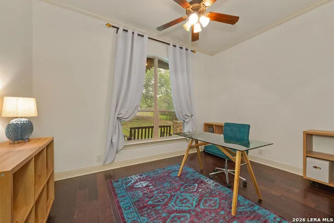
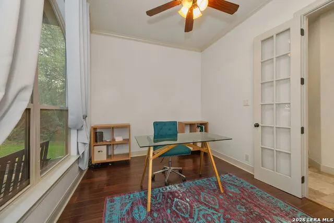
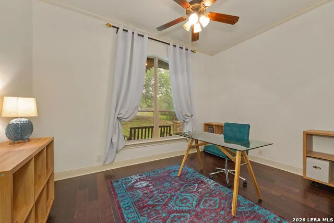
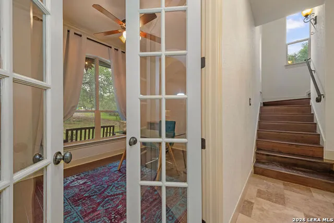
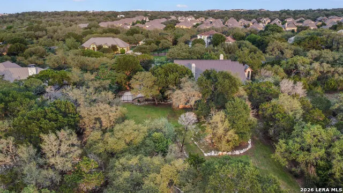
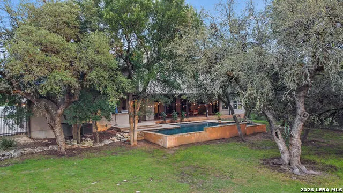
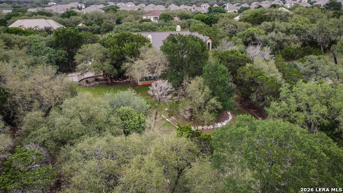
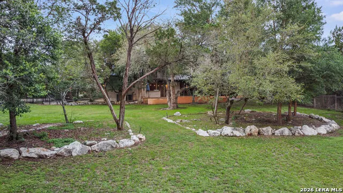
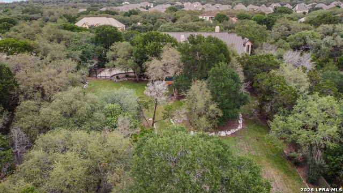
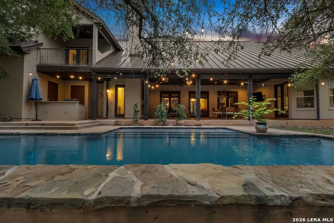
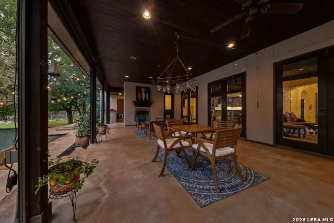
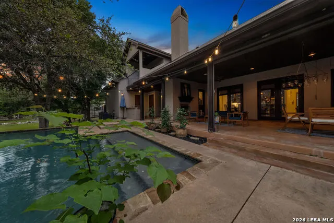
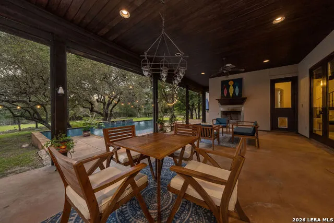
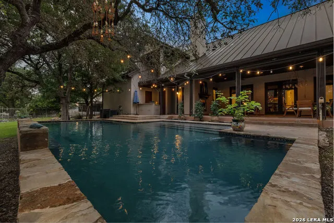
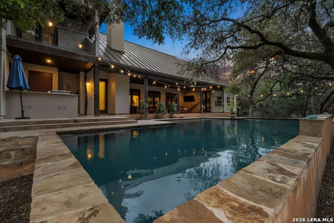
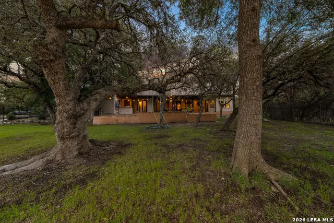
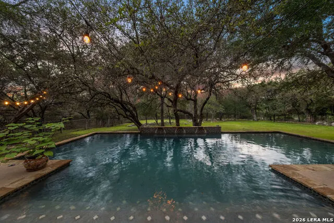
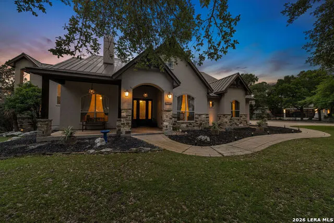
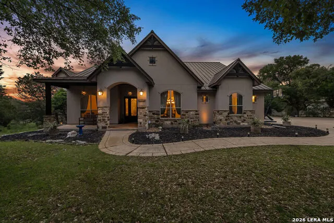
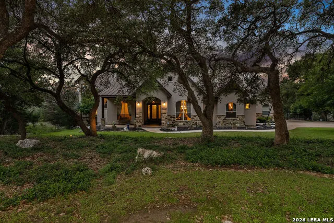
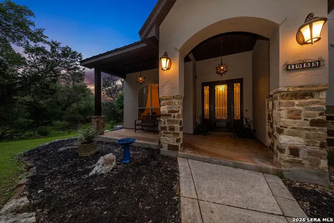
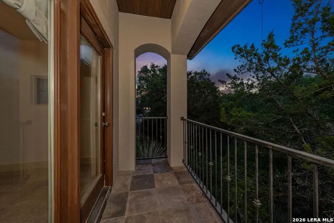
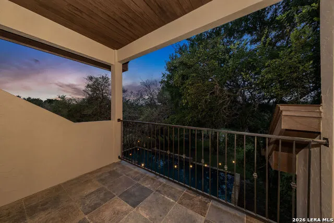
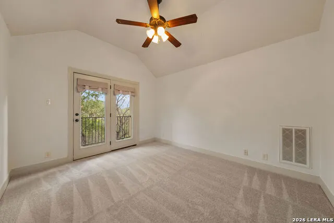
Exquisite new offering at 1955 Oakland Bend. This location is superb and is host to a gracious living circumstance. As new owners, you will love the towering oak trees on a picturesque 2+/- acre lot. Enjoy the proximity and ease of access to Hwy 281 to and from this boutique gated neighborhood boasting some of the most desirable public and private school options, and a one way in - one way out street that is tucked privately behind gates. This well kept secret enclave is comprised of only about 50 homes elevating its high demand. Outdoor living is enhanced by glimpses of wildlife on the sprawling 2 acres that is dotted with its own glistening pool for your valued and consummate privacy. Inside you will find abundant open spaces with great art walls! A delightful culinary experience awaits with new Taj Mahal quartz countertops and curated tile backsplashes. The spacious Primary wing is separated and has a spa like en suite bath and abundant closet spaces. A home office is nearby and designed for privacy and convenience to the Primary wing. This floor plan has excellent room distribution offering a large open and light design with 3 bedrooms on the entry level and a full suite up with a private living area, bedroom and bath. It is a flexible design offering options for generational living or a large family. New exterior paint was just completed and elevates this Hansel and Gretel-like charmer to perfection.
| Elementary School | Middle School | High School |
|---|---|---|
| Tuscany Heights Elementary School | Tejeda Middle School | Johnson High School |
| Price History | |
|---|---|
| 5/2/2026 | Listed $1,250,000 |
General Features
| Living Area | 4186 |
|---|---|
| Energy Efficiency | Programmable Thermostat,12 + Attic Insulation,Variable Speed HVAC,Energy Star Appliances,Ceiling Fans |
| Construction | Pre-Owned |
| Heating | Central |
| Cooling | Two Central |
| Half Baths | 1 |
| Bathrooms | 5 |
| HOA Fee | 1000 |
| Subdivision | THE OAKLANDS |
| Builder | Mattern FitzGerald |
| Class | Single Residential |
| Type | Single Family Detached |
| Style | Two Story,Traditional,Texas Hill Country |
| Roof | Metal |
| HOA Mandatory | Mandatory |
| Status | Active |
| HOA Frequency | Annually |
| Attached Garage | No |
| HOA Name | THE OAKLANDS HOA |
| Neighborhood Amenities | Controlled Access |
| Multiple HOA | No |
| Area | 1801 |
| Year Built | 2008 |
| High School | Johnson |
| School District | North East I.S.D. |
| Accessibility | 36 inch or more wide halls,Hallways 42 Wide,Doors-Swing-In,Low Pile Carpet,No Carpet,Level Lot,Level Drive,First Floor Bath,Full Bath/Bed on 1st Flr,First Floor Bedroom |
| Proposed Terms | Conventional,Cash |
| Elementary School | Tuscany Heights |
| Middle School | Tejeda |
| Legal Description | Cb 4925C Blk Lot 20 (The Oaklands Pud) |
| Potential Short Sale | No |
| Taxes | 23164.13 |
Interior Features
| Kitchen Length | 13 |
|---|---|
| Kitchen Width | 11 |
| Total Bedrooms | 5 |
| Full Baths | 4 |
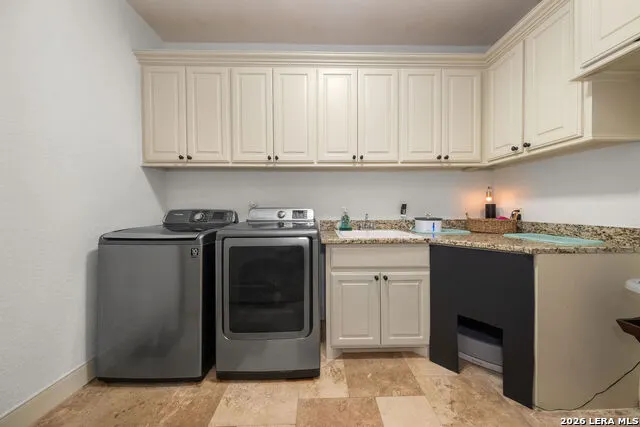
| Interior Features | Separate Dining Room,Eat-In Kitchen,Island Kitchen,Breakfast Bar,Walk-In Pantry,Utility Room Inside,Secondary Bedroom Down,High Ceilings,Cable TV Available,High Speed Internet,Telephone,Walk in Close |
| Stories | 2 |
| Dining Room Length | 14 |
| Dining Room Width | 8 |
| Breakfast Room Length | 10 |
| Breakfast Room Width | 10 |
| Flooring | Carpeting,Wood,Slate,Stone |
| Living Room Width | 21 |
| Heating Fuel | Electric,Natural Gas,Propane Owned |
| # of Fireplaces | 1 |
| Bedroom2 Width | 10 |
| Bedroom3 Length | 12 |
| Bedroom3 Width | 9 |
| Bedroom4 Length | 13 |
| Bedroom4 Width | 9 |
| Bedroom5 Length | 16 |
| Bedroom5 Width | 13 |
| Entry Room Length | 9 |
| Entry Room Width | 12 |
| Living Room Length | 18 |
| Study/Office Length | 9 |
| Study/Office Width | 8 |
| WINDOW COVERINGS | Some Remain |
Exterior Features
| Exterior | Stone/Rock,Stucco |
|---|---|
| Foundation | Slab |
| Pool (Y/N) | Yes |
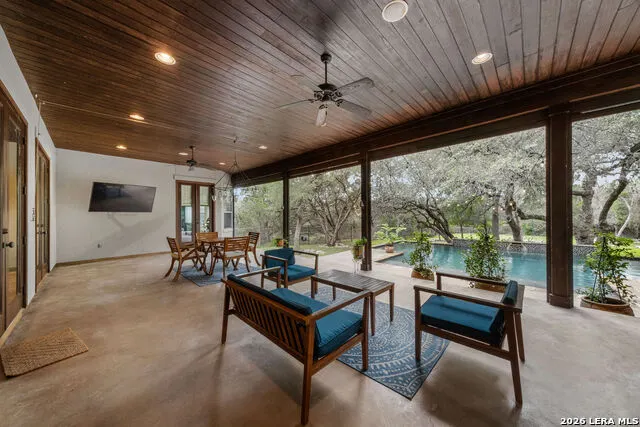
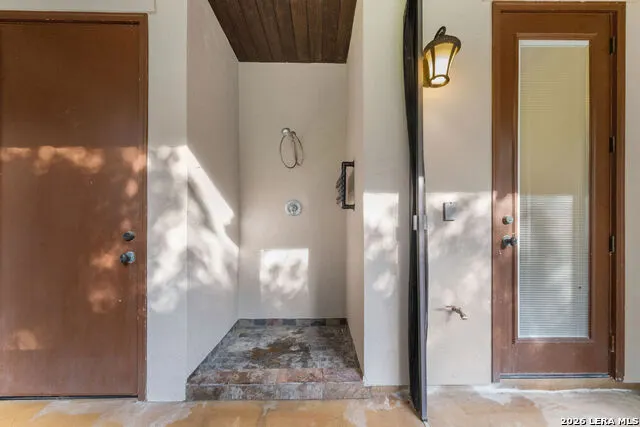
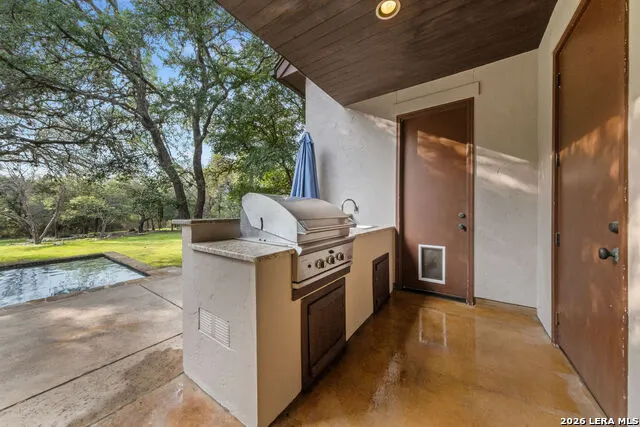
| Exterior Features | Patio Slab,Covered Patio,Gas Grill,Deck/Balcony,Sprinkler System,Decorative Bars,Has Gutters,Special Yard Lighting,Mature Trees,Outdoor Kitchen |
| Pool | In Ground Pool |
| Lot Size | 2.13 |
| Water/Sewer | Water System,Sewer System |
| Lot Description | Partially Wooded,Mature Trees (ext feat),Secluded,Level |
| Inclusions | Ceiling Fans,Washer Connection,Dryer Connection,Built-In Oven,Microwave Oven |
| Lot Improvements | Street Paved,Curbs |
| Garage Parking | Three Car Garage |
Amenities
- Foreclosure
- Views
- Short Sale
- New Construction
- Adult 55+
- Lease To Own
- No HOA Fees
- Furnished
- Primary On Main
- Air Conditioning
- Seller Finance
- Green
- Fixer Upper
- Horse
- Golf
- Fireplace
- Deck
- Garage
- Basement
- Pool
Property vs Single Family Average in 78258
Price
Taxes
Year Built
Visits
 Information provided courtesy of LERA MLS. IDX information is provided exclusively for consumers' personal, non-commercial use and may not be used for any purpose other than to identify prospective properties consumers may be interested in purchasing. Information is believed to be accurate but not guaranteed. Provided courtesy of LERA MLS. Copyright 2026 LERA MLS, All Rights Reserved. Data last updated September 18, 2026 2:47 PM UTC
 All information deemed reliable but not guaranteed. All properties are subject to prior sale, change or withdrawal. Neither listing broker(s) or information provider(s) shall be responsible for any typographical errors, misinformation, misprints and shall be held totally harmless. Listing(s) information is provided for consumer's personal, non-commercial use and may not be used for any purpose other than to identify prospective properties consumers may be interested in purchasing. The data relating
