
Open House Sun, Sep 20th 12:00 PM - 03:00 PM - Price Reduction - New Construction - Eco Friendly


Address
10334 Quayle Mist, San Antonio, TX
Price
$ 299,000
Property Attributes
- MLS#1963316
- TypeSingle Family
- Listing Status Active
- CountyBEXAR
- CitySan Antonio
- Area0105
- NeighborhoodLaura Heights
- Zip78254
- StyleOne Story
- Year Built2013
- Taxes$ 5606
- Price$ 299,000
- Bedrooms3
- Full Bathrooms2
- Half Bathrooms0
- Sqr Footage1884
- Lot Size0.111 Acres
Data Source:
LERA MLS
Property Description
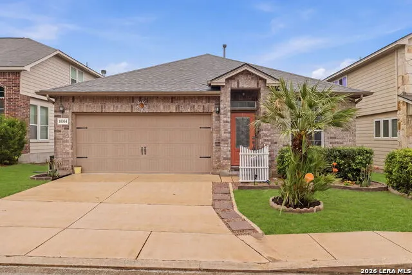
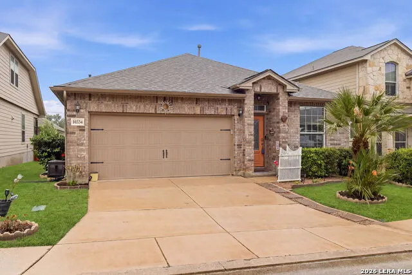
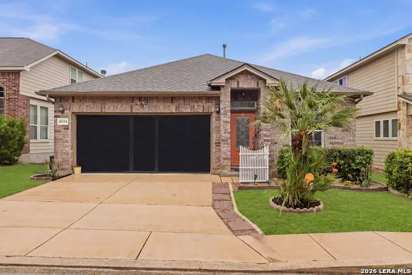
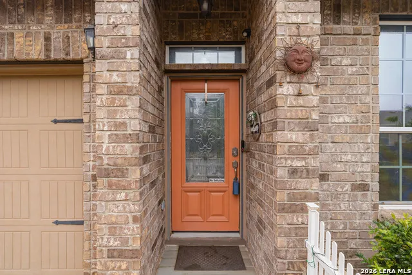
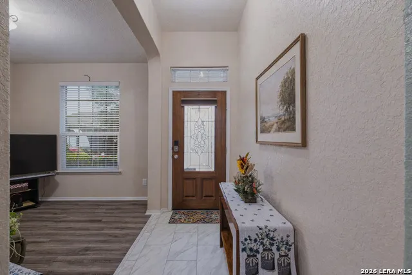
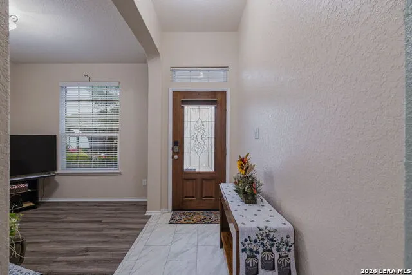
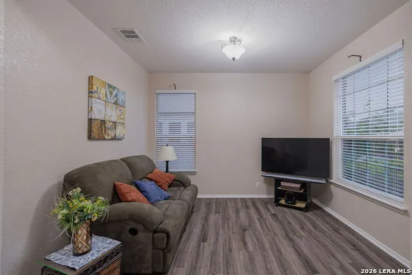
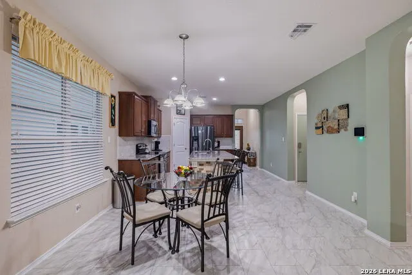
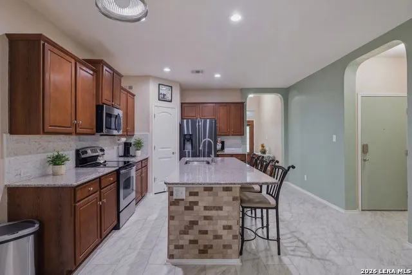
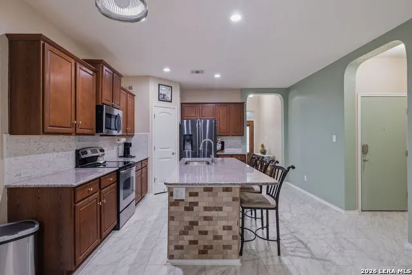
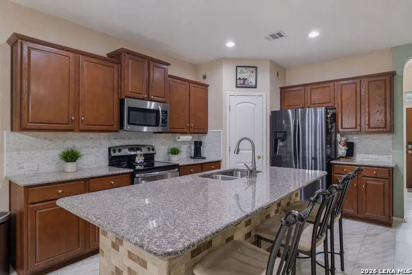
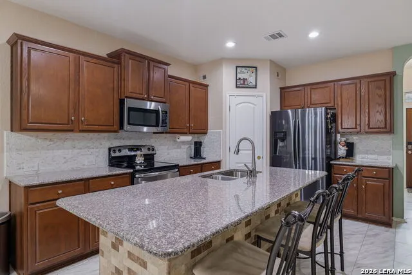
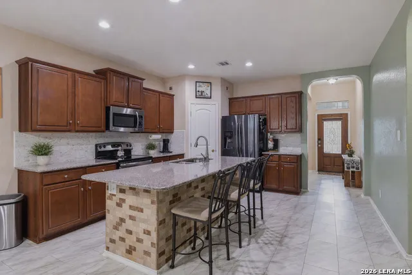
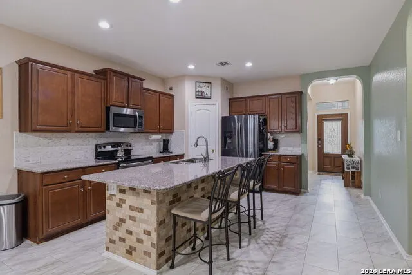
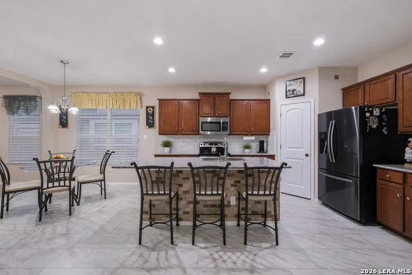
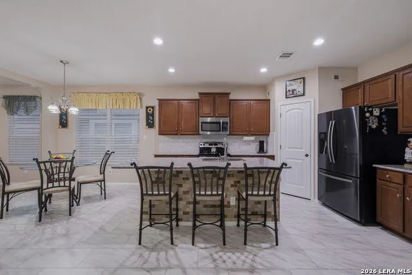
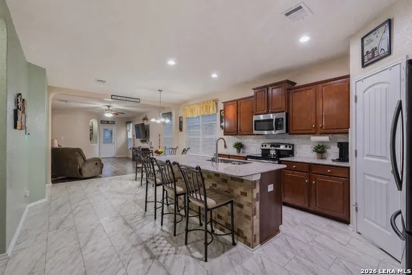
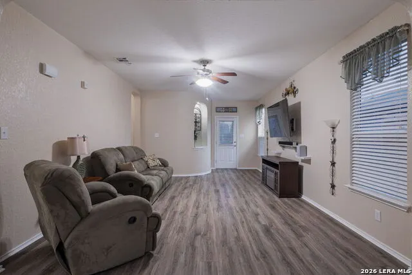
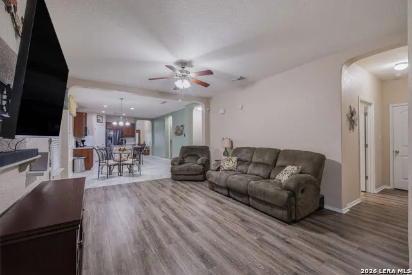
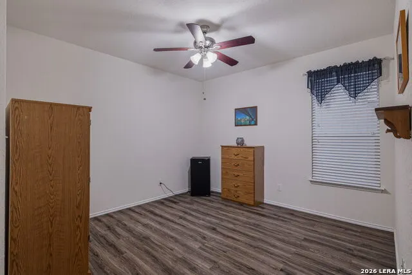
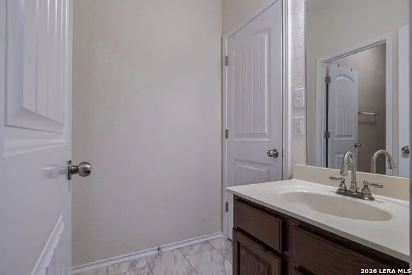
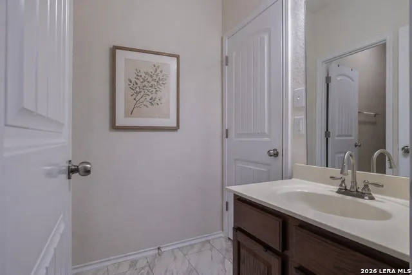
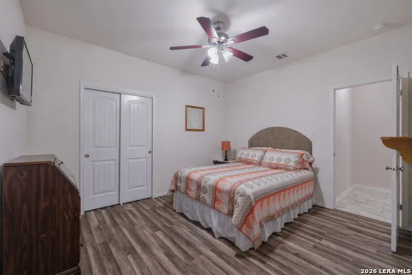
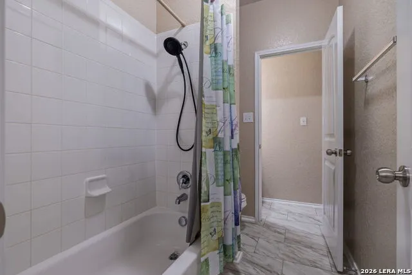
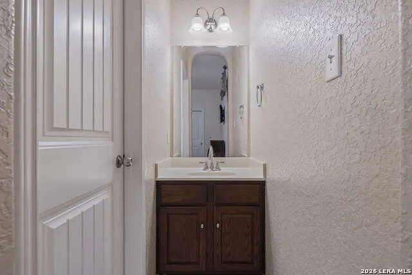
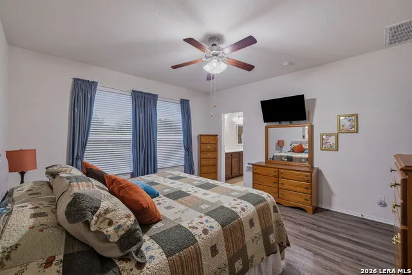
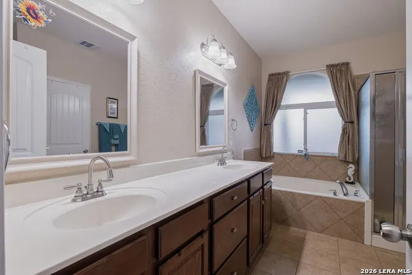
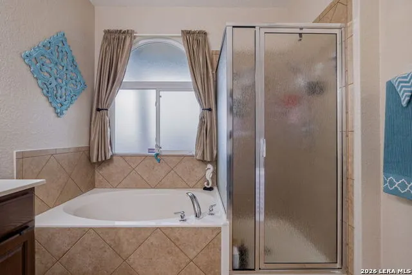
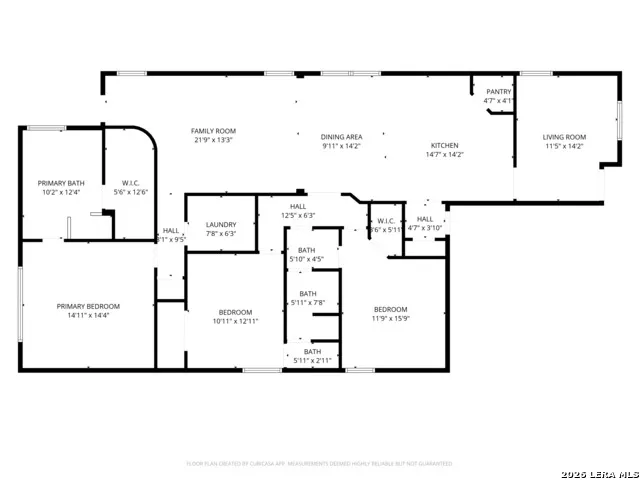
Welcome to a move-in ready one-story home located in the desirable Laura Heights community. This well-maintained home offers 3 bedrooms, 2 baths, and 1,884 square feet of thoughtfully updated living space designed for both comfort and functionality. Nice high ceilings and abundant natural light create a bright, airy atmosphere from the moment you step inside, while updated wood-look flooring throughout the main living areas and bedrooms adds warmth and a seamless, modern feel. The solar screens, installed throughout the home significantly reduce lighting and save energy efficiencyThe spacious main living area provides plenty of room for everyday living and entertaining, with arched openings and generous wall space that make the layout both inviting and versatile. The kitchen is a standout feature, offering granite countertops, a large center island, stylish backsplash updates, and refreshed finishes, all with an easy flow into the dining area for effortless gatherings. A secondary living space adds even more flexibility and can easily serve as a sitting area, media room, home office, or playroom. The private primary suite offers a relaxing retreat, while the primary bath features dual vanities, a soaking tub beneath an arched window, a separate shower, and tile surround. Secondary bedrooms are well-sized and perfect for guests, hobbies, or additional workspace. An added featjre is the screened garage enclosure, ideal for projects, workouts, or simply enjoying extra ventilation. Convenience is key with this location. Residents enjoy access to neighborhood amenities including a pool and playground, along with close proximity to shopping, dining, major roadways, and well-rated schools. Don't miss the opportunity to make 10334 Quayle Mist your next home. Schedule your showing today!
| Elementary School | Middle School | High School |
|---|---|---|
| Nichols Elementary School | Stevenson Middle School | O'Connor High School |
| Price History | |
|---|---|
| 5/3/2026 | Listed $310,000 |
| 7/25/2026 | 2$305,000 |
| 8/23/2026 | 2$299,000 |
General Features
| Living Area | 1884 |
|---|---|
| Construction | Pre-Owned |
| Heating | Central |
| Cooling | One Central |
| Bathrooms | 2 |
| HOA Fee | 500 |
| Subdivision | LAURA HEIGHTS |
| Builder | Continental |
| Class | Single Residential |
| Type | Single Family Detached |
| Style | One Story |
| Roof | Composition |
| HOA Mandatory | Mandatory |
| Miscellaneous | Under Construction,Investor Potential,Cluster Mail Box |
| Status | Active |
| HOA Frequency | Annually |
| Attached Garage | Yes |
| HOA Name | LAURA HEIGHTS HOA |
| Neighborhood Amenities | None |
| Home Faces | East,South |
| Multiple HOA | No |
| Area | 0105 |
| Year Built | 2013 |
| High School | O'Connor |
| School District | Northside |
| Accessibility | Level Lot,No Stairs,First Floor Bath,Full Bath/Bed on 1st Flr,First Floor Bedroom |
| Proposed Terms | Conventional,FHA,VA,TX Vet,Cash |
| Elementary School | Nichols |
| Middle School | Stevenson |
| Legal Description | NCB 18163 BLK 7 LOT 6 GUILBEAU GARDENS SUBD UT-2 |
| Potential Short Sale | No |
| Taxes | 5606 |
Interior Features
| Kitchen Length | 15 |
|---|---|
| Kitchen Width | 14 |
| Total Bedrooms | 3 |
| Full Baths | 2 |
| Interior Features | One Living Area,Island Kitchen,Utility Room Inside,Secondary Bedroom Down,1st Floor Lvl/No Steps,High Ceilings,Open Floor Plan,Cable TV Available,High Speed Internet,All Bedrooms Downstairs,Laundry M |
| Stories | 1 |
| Breakfast Room Length | 10 |
| Breakfast Room Width | 14 |
| Flooring | Ceramic Tile,Vinyl |
| Living Room Width | 13 |
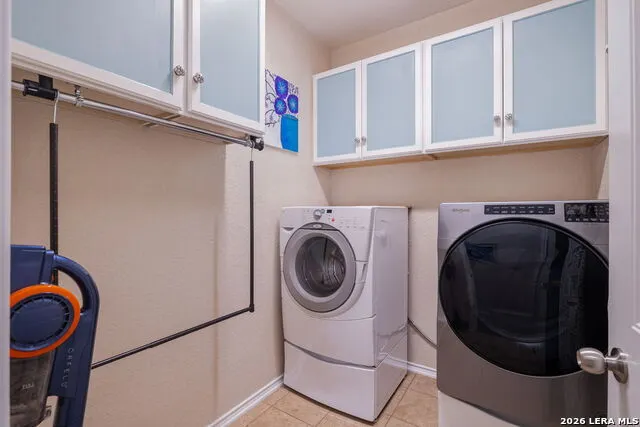
| Utility Room Length | 8 |
| Utility Room Width | 6 |
| Heating Fuel | Natural Gas |
| Bedroom2 Width | 16 |
| Bedroom3 Length | 11 |
| Bedroom3 Width | 13 |
| Family Room Length | 11 |
| Living Room Length | 22 |
| WINDOW COVERINGS | Some Remain |
Exterior Features
| Exterior | Brick,4 Sides Masonry,Siding,Cement Fiber |
|---|---|
| Foundation | Slab |
| Pool (Y/N) | No |
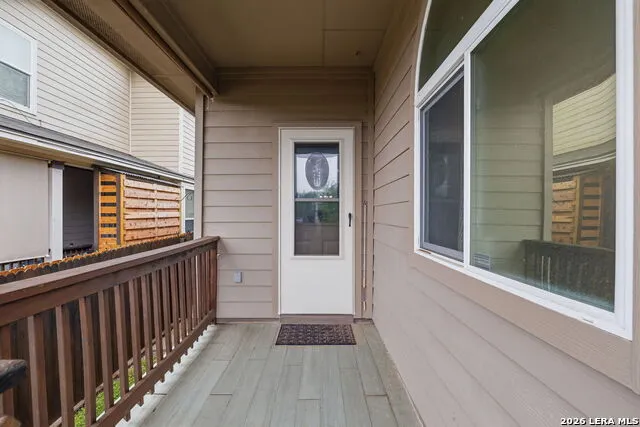
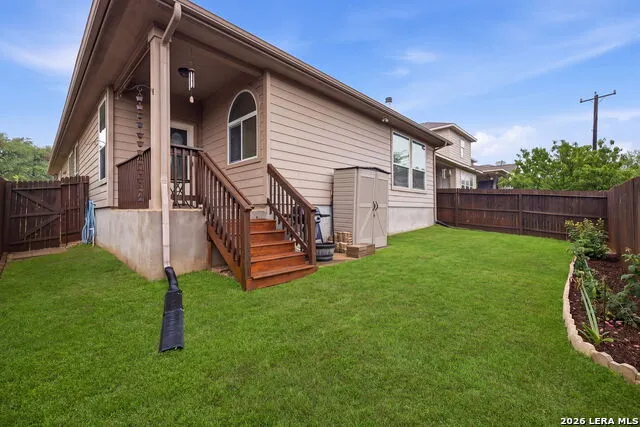
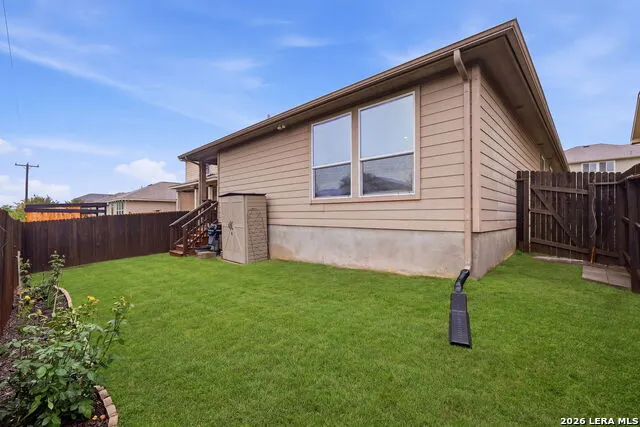
| Exterior Features | Privacy Fence,Sprinkler System,Double Pane Windows,Has Gutters,Stone/Masonry Fence |
| Pool | None |
| Lot Size | 0.111 |
| Water/Sewer | Water System,Sewer System,City |
| Inclusions | Ceiling Fans,Washer Connection,Dryer Connection,Washer,Dryer |
| Garage Parking | Two Car Garage,Attached |
Amenities
- Foreclosure
- Views
- Short Sale
- New Construction
- Adult 55+
- Lease To Own
- No HOA Fees
- Furnished
- Primary On Main
- Air Conditioning
- Seller Finance
- Green
- Fixer Upper
- Horse
- Golf
- Fireplace
- Deck
- Garage
- Basement
- Pool
Property vs Single Family Average in 78254
Price
Taxes
Year Built
Visits
In The Neighborhood
San Antonio
$ 255,000
- Type
- Single Family
- Size
- 1,604 SqFt
- Rooms
- 3 Beds + 2 Baths
Keller Williams Legacy 210-482-3200
San Antonio
$ 265,000
- Type
- Single Family
- Size
- 1,700 SqFt
- Rooms
- 3 Beds + 2 Baths
Keller Williams City-View 210-696-9996
Eco Friendly
San Antonio
$ 339,000
- Type
- Single Family
- Size
- 2,513 SqFt
- Rooms
- 5 Beds + 2.5 Baths
eXp Realty 888-519-7431
San Antonio
$ 250,000
- Type
- Single Family
- Size
- 1,418 SqFt
- Rooms
- 3 Beds + 2 Baths
Real Broker, LLC 855-450-0442
Reduced
Schertz
$ 739,000
- Type
- Single Family
- Size
- 3,855 SqFt
- Rooms
- 4 Beds + 4 Baths
Zest Realty 210-392-8088
Viewed
Schertz
$ 527,000
- Type
- Single Family
- Size
- 3,443 SqFt
- Rooms
- 4 Beds + 3.5 Baths
Opendoor Brokerage, LLC 480-462-5392
 Information provided courtesy of LERA MLS. IDX information is provided exclusively for consumers' personal, non-commercial use and may not be used for any purpose other than to identify prospective properties consumers may be interested in purchasing. Information is believed to be accurate but not guaranteed. Provided courtesy of LERA MLS. Copyright 2026 LERA MLS, All Rights Reserved. Data last updated September 13, 2026 11:56 PM UTC
 All information deemed reliable but not guaranteed. All properties are subject to prior sale, change or withdrawal. Neither listing broker(s) or information provider(s) shall be responsible for any typographical errors, misinformation, misprints and shall be held totally harmless. Listing(s) information is provided for consumer's personal, non-commercial use and may not be used for any purpose other than to identify prospective properties consumers may be interested in purchasing. The data relating
