
Views - Eco Friendly
Address
107 High Street, Comfort, TX
Price
$ 1,699,000
Property Attributes
- MLS#1961654
- TypeSingle Family
- Listing Status Active
- CountyKENDALL
- CityComfort
- Area2504
- NeighborhoodComfort Lots
- Zip78013
- StyleTwo Story,Historic/Older,Craftsman
- Year Built2016
- Taxes$ 16280
- Price$ 1,699,000
- Bedrooms3
- Full Bathrooms3
- Half Bathrooms1
- Sqr Footage3922
- Lot Size0.904 Acres
Data Source:
LERA MLS
Property Description
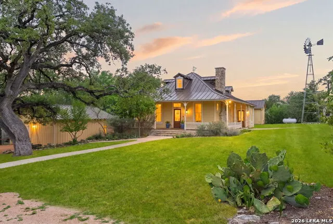
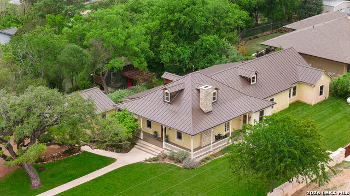
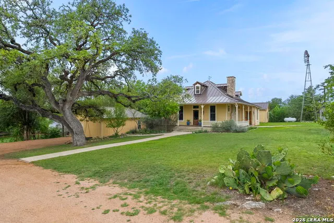
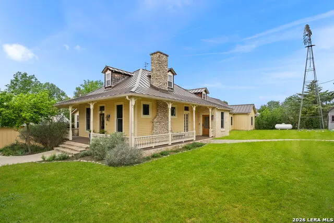
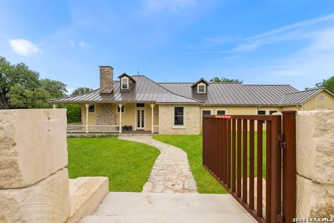
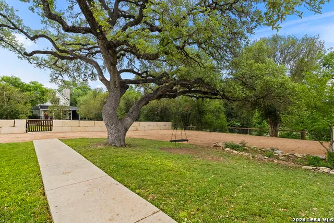
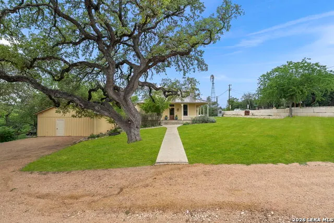
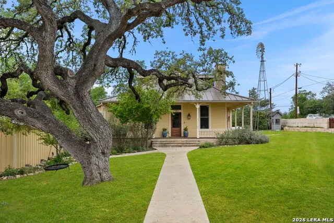
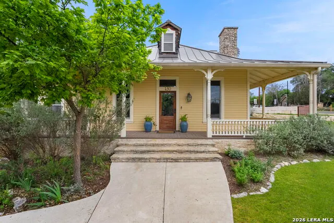
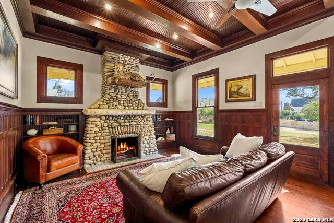
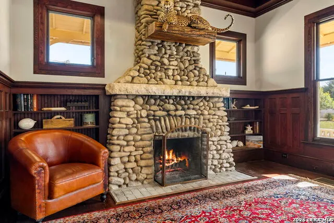
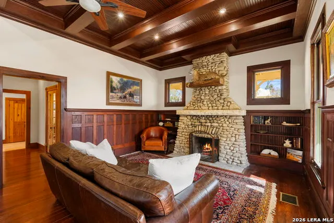
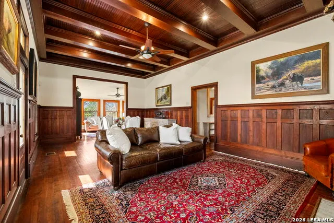
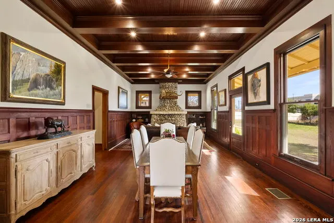
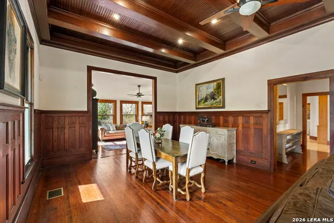
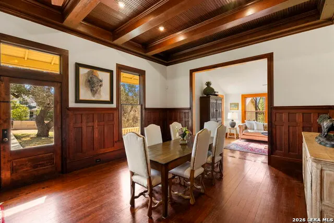
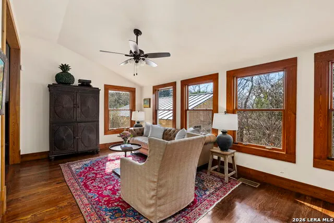
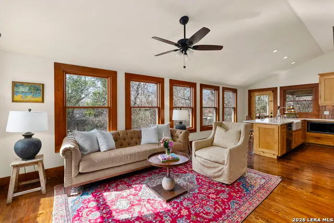
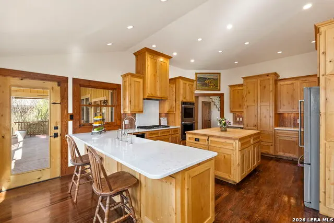
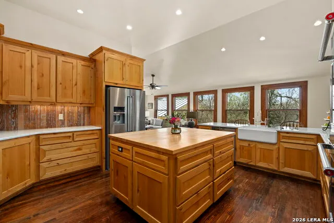
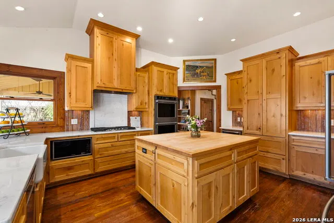
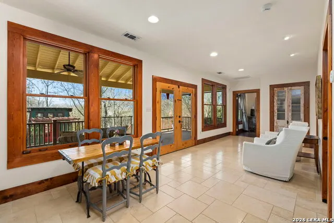
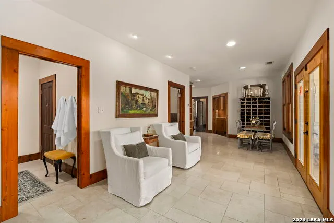
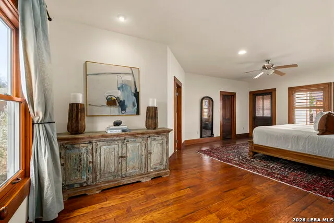
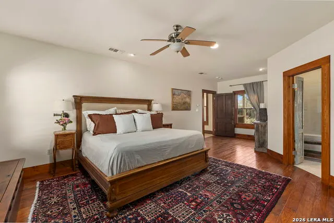
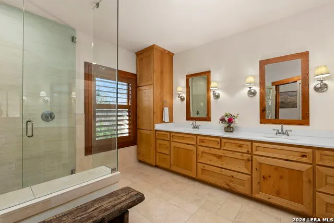
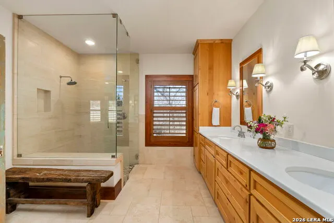
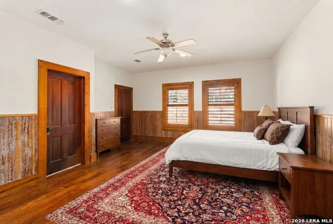
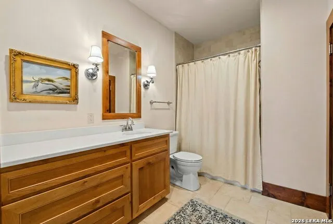
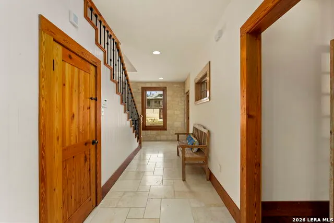
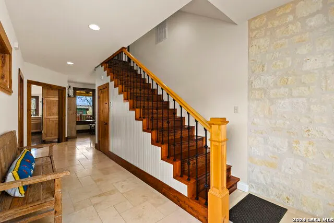
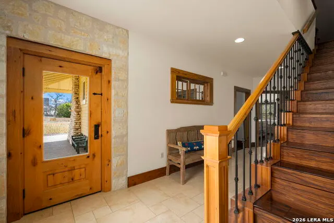
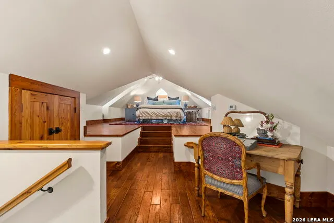
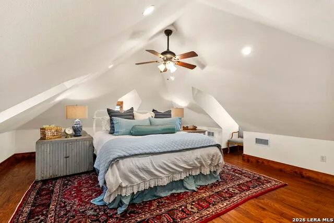
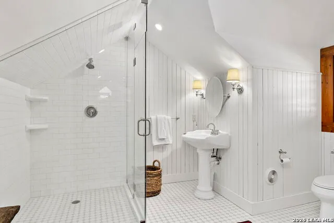
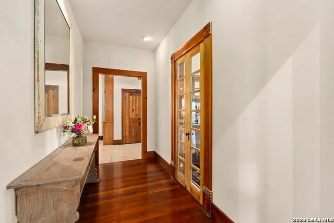
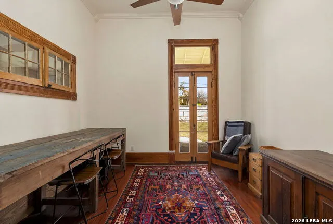
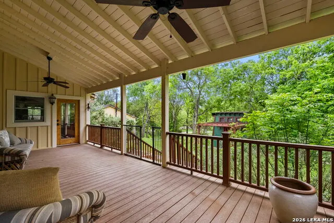
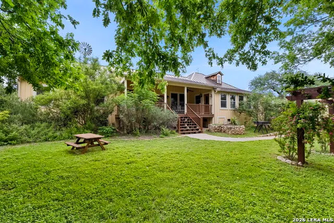
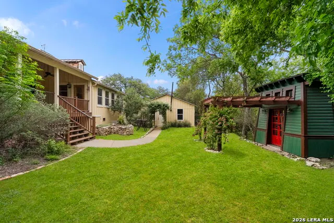
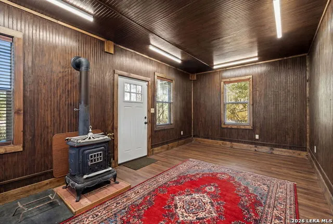
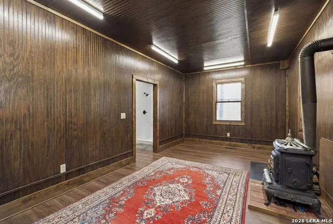
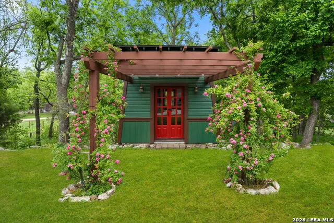
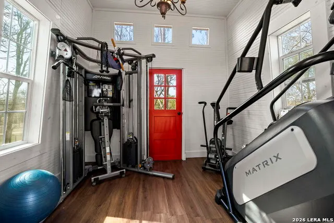
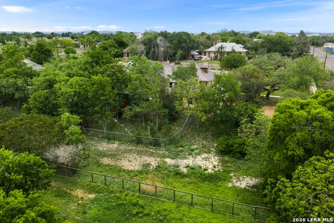
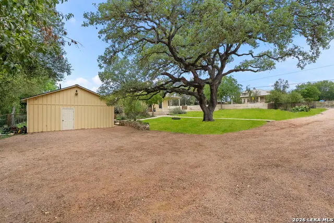
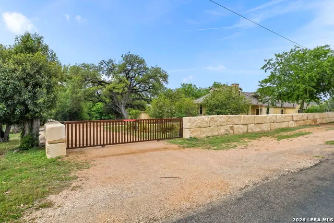
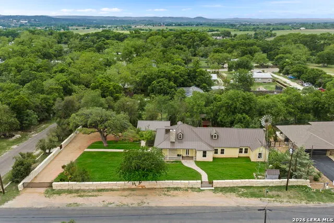
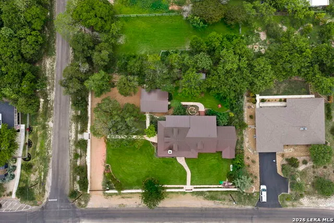
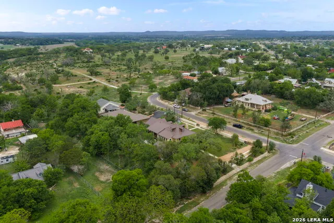
This majestic residence, completely renovated in 2016, is nestled on nearly an acre beneath towering mature trees. The original homestead of Charles Altgelt was taken down to the studs and a farmhouse from Iowa was added to the rear of home preserving Comfort's longstanding heritage. A custom-cut butter block rock wall and fencing, constructed in 2022, create striking curb appeal and set the tone for what lies beyond. Past the electric gate and two pedestrian iron gates, you'll discover a private compound featuring the main residence, detached guest quarters, temperature-controlled storage rooms and a versatile flex space ideal for a gym or art studio. The home was thoughtfully renovated to blend historic character with modern comfort, and no detail was overlooked. Nearly every element was updated during the renovation, including walls, plumbing, electrical, windows, ceiling treatments, light fixtures, doors, and flooring. Spray foam insulation was added for maximum efficiency, and a new metal roof was installed in 2025. Since the original remodel, the water heater, air conditioners and furnaces have also been replaced and a water softener was added. While the aesthetic reflects the charm of a historic home, nearly every component has been updated or replaced. Inside, the home showcases exceptional craftsmanship, highlighted by a stunning lodge-style wood-burning fireplace anchoring the main living and dining area. Multiple exterior access points lead to inviting covered porches reminiscent of the home's original era. The versatile floor plan offers dual living and dining areas, along with a charming parlor. The island kitchen is designed for both functionality and style, featuring a butcher block island, gas cooking, dual ovens, abundant workspace, and custom cabinetry. Wraparound windows and transoms fill the home with natural light, creating a warm and welcoming atmosphere throughout. The primary suite is conveniently located on the main level and includes a private exterior entry, spacious bedroom and spa-inspired bath complete with a seamless glass shower and dual vanities. Also on the main level is a generous guest suite and a partial bath. Upstairs, a third bedroom features an en-suite bath and ample space for a king-sized bed or multiple beds - making it ideal for hosting guests. This flexible space can easily adapt to suit a variety of needs. Outdoor living offers abundant options, from relaxing in rocking chairs on the front porch to entertaining on the oversized back patio. A charming pathway leads to the detached one-bedroom, one-bath guest quarters, currently utilized as a home office. This space features dual entrances, one of which provides access to three climate-controlled storage rooms totaling approximately 500 sq.ft. - perfect for seasonal decor and equipment. An additional air-conditioned flex space includes a pergola sitting area and a balcony overlooking the grounds. This exceptional property offers the very best of Hill Country living, all within walking distance of downtown Comfort's boutique shopping and local dining.
| Elementary School | Middle School | High School |
|---|---|---|
| Call District Elementary School | Call District Middle School | Call District High School |
| Price History | |
|---|---|
| 4/27/2026 | Listed $1,799,000 |
| 8/13/2026 | 6$1,699,000 |
General Features
| Living Area | 3922 |
|---|---|
| Energy Efficiency | Programmable Thermostat,Double Pane Windows,Ceiling Fans |
| Construction | Pre-Owned |
| Heating | Central,Heat Pump,3+ Units |
| Cooling | Two Central |
| Half Baths | 1 |
| Bathrooms | 4 |
| Subdivision | COMFORT LOTS |
| Builder | Unknown |
| Class | Single Residential |
| Type | Single Family Detached |
| Green Features | Drought Tolerant Plants,Rain Water Catchment,Mechanical Fresh Air,Enhanced Air Filtration |
| Style | Two Story,Historic/Older,Craftsman |
| Roof | Metal |
| HOA Mandatory | None |
| Miscellaneous | No City Tax,Historic District |
| Status | Active |
| Attached Garage | No |
| Neighborhood Amenities | None |
| Area | 2504 |
| Year Built | 2016 |
| High School | Call District |
| School District | Comfort |
| Proposed Terms | Conventional,VA,Cash |
| Elementary School | Call District |
| Middle School | Call District |
| Legal Description | Comfort Lots Lot 130A,.904 Acres |
| Potential Short Sale | No |
| Taxes | 16280.04 |
Interior Features
| Kitchen Length | 22 |
|---|---|
| Kitchen Width | 15 |
| Total Bedrooms | 3 |
| Full Baths | 3 |
| Interior Features | Three Living Area,Liv/Din Combo,Eat-In Kitchen,Two Eating Areas,Island Kitchen,Breakfast Bar,Study/Library,Utility Room Inside,Secondary Bedroom Down,1st Floor Lvl/No Steps,High Ceilings,Open Floor P |
| Stories | 2 |
| Dining Room Length | 15 |
| Dining Room Width | 11 |
| Flooring | Wood,Terrazzo |
| Living Room Width | 15 |
| Utility Room Length | 11 |
| Utility Room Width | 8 |
| Heating Fuel | Electric,Natural Gas |
| # of Fireplaces | 2 |
| Bedroom2 Width | 16 |
| Bedroom3 Length | 33 |
| Bedroom3 Width | 22 |
| Family Room Length | 12 |
| Living Room Length | 16 |
| Study/Office Length | 11 |
| Study/Office Width | 10 |
| WINDOW COVERINGS | Some Remain |
Exterior Features
| Exterior | 3 Sides Masonry,Siding,Cement Fiber |
|---|---|
| Pool (Y/N) | No |
| Exterior Features | Covered Patio,Privacy Fence,Wrought Iron Fence,Double Pane Windows,Has Gutters,Mature Trees,Detached Quarters,Dog Run Kennel,Wire Fence,Stone/Masonry Fence,Workshop,Cross Fenced |
| Pool | None |
| Lot Size | 0.904 |
| Water/Sewer | Water System,Sewer System |
| Lot Description | Corner,County VIew,Horses Allowed,1 - 2 Acres |
| Inclusions | Ceiling Fans,Washer Connection,Dryer Connection,Cook Top,Built-In Oven,Gas Cooking,Dishwasher,Ice Maker Connection,Solid Counter Tops,Double Ovens,Custom Cabinets,Private Garbage Service |
| Lot Improvements | Street Paved,Streetlights,Fire Hydrant w/in 500',Asphalt |
| Garage Parking | None/Not Applicable |
Amenities
- Foreclosure
- Views
- Short Sale
- New Construction
- Adult 55+
- Lease To Own
- No HOA Fees
- Furnished
- Primary On Main
- Air Conditioning
- Seller Finance
- Green
- Fixer Upper
- Horse
- Golf
- Fireplace
- Deck
- Garage
- Basement
- Pool
Property vs Single Family Average in 78013
Price
Taxes
Year Built
Visits
 Information provided courtesy of LERA MLS. IDX information is provided exclusively for consumers' personal, non-commercial use and may not be used for any purpose other than to identify prospective properties consumers may be interested in purchasing. Information is believed to be accurate but not guaranteed. Provided courtesy of LERA MLS. Copyright 2026 LERA MLS, All Rights Reserved. Data last updated September 17, 2026 6:30 PM UTC
 All information deemed reliable but not guaranteed. All properties are subject to prior sale, change or withdrawal. Neither listing broker(s) or information provider(s) shall be responsible for any typographical errors, misinformation, misprints and shall be held totally harmless. Listing(s) information is provided for consumer's personal, non-commercial use and may not be used for any purpose other than to identify prospective properties consumers may be interested in purchasing. The data relating
