
Address
903 E Westmeyer, Poth, TX
Price
$ 395,000
Property Attributes
- MLS#1960494
- TypeSingle Family
- Listing Status Active
- CountyWILSON
- CityPoth
- Area2800
- NeighborhoodGreen & Houston Sub
- Zip78147
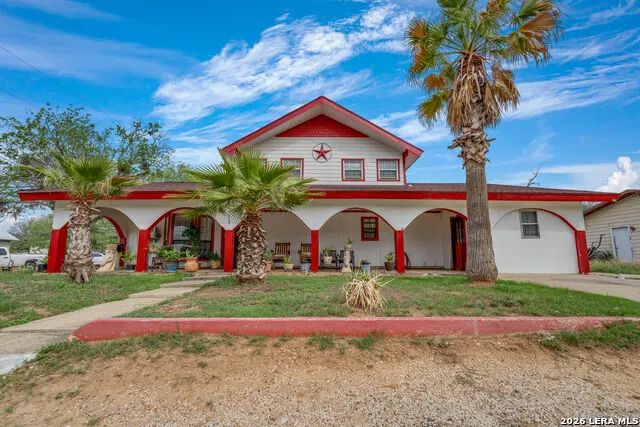
- StyleTwo Story,Spanish
- Year Built1985
- Taxes$ 4335
- Price$ 395,000
- Bedrooms5
- Full Bathrooms4
- Half Bathrooms0
- Sqr Footage2753
- Lot Size0.172 Acres
Data Source:
LERA MLS
Property Description
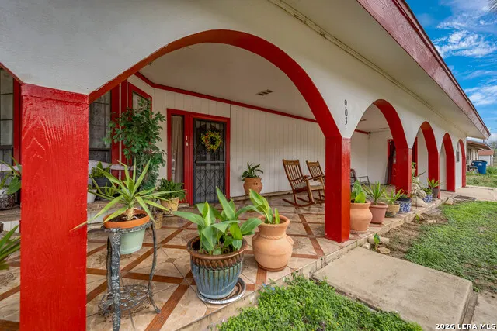
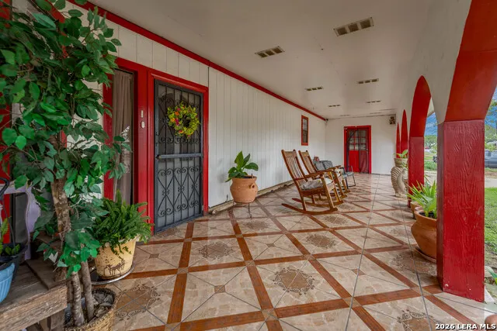
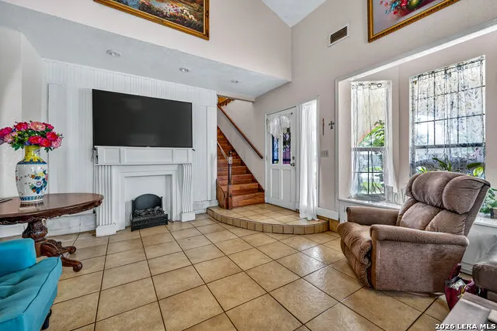
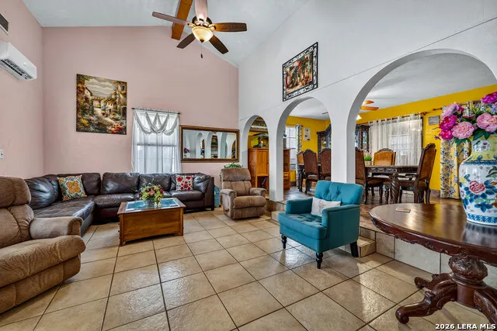
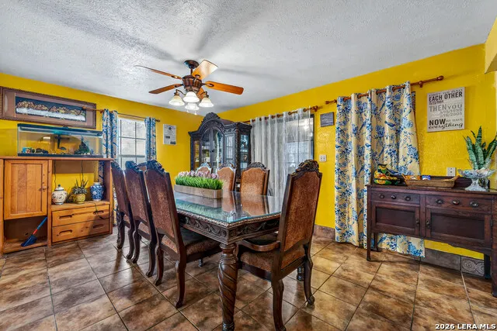
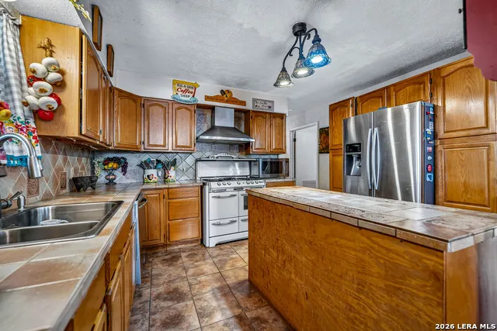
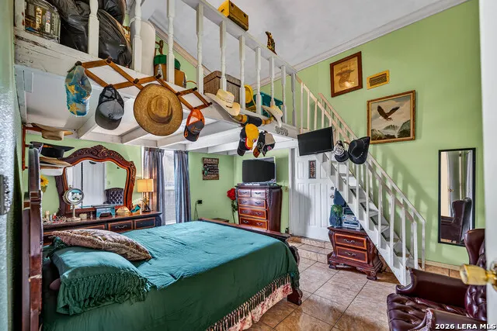
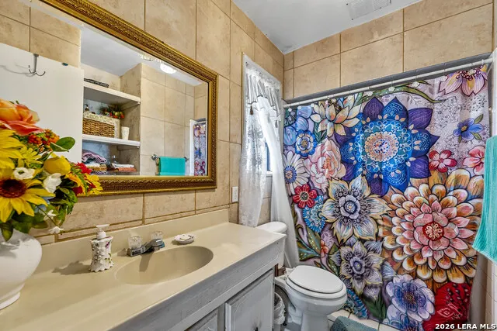
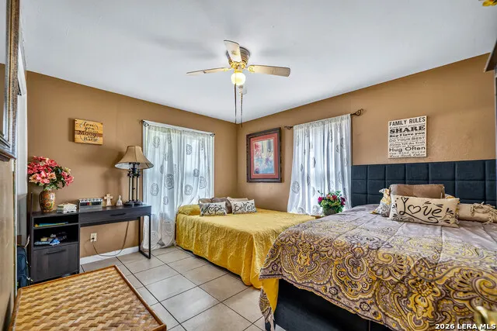
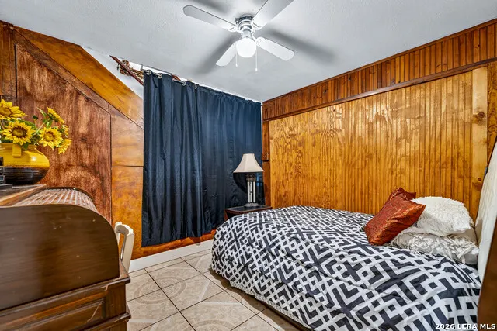
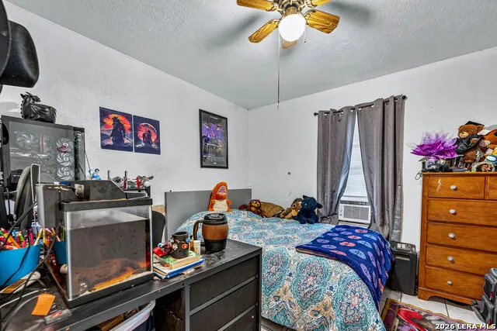
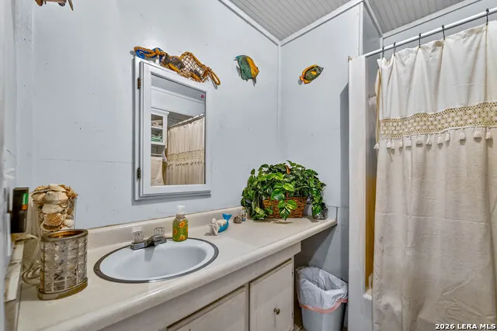
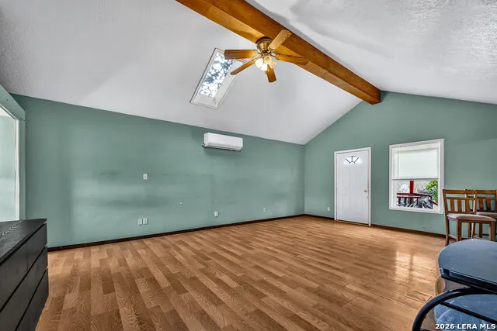
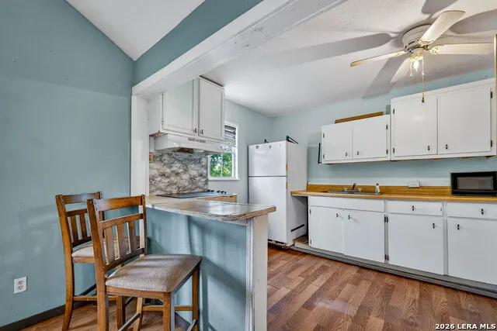
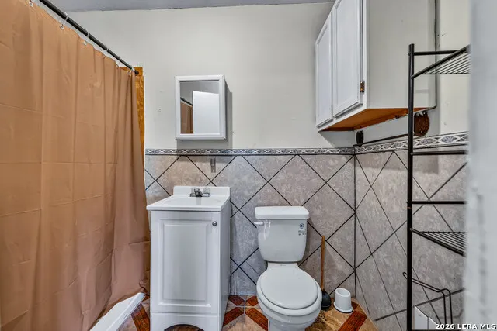
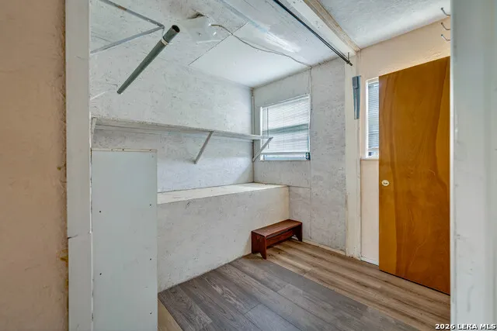
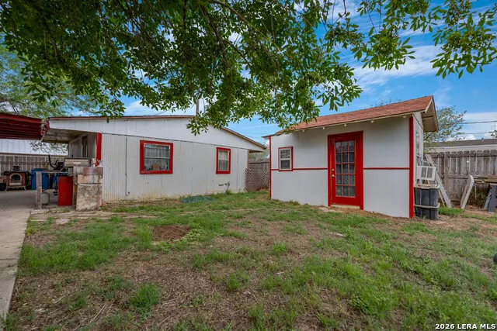
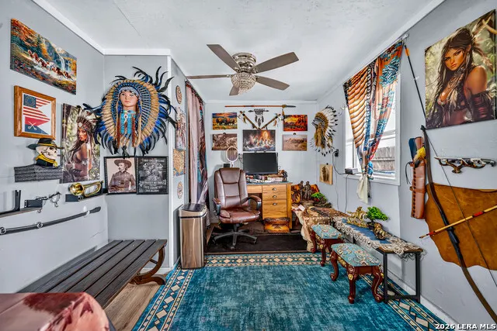
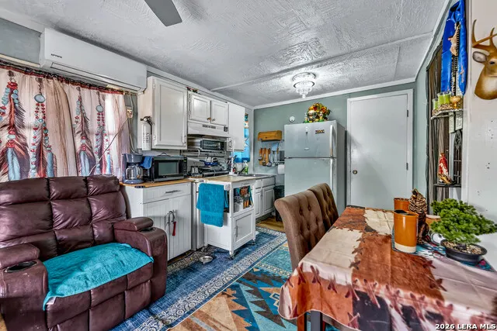
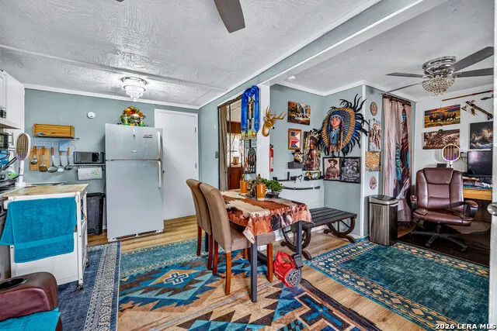
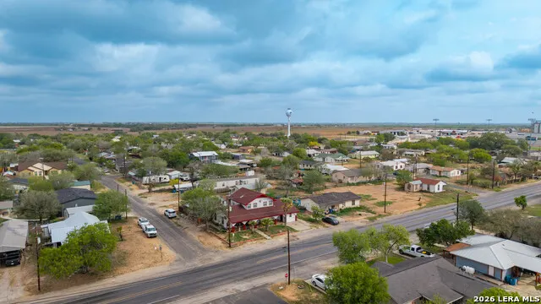
OPEN HOUSE 6/27. 9:30 AM- 11:30 AM! Located in the heart of Poth, Texas, this warm and welcoming two-story property is filled with character, charm, and endless possibilities-all while embracing true small-town charm and close proximity to local conveniences. A large, inviting front porch sets the tone for this cozy, feel-at-home property-perfect for morning coffee or relaxing evenings. Inside, you're greeted by vibrant yet tasteful colors, abundant natural light, and a comfortable, lived-in feel that instantly makes you feel at home. The spacious, open-concept living area flows effortlessly into the dining space and thoughtfully designed kitchen, where a generously sized island becomes the heart of the home-ideal for cooking, gathering, and entertaining. The main level features a private and serene primary suite, complete with an additional 9x9 flex space that offers endless possibilities-whether you envision a dreamy walk-in closet, nursery, reading nook, or private office. Two additional bedrooms and another versatile flex/office space provide functionality and flexibility for everyday living. Upstairs, a spacious and efficient multi-use area offers incredible versatility, complete with its own full bathroom and kitchenette-perfect for a guest retreat, game room, creative studio, or additional bedroom space. Step outside and you'll find even more to love. A detached, beautifully converted casita-currently leased-provides full living accommodations including a bedroom, bathroom, kitchen, and living area, making it an excellent and effortless income-producing opportunity. An additional exterior space offers the perfect setup for a man cave, workshop, or hobby space, complete with its own bathroom. With a total of 5 bedrooms and 4 bathrooms (including the casita), this inviting, flexible, and thoughtfully designed property is ideal for multi-generational living, supplemental income, or simply spreading out and enjoying every inch of space. A rare, charming, and opportunity-filled home in Poth that truly feels like home.
| Elementary School | Middle School | High School |
|---|---|---|
| Poth Elementary School | Poth Middle School | Poth High School |
| Price History | |
|---|---|
| 4/23/2026 | Listed $475,000 |
| 6/4/2026 | 8$440,000 |
| 6/15/2026 | 11$395,000 |
General Features
| Living Area | 2753 |
|---|---|
| Construction | Pre-Owned |
| Heating | Central |
| Cooling | One Central,One Window/Wall |
| Bathrooms | 4 |
| Subdivision | (P2150) GREEN & HOUSTON SUB |
| Builder | N/A |
| Class | Single Residential |
| Type | Single Family Detached |
| Style | Two Story,Spanish |
| Roof | Composition |
| HOA Mandatory | None |
| Status | Active |
| Attached Garage | No |
| Neighborhood Amenities | None |
| Area | 2800 |
| Year Built | 1985 |
| High School | Poth |
| School District | Poth |
| Proposed Terms | Conventional,Cash |
| Elementary School | Poth |
| Middle School | Poth |
| Legal Description | Green & Houston Sub,Block 29,Lot 11-12 (W 75') |
| Potential Short Sale | No |
| Taxes | 4335.5 |
Interior Features
| Kitchen Length | 12 |
|---|---|
| Kitchen Width | 10 |
| Total Bedrooms | 5 |
| Full Baths | 4 |
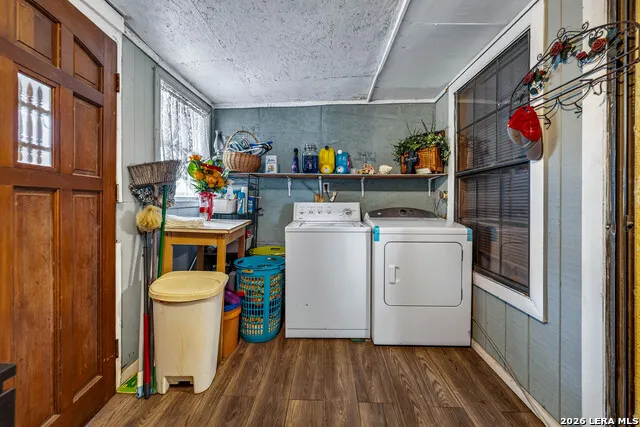
| Interior Features | Two Living Area,Separate Dining Room,Island Kitchen,Study/Library,Utility Room Inside,Converted Garage,High Ceilings |
| Stories | 2 |
| Dining Room Length | 12 |
| Dining Room Width | 18 |
| Flooring | Ceramic Tile,Vinyl,Other |
| Living Room Width | 15 |
| Heating Fuel | Electric |
| Bedroom2 Width | 12 |
| Bedroom3 Length | 15 |
| Bedroom3 Width | 11 |
| Bedroom4 Length | 21 |
| Bedroom4 Width | 15 |
| Bedroom5 Length | 10 |
| Bedroom5 Width | 12 |
| Living Room Length | 18 |
| WINDOW COVERINGS | Some Remain |
Exterior Features
| Exterior | Stucco,Siding |
|---|---|
| Foundation | Slab |
| Pool (Y/N) | No |
| Pool | None |
| Lot Size | 0.172 |
| Water/Sewer | City |
| Inclusions | Ceiling Fans,Washer Connection,Dryer Connection,Stove/Range,Gas Cooking,Refrigerator,City Garbage service |
| Lot Improvements | Street Paved |
| Garage Parking | Converted Garage |
Amenities
- Foreclosure
- Views
- Short Sale
- New Construction
- Adult 55+
- Lease To Own
- No HOA Fees
- Furnished
- Primary On Main
- Air Conditioning
- Seller Finance
- Green
- Fixer Upper
- Horse
- Golf
- Fireplace
- Deck
- Garage
- Basement
- Pool
Property vs Single Family Average in 78147
Price
Taxes
Year Built
Visits
 Information provided courtesy of LERA MLS. IDX information is provided exclusively for consumers' personal, non-commercial use and may not be used for any purpose other than to identify prospective properties consumers may be interested in purchasing. Information is believed to be accurate but not guaranteed. Provided courtesy of LERA MLS. Copyright 2026 LERA MLS, All Rights Reserved. Data last updated September 17, 2026 6:30 PM UTC
 All information deemed reliable but not guaranteed. All properties are subject to prior sale, change or withdrawal. Neither listing broker(s) or information provider(s) shall be responsible for any typographical errors, misinformation, misprints and shall be held totally harmless. Listing(s) information is provided for consumer's personal, non-commercial use and may not be used for any purpose other than to identify prospective properties consumers may be interested in purchasing. The data relating
