
Views - Eco Friendly
Address
1465 Ironwood Rd, Fischer, TX
Price
$ 639,395
Property Attributes
- MLS#1959446
- TypeSingle Family
- Listing Status Active
- CountyCOMAL
- CityFischer
- Area2606
- NeighborhoodRancho Del Lago West
- Zip78623
- StyleOne Story
- Year Built2026
- Taxes$ 11500
- Price$ 639,395
- Bedrooms3
- Full Bathrooms2
- Half Bathrooms0
- Sqr Footage2567
- Lot Size0.696 Acres
Data Source:
LERA MLS
Property Description
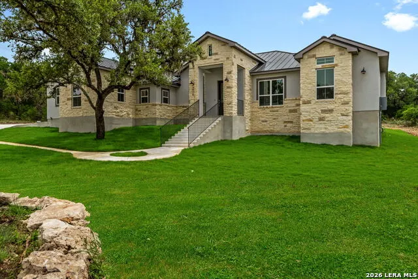
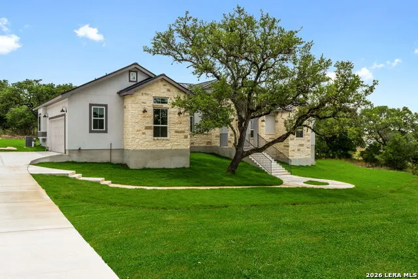
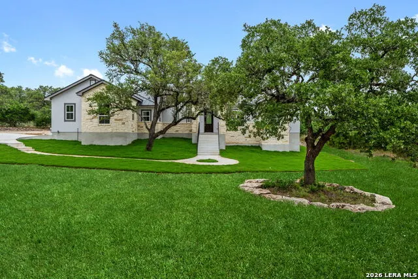
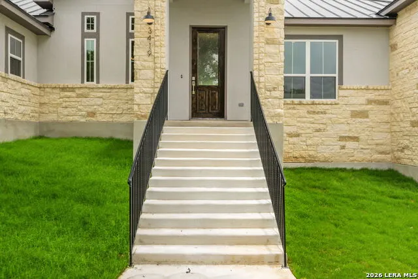
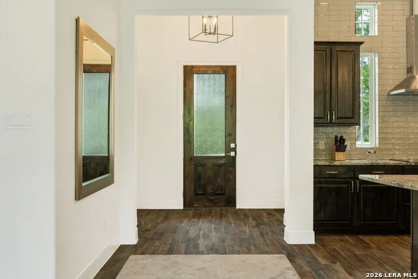
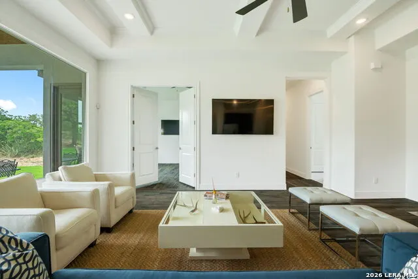
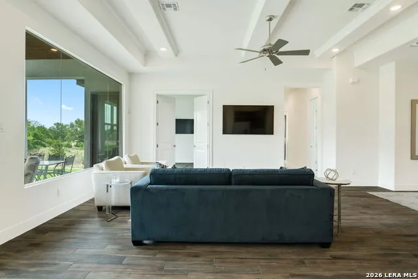
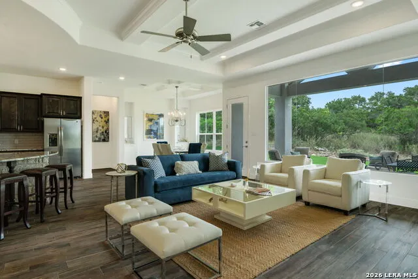
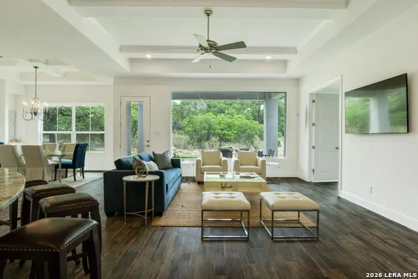
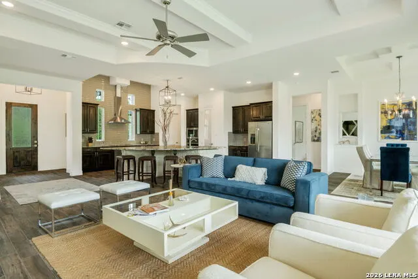
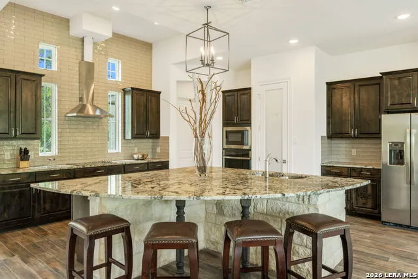
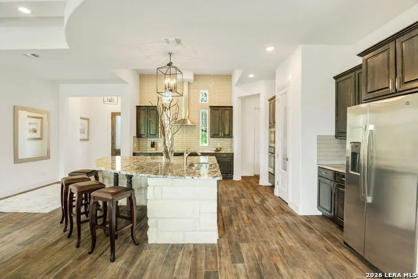
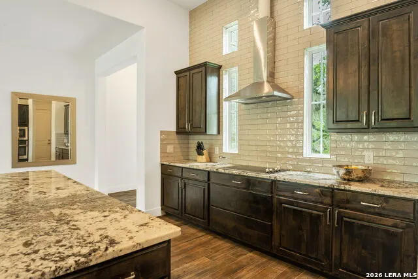
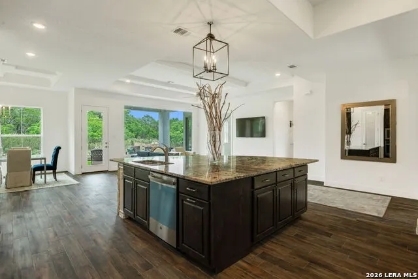
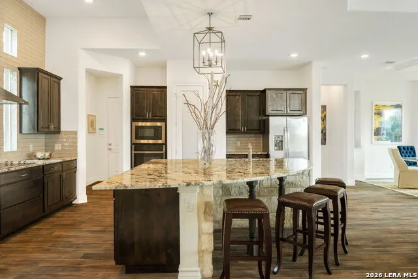
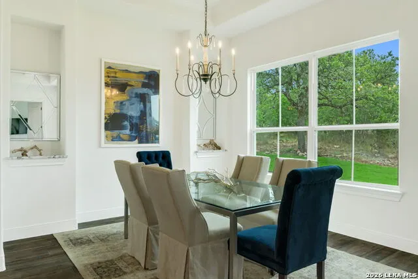
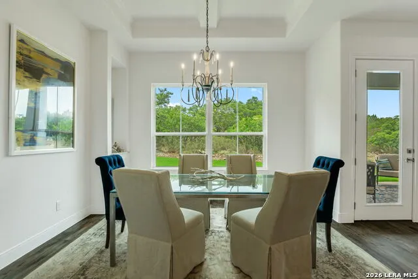
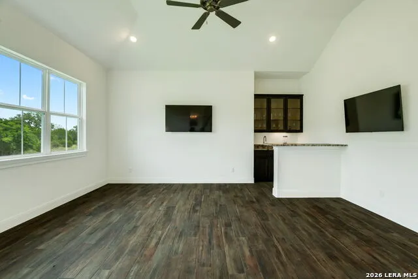
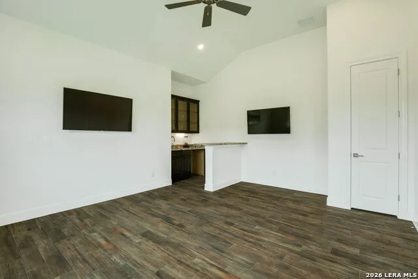
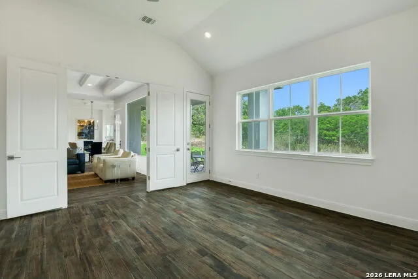
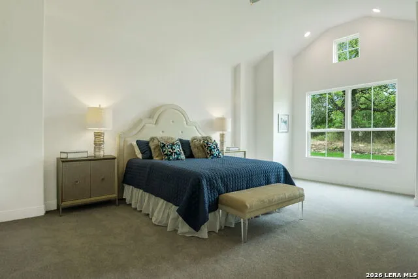
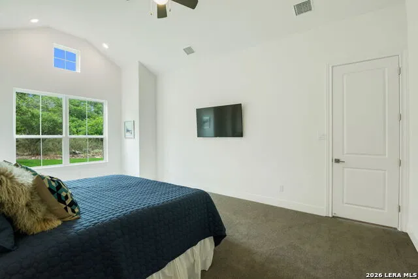
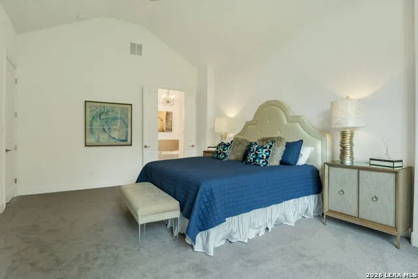
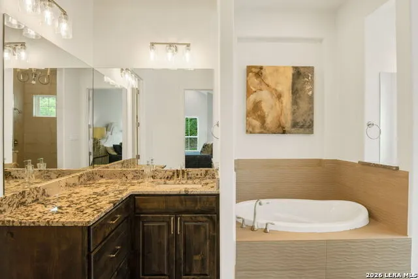
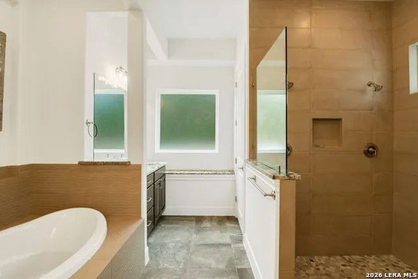
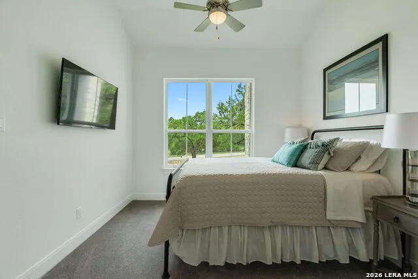
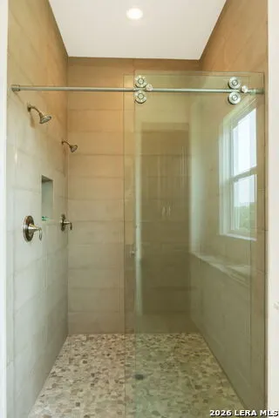
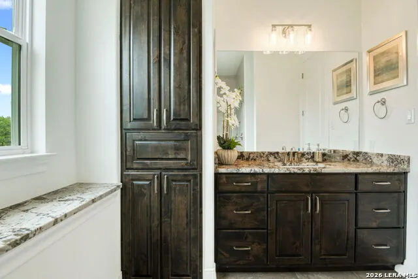
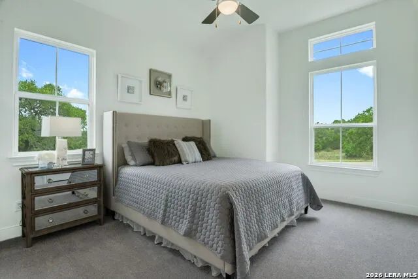
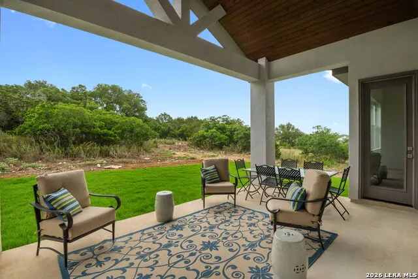
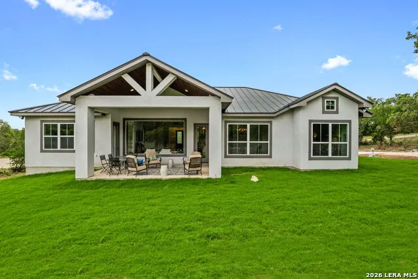
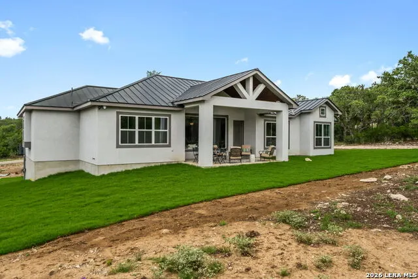
Awesome Cul-de-Sac Lot - Oversized 0.69 Acres! New Everview Homes Custom Build - To Be Built Discover your dream home on this rare oversized 0.69-acre cul-de-sac lot with Everview Homes. This stunning new 2,567 sq ft single-story home features 3 bedrooms + a spacious game room, perfect for families who want room to play and grow. Step inside to a huge center living room that flows seamlessly into a gourmet corner kitchen complete with granite countertops, stainless steel built-in appliances, a massive walk-in pantry, and a beautiful radius granite island - ideal for entertaining and everyday living. The game room is a standout, with double doors, a wet bar, and direct patio access. Thoughtful details throughout include architectural niches, elegant ceiling treatments, crown molding, oversized baseboards, 8-foot doors, and a dramatic butt-glass window in the living room. The luxurious primary suite offers a private sitting area, an enormous walk-in closet, and a spa-inspired bathroom with a huge walk-in shower, separate vanities, a relaxing drop-in tub, ceiling treatments, and a chandelier. Outside, enjoy the vaulted tongue-and-groove 21' x 10' back patio - perfect for morning coffee or evening gatherings. The home boasts energy-efficient Low-E windows, stick-built construction, and premium standard features including a dog wash station and custom pantry cabinetry. Too many upgrades to list! Additional highlights: Oversized 25' x 22' garage with windows Plenty of room for a future pool, shop, or backyard oasis on this large lot This is a true custom-to-be-built opportunity with Everview Homes' quality craftsmanship. Don't miss your chance to personalize and build exactly what you want on this fantastic lot! Schedule a meeting and start designing your perfect home.
| Elementary School | Middle School | High School |
|---|---|---|
| Rebecca Creek Elementary School | Mountain Valley Middle School | Canyon Lake High School |
| Price History | |
|---|---|
| 4/19/2026 | Listed $639,395 |
General Features
| Living Area | 2567 |
|---|---|
| Energy Efficiency | Tankless Water Heater,Smart Electric Meter,Programmable Thermostat,Double Pane Windows,Energy Star Appliances,Radiant Barrier,High Efficiency Water Heater,Foam Insulation |
| Construction | New |
| Heating | Central |
| Cooling | One Central |
| Bathrooms | 2 |
| Subdivision | RANCHO DEL LAGO WEST |
| Builder | Everview Homes |
| Class | Single Residential |
| Type | Single Family Detached |
| Style | One Story |
| Roof | Heavy Composition |
| HOA Mandatory | None |
| Miscellaneous | Builder 10-Year Warranty,No City Tax |
| Status | Active |
| Attached Garage | No |
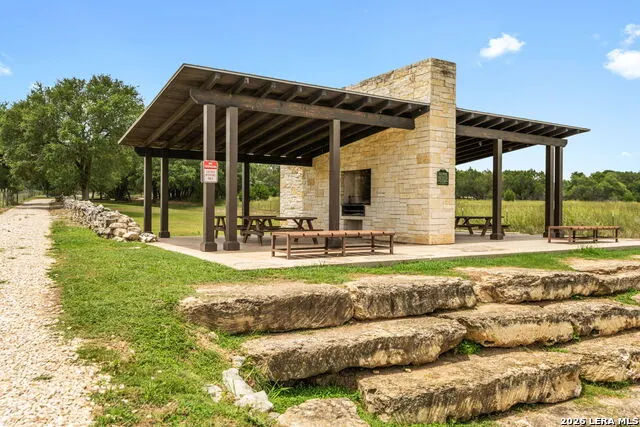
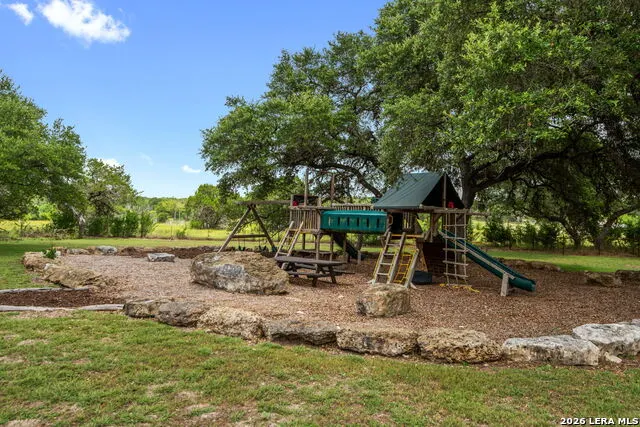
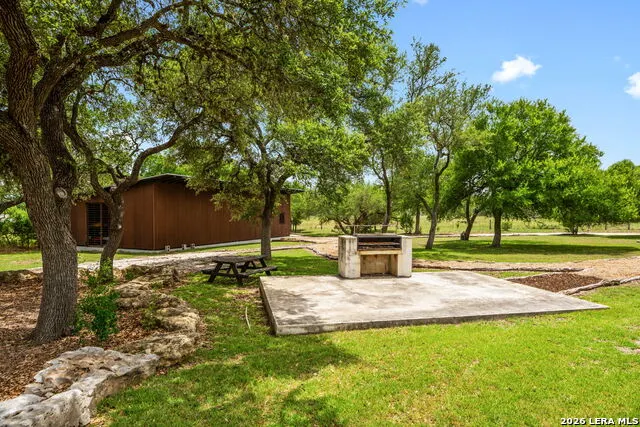
| Neighborhood Amenities | Jogging Trails |
| Area | 2606 |
| Year Built | 2026 |
| High School | Canyon Lake |
| School District | Comal |
| Proposed Terms | Conventional,FHA,VA,Cash,USDA |
| Elementary School | Rebecca Creek |
| Middle School | Mountain Valley |
| Legal Description | RANCH DEL LAGO PHASE XI,LOT 52 |
| Potential Short Sale | No |
| Taxes | 11500 |
Interior Features
| Kitchen Length | 11 |
|---|---|
| Kitchen Width | 11 |
| Total Bedrooms | 3 |
| Full Baths | 2 |
| Interior Features | Two Living Area,Eat-In Kitchen,Two Eating Areas,Island Kitchen,Breakfast Bar,Walk-In Pantry,Game Room,Utility Room Inside,High Ceilings,Open Floor Plan,Pull Down Storage,Cable TV Available,High Speed |
| Stories | 1 |
| Dining Room Length | 14 |
| Dining Room Width | 13 |
| Flooring | Carpeting,Ceramic Tile |
| Heating Fuel | Electric |
| Bedroom2 Width | 11 |
| Bedroom3 Length | 13 |
| Bedroom3 Width | 12 |
| Entry Room Length | 14 |
| Entry Room Width | 8 |
| Family Room Length | 20 |
| WINDOW COVERINGS | None Remain |
Exterior Features
| Exterior | Stone/Rock,Stucco |
|---|---|
| Foundation | Slab |
| Pool (Y/N) | No |
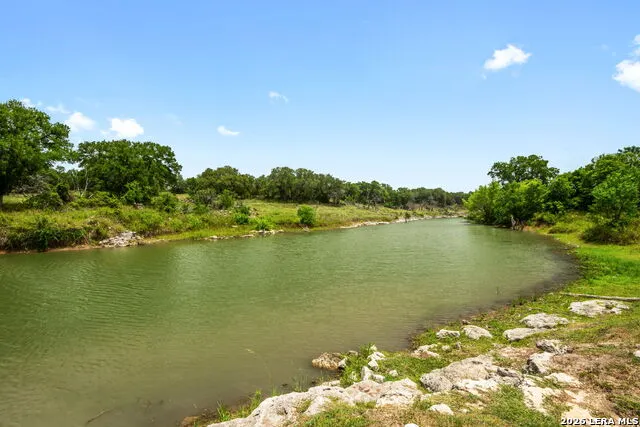
| Exterior Features | Covered Patio,Sprinkler System,Double Pane Windows,Mature Trees |
| Lot Dimensions | 130 x 195 |
| Pool | None |
| Lot Size | 0.696 |
| Water/Sewer | Sewer System,Septic |
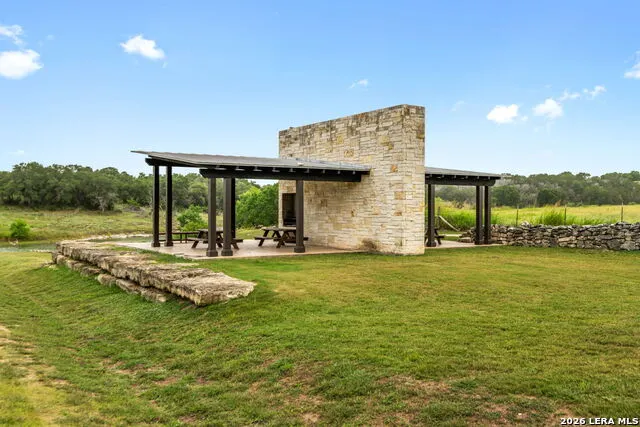
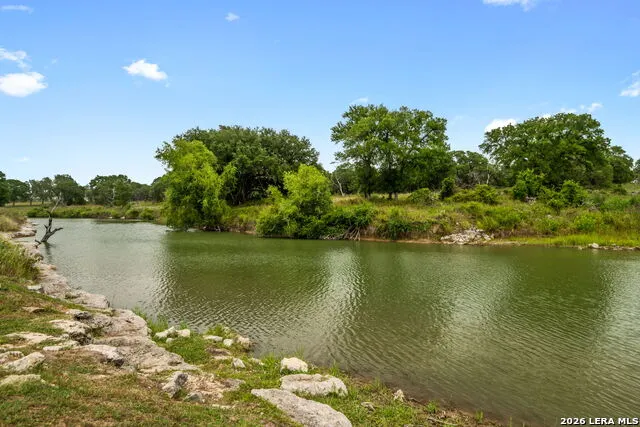
| Lot Description | County VIew,1/2-1 Acre |
| Inclusions | Ceiling Fans,Washer Connection,Dryer Connection,Built-In Oven,Microwave Oven,Stove/Range,Refrigerator,Disposal,Smoke Alarm,Pre-Wired for Security,Electric Water Heater,In Wall Pest Control,Custom Cab |
| Lot Improvements | Asphalt |
| Garage Parking | Two Car Garage |
Amenities
- Foreclosure
- Views
- Short Sale
- New Construction
- Adult 55+
- Lease To Own
- No HOA Fees
- Furnished
- Primary On Main
- Air Conditioning
- Seller Finance
- Green
- Fixer Upper
- Horse
- Golf
- Fireplace
- Deck
- Garage
- Basement
- Pool
Property vs Single Family Average in 78623
Price
Taxes
Year Built
Visits
In The Neighborhood
Views
Fischer
$ 460,000
- Type
- Single Family
- Size
- 1,600 SqFt
- Rooms
- 3 Beds + 2.5 Baths
All City San Antonio Registered Series 210-625-1459
San Antonio
$ 220,000
- Type
- Single Family
- Size
- 2,332 SqFt
- Rooms
- 4 Beds + 3 Baths
Wiglesworth Properties 210-789-0690
Reduced
Fischer
$ 530,000
- Type
- Single Family
- Size
- 2,084 SqFt
- Rooms
- 3 Beds + 2 Baths
Levi Rodgers Real Estate Group 210-331-7000
Reduced
Fischer
$ 399,900
- Type
- Single Family
- Size
- 1,746 SqFt
- Rooms
- 3 Beds + 2 Baths
LPT Realty, LLC 877-366-2213
Fischer
$ 624,999
- Type
- Single Family
- Size
- 1,974 SqFt
- Rooms
- 3 Beds + 2 Baths
Anders Realty 512-791-9961
Reduced
Fischer
$ 487,500
- Type
- Single Family
- Size
- 1,819 SqFt
- Rooms
- 3 Beds + 2 Baths
All City Real Estate Ltd. Co 866-277-6005
 Information provided courtesy of LERA MLS. IDX information is provided exclusively for consumers' personal, non-commercial use and may not be used for any purpose other than to identify prospective properties consumers may be interested in purchasing. Information is believed to be accurate but not guaranteed. Provided courtesy of LERA MLS. Copyright 2026 LERA MLS, All Rights Reserved. Data last updated September 12, 2026 3:47 AM UTC
 All information deemed reliable but not guaranteed. All properties are subject to prior sale, change or withdrawal. Neither listing broker(s) or information provider(s) shall be responsible for any typographical errors, misinformation, misprints and shall be held totally harmless. Listing(s) information is provided for consumer's personal, non-commercial use and may not be used for any purpose other than to identify prospective properties consumers may be interested in purchasing. The data relating
