
Price Reduction







Address
5914 Channcy Springs St, San Antonio, TX
Price
$ 239,000
Property Attributes
- MLS#1959280
- TypeSingle Family
- Listing Status Active
- CountyBEXAR
- CitySan Antonio
- Area1500
- NeighborhoodValley Forge
- Zip78233
- StyleOne Story
- Year Built1976
- Taxes$ 4135
- Price$ 239,000
- Bedrooms3
- Full Bathrooms2
- Half Bathrooms0
- Sqr Footage1260
- Lot Size0.19 Acres
Data Source:
LERA MLS
Property Description
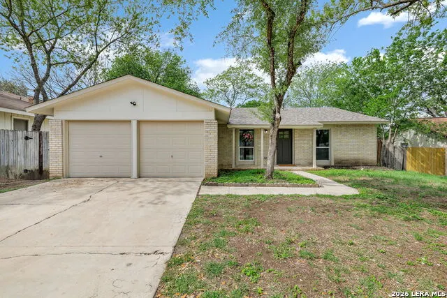
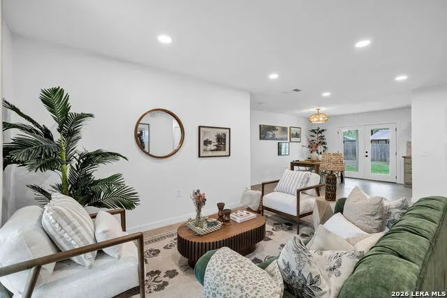
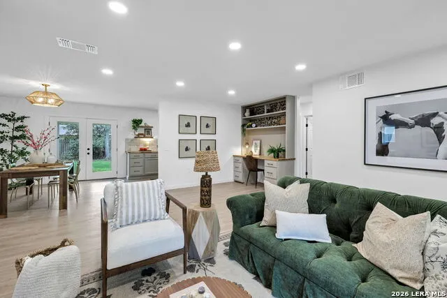
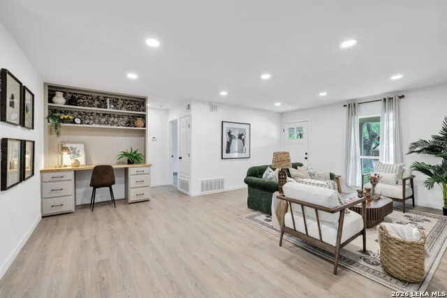
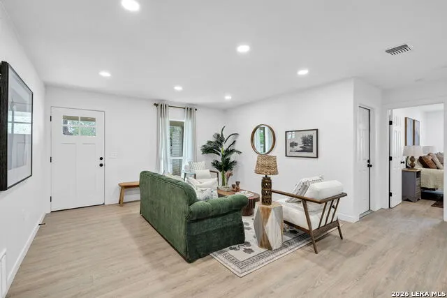
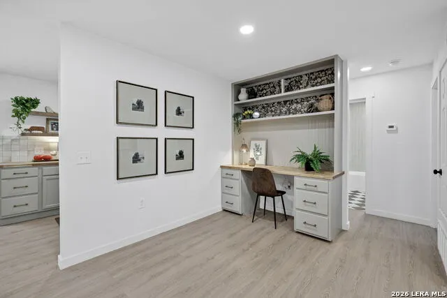
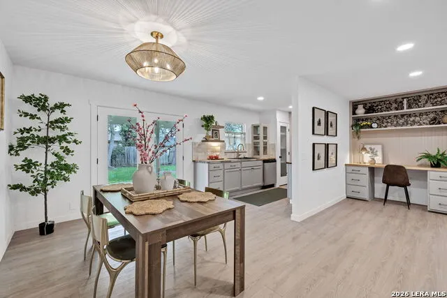
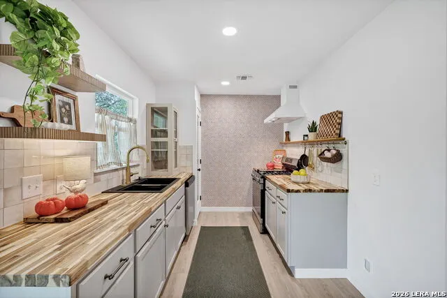
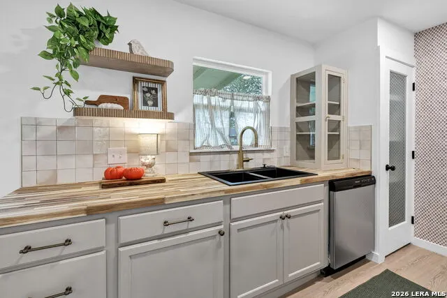
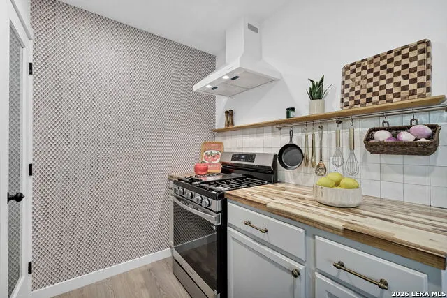
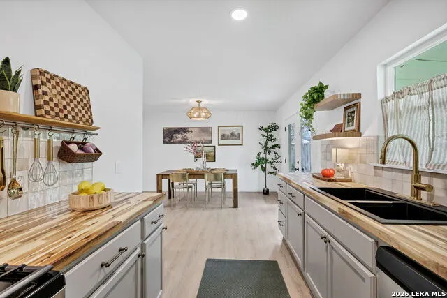
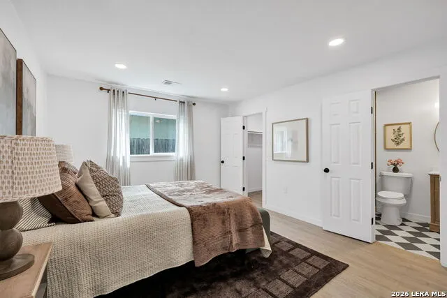
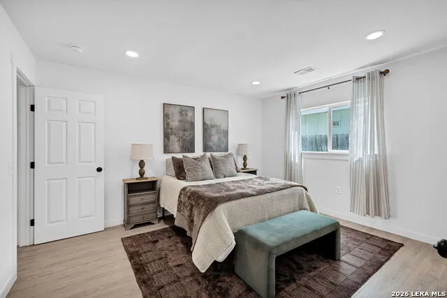
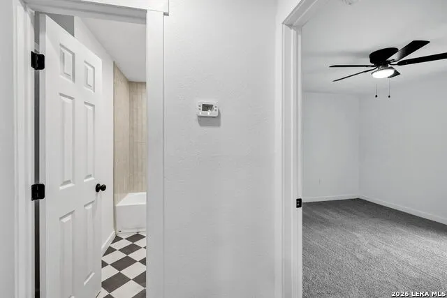
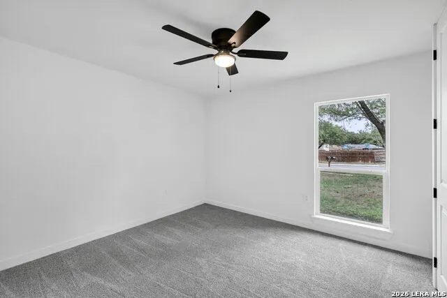
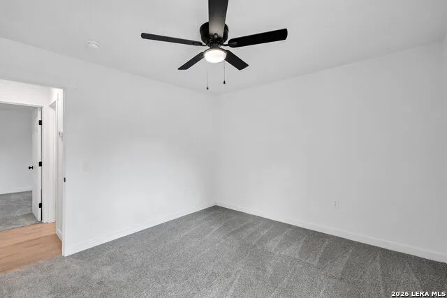
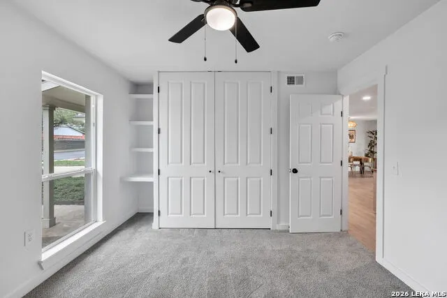
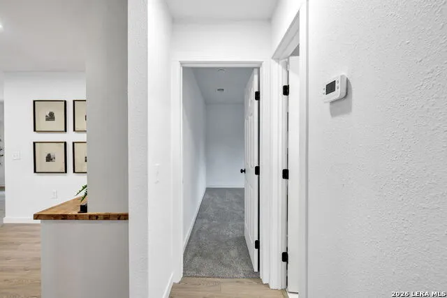
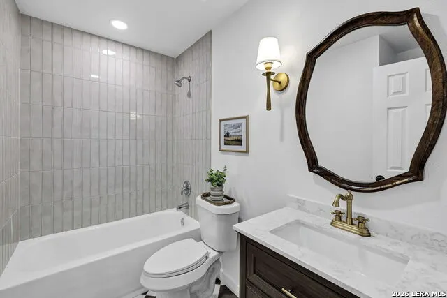
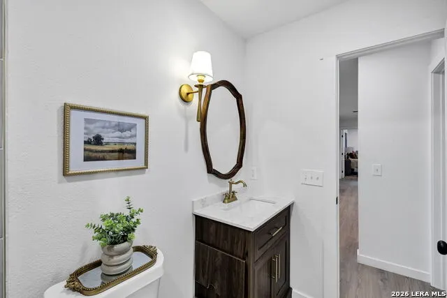
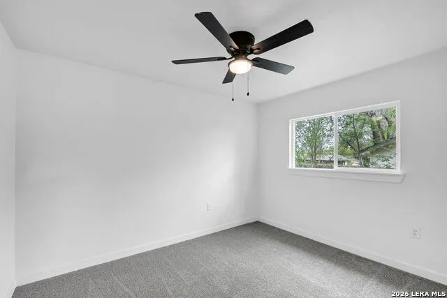
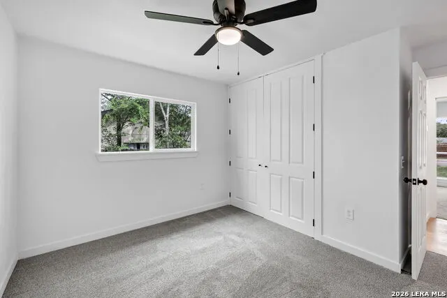
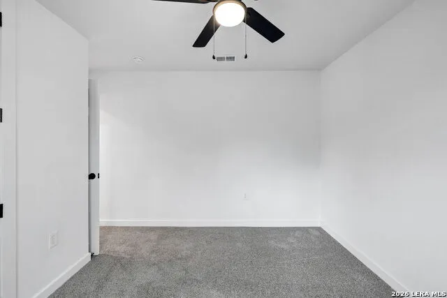
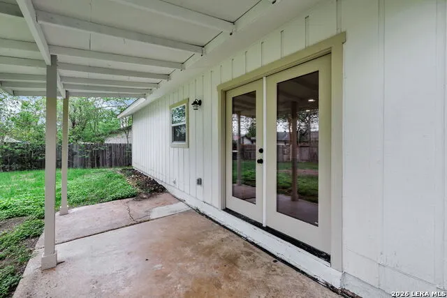
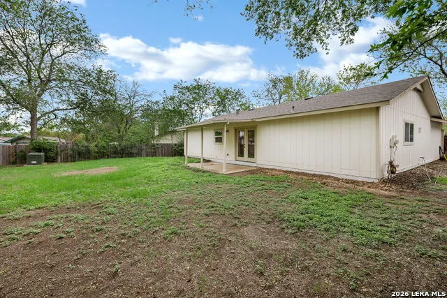
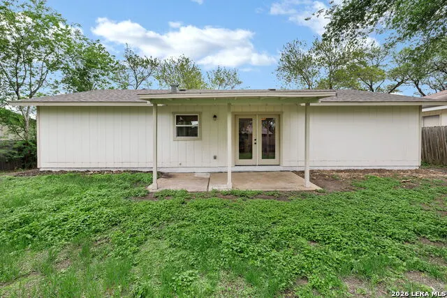
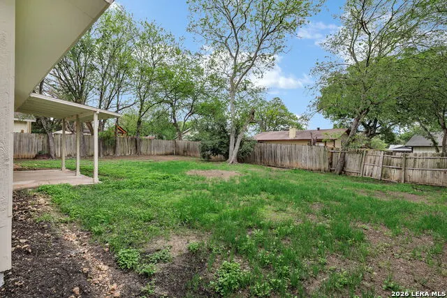
Beautifully renovated 3-bedroom, 2-bath home nestled in an established neighborhood, offering 1,260 square feet of inviting living space. The open-concept layout seamlessly connects the living and dining areas, enhanced by a tasteful neutral color palette and low-maintenance flooring throughout. The kitchen features gas cooking, butcher block countertops, and stylish cabinetry, creating a warm and functional space for everyday living. With plenty of room to relax and entertain, this home is designed for comfort. Step outside to a spacious backyard with a covered patio-perfect for morning coffee or peaceful evenings. Conveniently located near Northeast schools, popular dining spots, and major roadways for an easy commute.
| Elementary School | Middle School | High School |
|---|---|---|
| Woodstone Elementary School | Wood Middle School | Roosevelt High School |
| Price History | |
|---|---|
| 4/18/2026 | Listed $255,000 |
| 5/21/2026 | 3$249,000 |
| 8/13/2026 | 2$244,500 |
| 9/11/2026 | 3$239,000 |
General Features
| Living Area | 1260 |
|---|---|
| Construction | Pre-Owned |
| Heating | Central |
| Cooling | One Central |
| Bathrooms | 2 |
| Subdivision | VALLEY FORGE |
| Builder | Unknown |
| Class | Single Residential |
| Type | Single Family Detached |
| Style | One Story |
| Roof | Composition |
| HOA Mandatory | None |
| Status | Active |
| Attached Garage | No |
| Neighborhood Amenities | None |
| Area | 1500 |
| Year Built | 1976 |
| High School | Roosevelt |
| School District | North East I.S.D. |
| Proposed Terms | Conventional,FHA,VA,TX Vet,Cash |
| Elementary School | Woodstone |
| Middle School | Wood |
| Legal Description | Ncb 15943 Blk 20 Lot 15 |
| Potential Short Sale | No |
| Taxes | 4135.87 |
Interior Features
| Kitchen Length | 8 |
|---|---|
| Kitchen Width | 8 |
| Total Bedrooms | 3 |
| Full Baths | 2 |
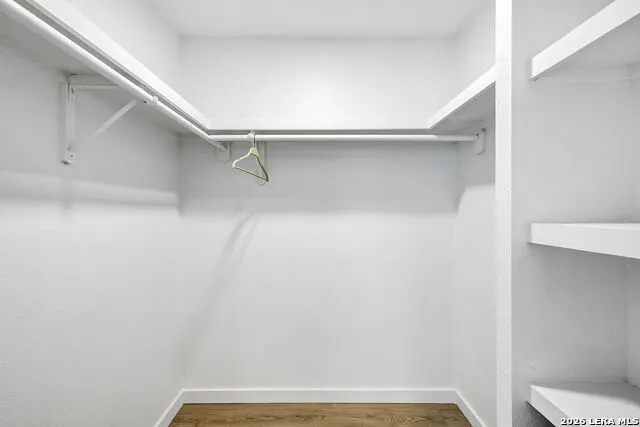
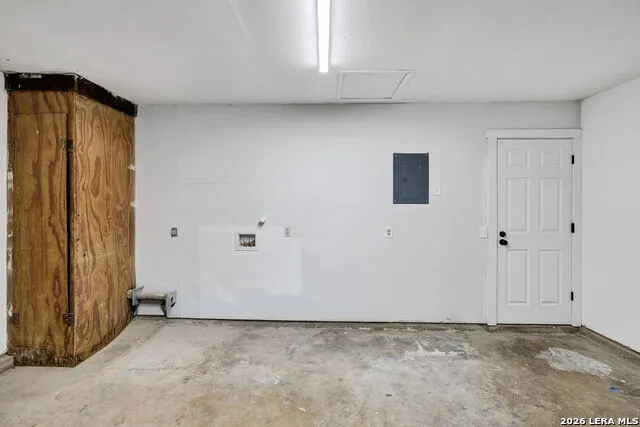
| Interior Features | One Living Area,Liv/Din Combo,Utility Area in Garage,All Bedrooms Downstairs,Walk in Closets |
| Stories | 1 |
| Breakfast Room Length | 10 |
| Breakfast Room Width | 9 |
| Flooring | Carpeting,Vinyl |
| Living Room Width | 11 |
| Heating Fuel | Natural Gas |
| Bedroom2 Width | 10 |
| Bedroom3 Length | 10 |
| Bedroom3 Width | 10 |
| Living Room Length | 16 |
| WINDOW COVERINGS | None Remain |
Exterior Features
| Exterior | Brick,Wood |
|---|---|
| Foundation | Slab |
| Pool (Y/N) | No |
| Exterior Features | Patio Slab,Covered Patio,Privacy Fence,Mature Trees |
| Pool | None |
| Lot Size | 0.19 |
| Water/Sewer | Water System,Sewer System |
| Lot Description | Mature Trees (ext feat),Level |
| Inclusions | Ceiling Fans,Washer Connection,Dryer Connection,Stove/Range,Gas Cooking,Disposal,Dishwasher,Vent Fan,Solid Counter Tops |
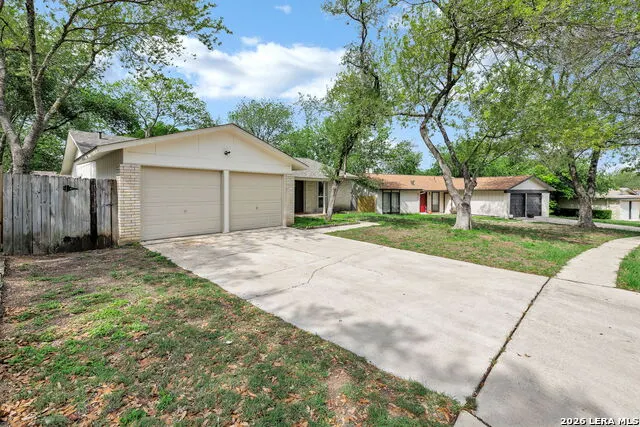
| Lot Improvements | Street Paved,Curbs,Sidewalks,City Street |
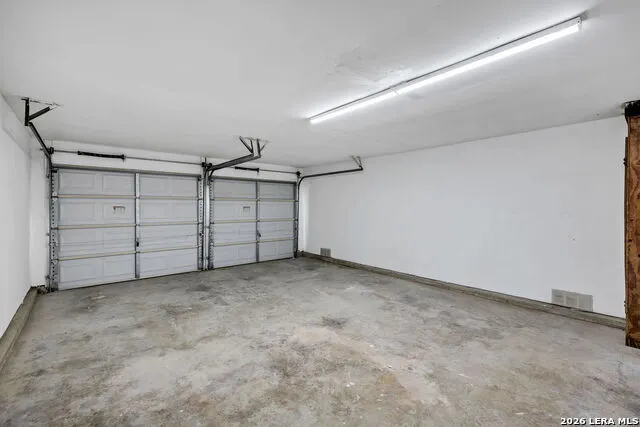
| Garage Parking | Two Car Garage |
Amenities
- Foreclosure
- Views
- Short Sale
- New Construction
- Adult 55+
- Lease To Own
- No HOA Fees
- Furnished
- Primary On Main
- Air Conditioning
- Seller Finance
- Green
- Fixer Upper
- Horse
- Golf
- Fireplace
- Deck
- Garage
- Basement
- Pool
Property vs Single Family Average in 78233
Price
Taxes
Year Built
Visits
In The Neighborhood
San Antonio
$ 270,000
- Type
- Single Family
- Size
- 1,677 SqFt
- Rooms
- 3 Beds + 2 Baths
Keller Williams Heritage 210-493-3030
Reduced
San Antonio
$ 254,500
- Type
- Single Family
- Size
- 1,485 SqFt
- Rooms
- 3 Beds + 2 Baths
1st Choice Realty Group 210-313-5554
Reduced
San Antonio
$ 245,000
- Type
- Single Family
- Size
- 1,440 SqFt
- Rooms
- 3 Beds + 2 Baths
NB Elite Realty 844-444-6237
Eco Friendly
San Antonio
$ 265,000
- Type
- Single Family
- Size
- 1,314 SqFt
- Rooms
- 3 Beds + 2 Baths
Vortex Realty 210-647-6557
Reduced
San Antonio
$ 235,000
- Type
- Single Family
- Size
- 1,440 SqFt
- Rooms
- 3 Beds + 2 Baths
Orchard Brokerage 844-515-9880
Reduced
San Antonio
$ 239,000
- Type
- Single Family
- Size
- 1,337 SqFt
- Rooms
- 3 Beds + 2 Baths
Coldwell Banker D'Ann Harper 210-483-7070
Open House
San Antonio
$ 254,900
- Type
- Single Family
- Size
- 1,671 SqFt
- Rooms
- 4 Beds + 2 Baths
Real Broker, LLC 855-450-0442
Reduced
San Antonio
$ 229,000
- Type
- Single Family
- Size
- 1,744 SqFt
- Rooms
- 4 Beds + 2 Baths
Engel & Volkers San Antonio 210-490-3939
Reduced
San Antonio
$ 229,000
- Type
- Single Family
- Size
- 1,188 SqFt
- Rooms
- 3 Beds + 2 Baths
Real Broker, LLC 855-450-0442
San Antonio
$ 269,900
- Type
- Single Family
- Size
- 1,945 SqFt
- Rooms
- 3 Beds + 2 Baths
Real Broker, LLC 855-450-0442
Reduced
San Antonio
$ 254,900
- Type
- Single Family
- Size
- 2,094 SqFt
- Rooms
- 4 Beds + 2 Baths
Real Broker, LLC 855-450-0442
 Information provided courtesy of LERA MLS. IDX information is provided exclusively for consumers' personal, non-commercial use and may not be used for any purpose other than to identify prospective properties consumers may be interested in purchasing. Information is believed to be accurate but not guaranteed. Provided courtesy of LERA MLS. Copyright 2026 LERA MLS, All Rights Reserved. Data last updated September 22, 2026 3:00 PM UTC
 All information deemed reliable but not guaranteed. All properties are subject to prior sale, change or withdrawal. Neither listing broker(s) or information provider(s) shall be responsible for any typographical errors, misinformation, misprints and shall be held totally harmless. Listing(s) information is provided for consumer's personal, non-commercial use and may not be used for any purpose other than to identify prospective properties consumers may be interested in purchasing. The data relating
