
Price Reduction - Eco Friendly
Address
2806 Roan Creek, San Antonio, TX
Price
$ 920,000
Property Attributes
- MLS#1957254
- TypeSingle Family
- Listing Status Active
- CountyBEXAR
- CitySan Antonio
- Area1802
- NeighborhoodCavalo Creek Estates
- Zip78259
- StyleOne Story
- Year Built2004
- Taxes$ 19010
- Price$ 920,000
- Bedrooms4
- Full Bathrooms4
- Half Bathrooms1
- Sqr Footage3806
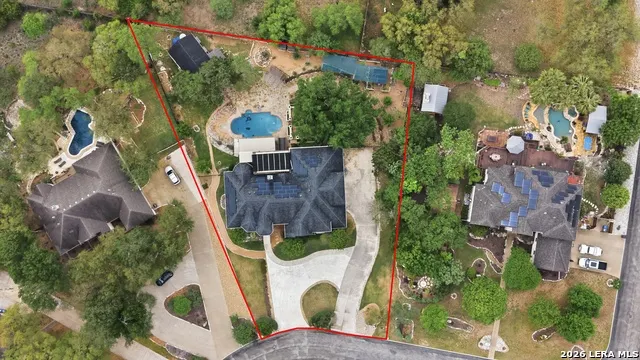
- Lot Size0.72 Acres
Data Source:
LERA MLS
Property Description
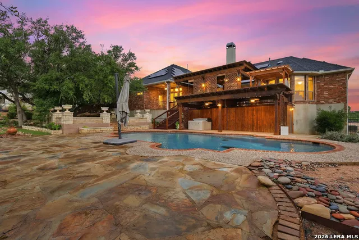
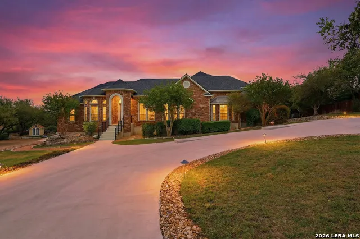
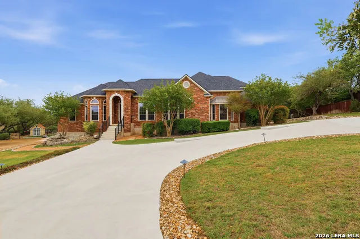

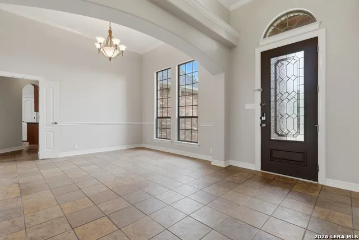
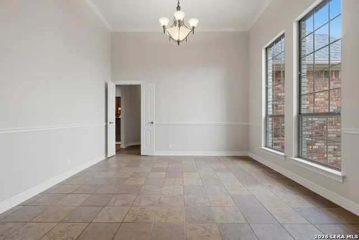
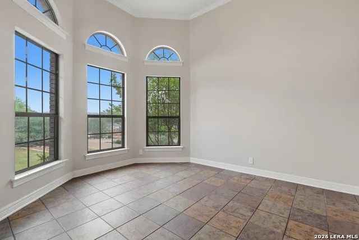
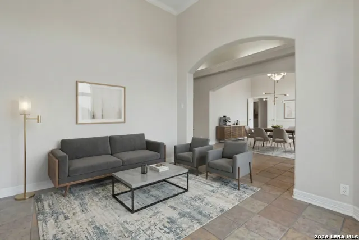
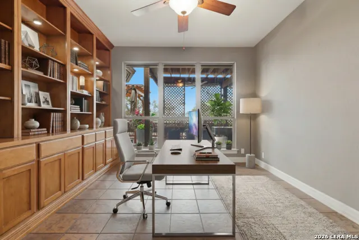
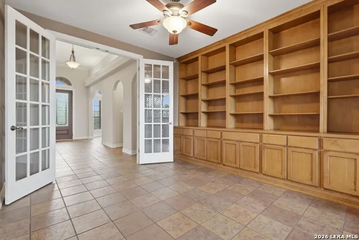
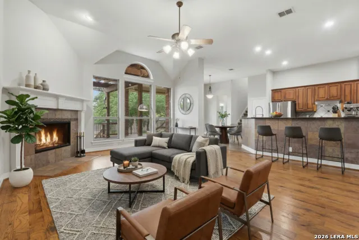
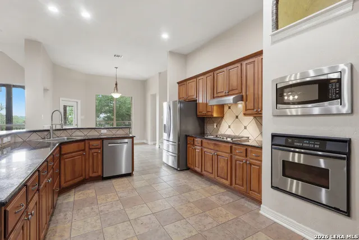
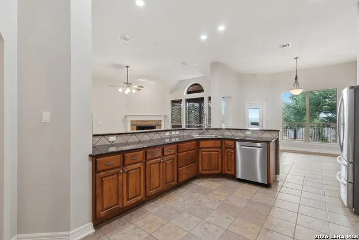
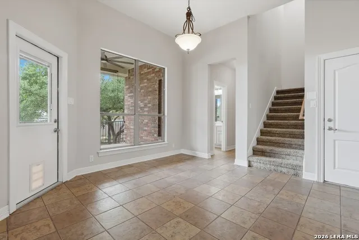
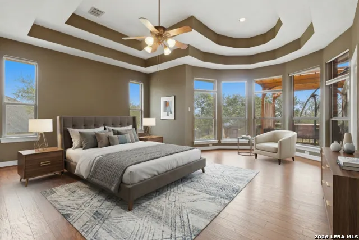
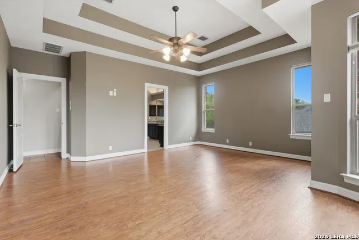
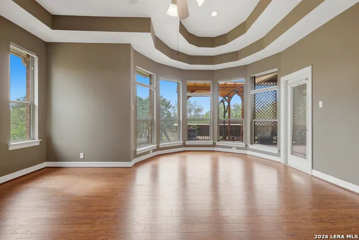
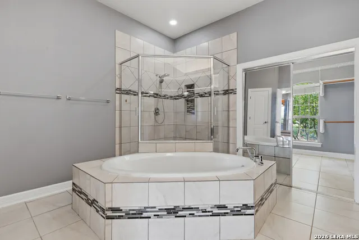
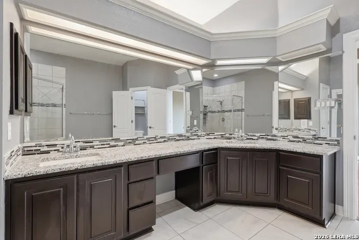
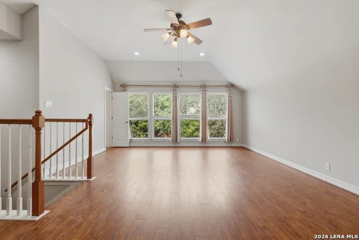
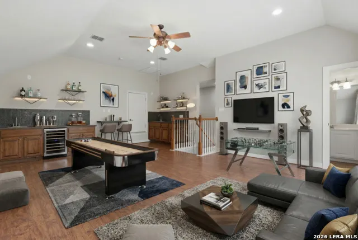
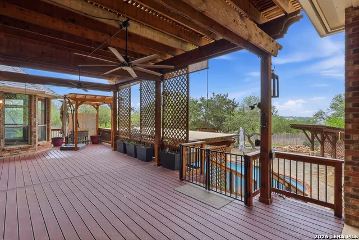
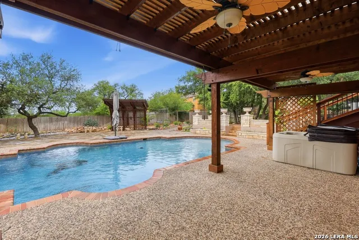
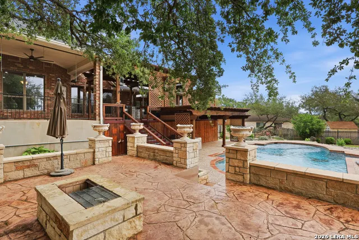
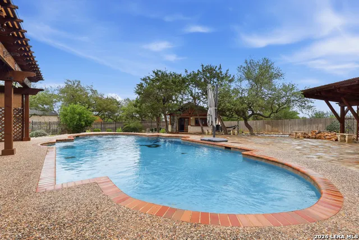
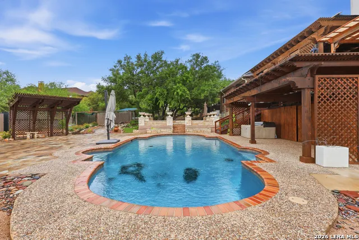
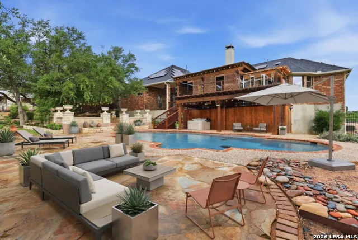
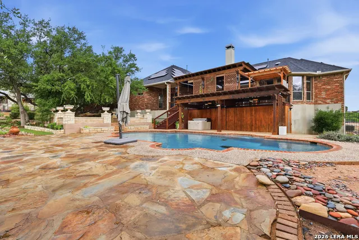
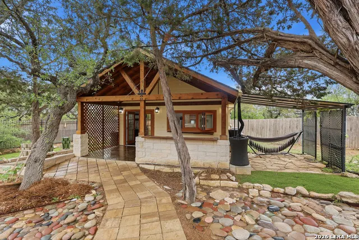
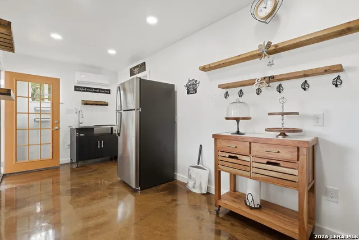
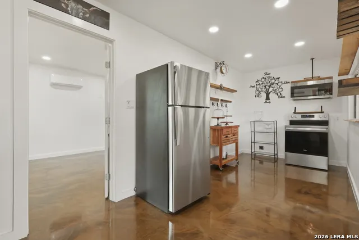
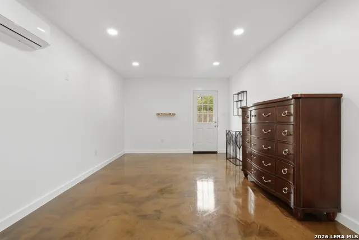
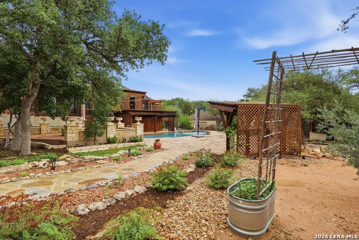
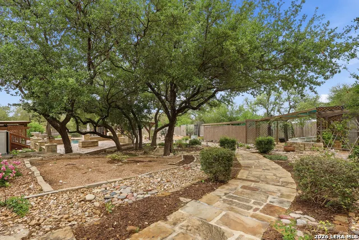
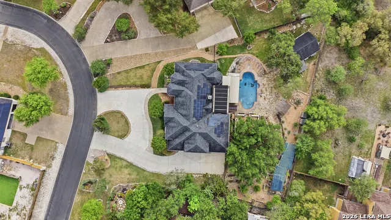
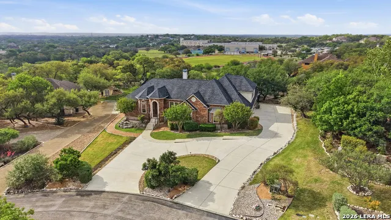
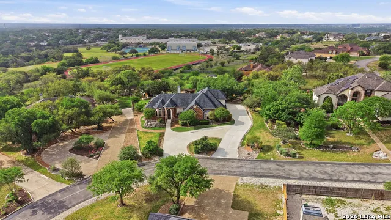
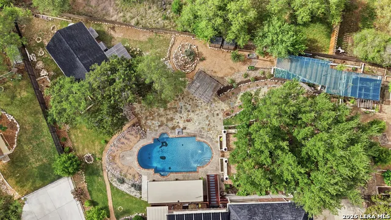
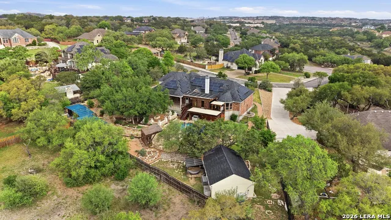
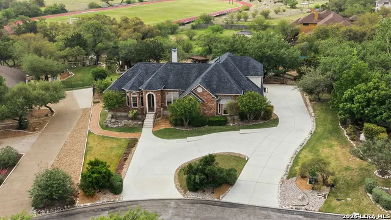
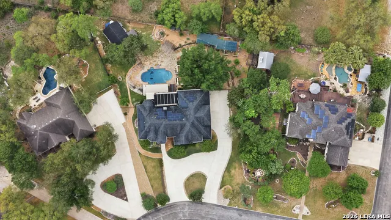
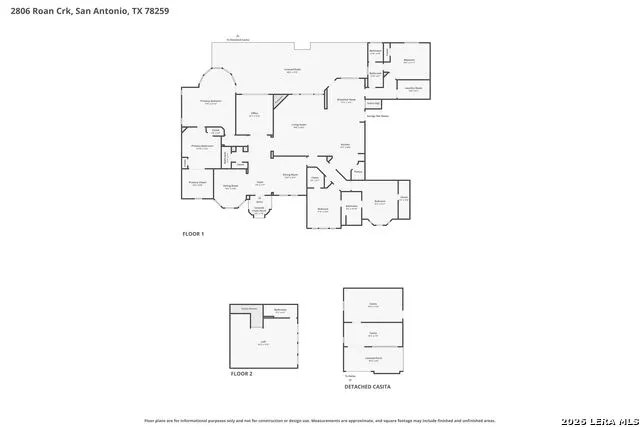
A remarkable Whitestone home nestled within the exclusive, gated community of Cavalo Creek Estates- where privacy, sophistication, and refined living define one of North Central San Antonio's most desirable neighborhoods. At the heart of the home, the gourmet kitchen with gas cooking offers generous workspace and flows seamlessly into the main living areas- ideal for both everyday living and entertaining. The private primary suite serves as a peaceful retreat, featuring a spacious layout, a charming bay window, and a spa-like bath designed for relaxation. This desirable 1.5-story floor plan places all bedrooms and a sophisticated executive office with custom built-in shelving on the main level, while a spacious upstairs game room with a full bath provides the perfect space for guests or recreation. Step outside to a truly one-of-a-kind backyard retreat. Three stunning pergolas create multiple shaded gathering spaces, including a refreshed deck with durable composite planking and three large ceiling fans for year-round comfort. Enjoy evenings around the custom concrete patio with a built-in fire pit, or stroll along the impressive 82-foot stone walkway leading from the driveway to the elegant pool. The pool has been fully modernized with all-new equipment, including a Pentair IntelliSense variable-speed pump with WiFi control, updated lighting, Polaris skimmer, Pentair salt cell filtration system, and solar heating for an extended swim season. Designed for exceptional entertaining, the 20x30 outdoor kitchen and pool house is a standout feature, complete with heating, air conditioning, and running water-perfect for hosting in any weather. Additional enhancements include electrical outlets and ceiling fans in the poolside pergola, adding both comfort and functionality to the outdoor spaces. Energy efficiency and sustainability shine with 41 solar panels (paid off) and a whole-house water filtration system, offering long-term savings and peace of mind. The backyard is thoughtfully designed with xeriscaping for low maintenance, complemented by lush landscaping and a variety of fruit-bearing trees- including apple, pear, peach, pomegranate, and fig- creating a serene, garden-like setting. Blending luxury, comfort, and efficiency, this exceptional property offers a rare opportunity to experience elevated living at its finest.
| Elementary School | Middle School | High School |
|---|---|---|
| Roan Forest Elementary School | Tejeda Middle School | Johnson High School |
| Price History | |
|---|---|
| 4/11/2026 | Listed $999,999 |
| 7/1/2026 | 5$950,000 |
| 9/11/2026 | 4$920,000 |
General Features
| Living Area | 3806 |
|---|---|
| Energy Efficiency | Programmable Thermostat,Double Pane Windows,Ceiling Fans |
| Construction | Pre-Owned |
| Heating | Central |
| Cooling | Two Central |
| Half Baths | 1 |
| Bathrooms | 5 |
| HOA Fee | 131 |
| Subdivision | CAVALO CREEK ESTATES |
| Builder | Whitestone |
| Class | Single Residential |
| Type | Single Family Detached |
| Green Features | Solar Hot Water,Rain Water Catchment,Solar Panels |
| Style | One Story,Other |
| Roof | Composition |
| HOA Mandatory | Mandatory |
| Status | Active |
| HOA Frequency | Quarterly |
| Attached Garage | No |
| HOA Name | AMG ASSOCIATION MANAGEMENT |
| Neighborhood Amenities | Controlled Access |
| Multiple HOA | No |
| Area | 1802 |
| Year Built | 2004 |
| High School | Johnson |
| School District | North East I.S.D. |
| Proposed Terms | Conventional,FHA,VA,Cash |
| Elementary School | Roan Forest |
| Middle School | Tejeda |
| Legal Description | NCB 18217 BLK 22 LOT 35 OAKRIDGE HEIGHTS UT-2 |
| Potential Short Sale | No |
| Taxes | 19010 |
Interior Features
| Kitchen Length | 18 |
|---|---|
| Kitchen Width | 13 |
| Total Bedrooms | 4 |
| Full Baths | 4 |
| Interior Features | Two Living Area,Separate Dining Room,Eat-In Kitchen,Breakfast Bar,Walk-In Pantry,Study/Library,Atrium,Game Room,Utility Room Inside,High Ceilings,All Bedrooms Downstairs,Laundry Main Level,Laundry Ro |
| Stories | 1.5 |
| Dining Room Length | 12 |
| Dining Room Width | 13 |
| Breakfast Room Length | 13 |
| Breakfast Room Width | 14 |
| Flooring | Carpeting,Ceramic Tile |
| Living Room Width | 13 |
| Utility Room Length | 11 |
| Utility Room Width | 6 |
| Heating Fuel | Natural Gas |
| # of Fireplaces | 1 |
| Bedroom2 Width | 12 |
| Bedroom3 Length | 12 |
| Bedroom3 Width | 12 |
| Bedroom4 Length | 13 |
| Bedroom4 Width | 11 |
| Family Room Length | 20 |
| Living Room Length | 11 |
| Study/Office Length | 12 |
| Study/Office Width | 13 |
| WINDOW COVERINGS | All Remain |
Exterior Features
| Exterior | Brick,4 Sides Masonry,Cement Fiber |
|---|---|
| Foundation | Slab |
| Pool (Y/N) | Yes |
| Exterior Features | Patio Slab,Covered Patio,Deck/Balcony,Privacy Fence,Wrought Iron Fence,Sprinkler System,Double Pane Windows,Storage Building/Shed,Gazebo,Mature Trees,Additional Dwelling |
| Pool | In Ground Pool,Hot Tub,Pool Solar Heated,Pools Sweep |
| Lot Size | 0.72 |
| Water/Sewer | City |
| Lot Description | 1/2-1 Acre |
| Inclusions | Ceiling Fans,Washer Connection,Dryer Connection,Washer,Dryer,Microwave Oven,Stove/Range,Gas Cooking,Gas Grill,Refrigerator,Dishwasher,Water Softener (owned),Garage Door Opener,Plumb for Water Softene |
| Lot Improvements | Street Paved |
| Garage Parking | Two Car Garage |
Amenities
- Foreclosure
- Views
- Short Sale
- New Construction
- Adult 55+
- Lease To Own
- No HOA Fees
- Furnished
- Primary On Main
- Air Conditioning
- Seller Finance
- Green
- Fixer Upper
- Horse
- Golf
- Fireplace
- Deck
- Garage
- Basement
- Pool
Property vs Single Family Average in 78259
Price
Taxes
Year Built
Visits
 Information provided courtesy of LERA MLS. IDX information is provided exclusively for consumers' personal, non-commercial use and may not be used for any purpose other than to identify prospective properties consumers may be interested in purchasing. Information is believed to be accurate but not guaranteed. Provided courtesy of LERA MLS. Copyright 2026 LERA MLS, All Rights Reserved. Data last updated September 21, 2026 3:09 PM UTC
 All information deemed reliable but not guaranteed. All properties are subject to prior sale, change or withdrawal. Neither listing broker(s) or information provider(s) shall be responsible for any typographical errors, misinformation, misprints and shall be held totally harmless. Listing(s) information is provided for consumer's personal, non-commercial use and may not be used for any purpose other than to identify prospective properties consumers may be interested in purchasing. The data relating
