
Views
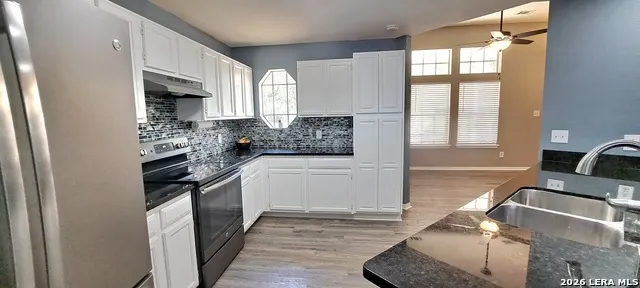
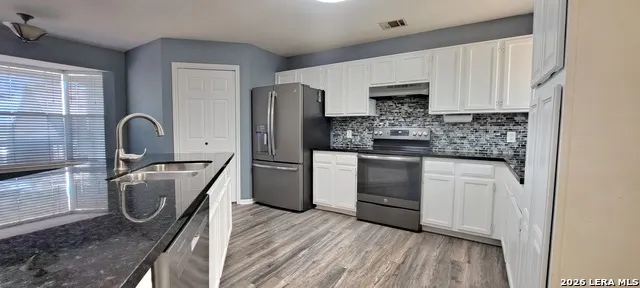

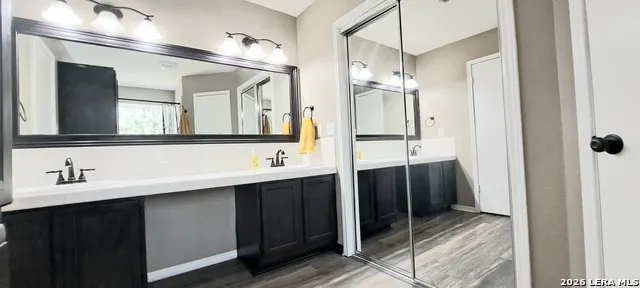
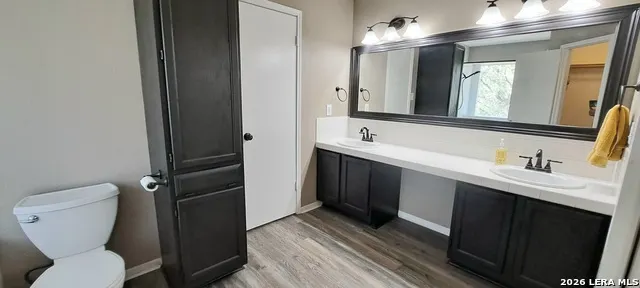

Address
4211 Jennifer Nicole, San Antonio, TX
Price
$ 569,000
Property Attributes
- MLS#1957065
- TypeSingle Family
- Listing Status Active
- CountyBEXAR
- CitySan Antonio
- Area1804
- NeighborhoodClear Springs Park
- Zip78261
- StyleOne Story,Ranch,Texas Hill Country
- Year Built1993
- Price$ 569,000
- Bedrooms3
- Full Bathrooms2
- Half Bathrooms0
- Sqr Footage1789
- Lot Size5.69 Acres
Data Source:
LERA MLS
Property Description
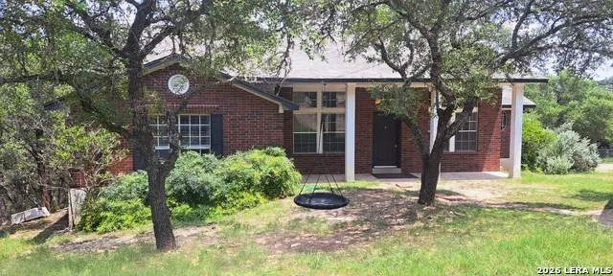
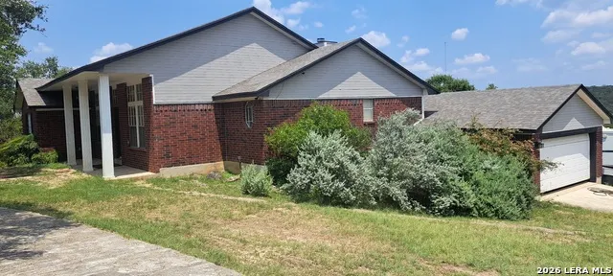
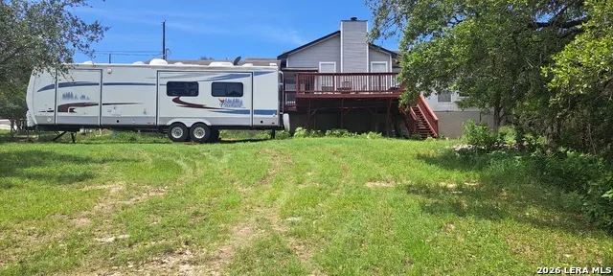
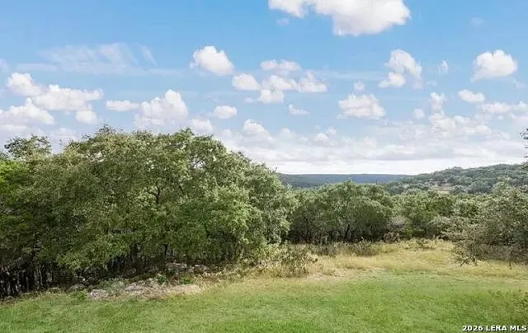
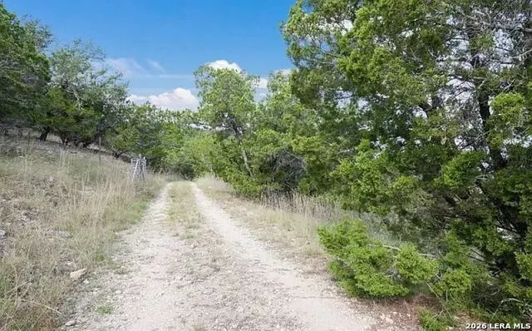
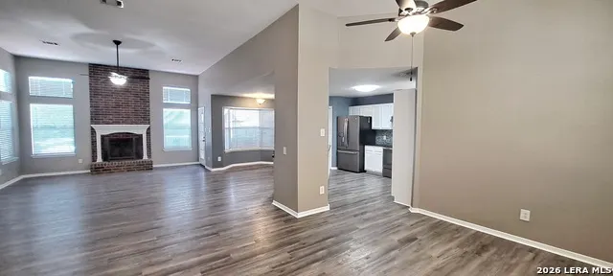
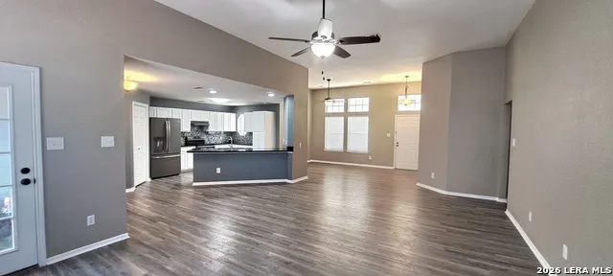
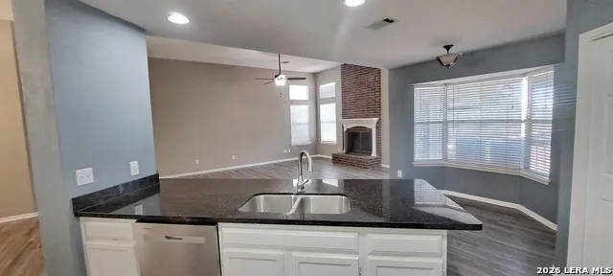
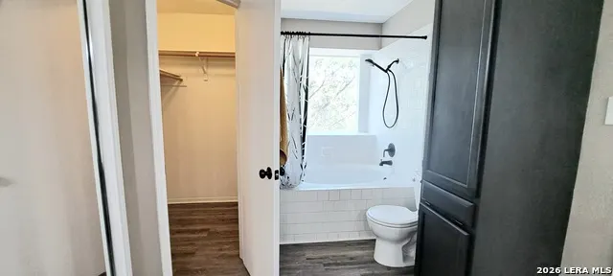
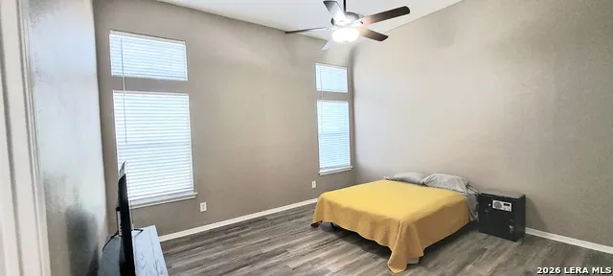
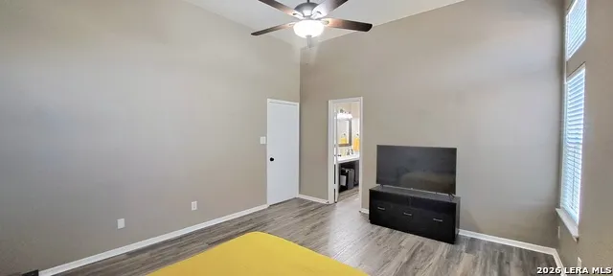
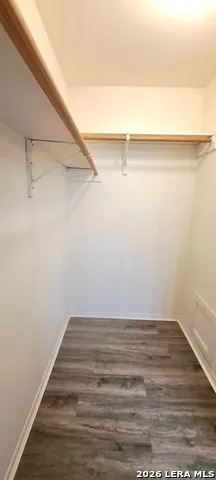
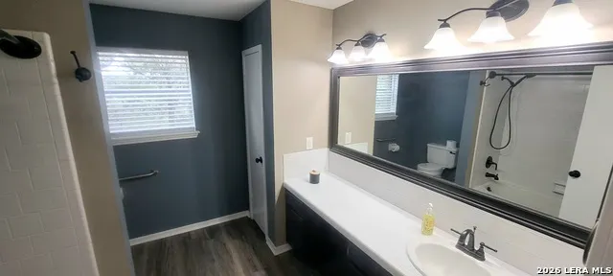
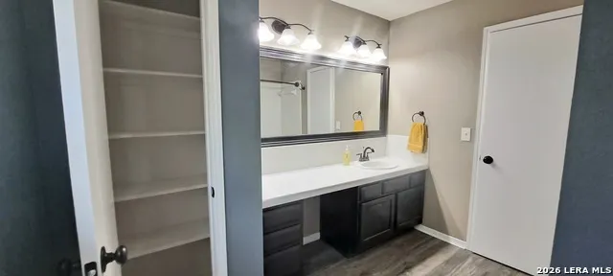
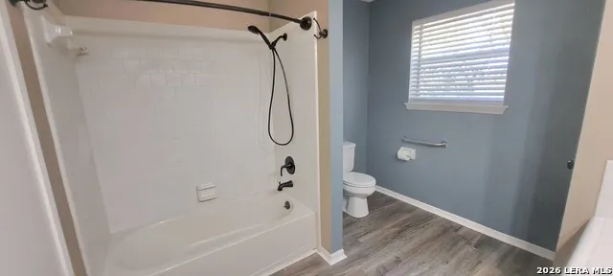
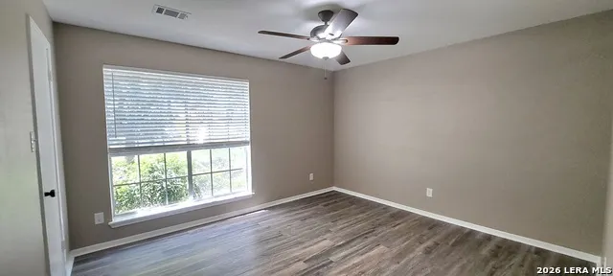
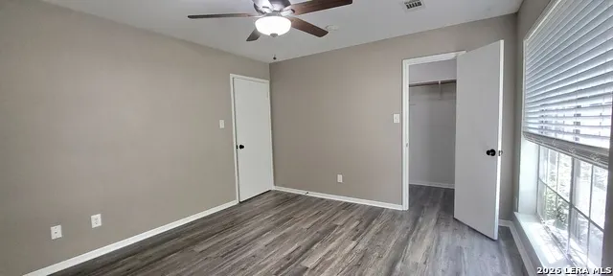
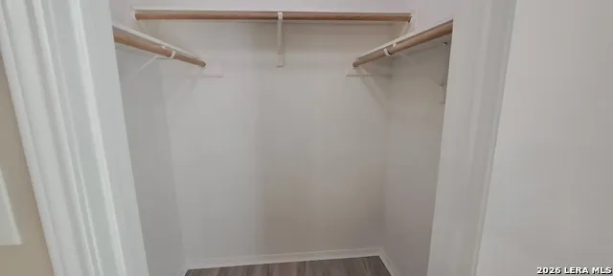
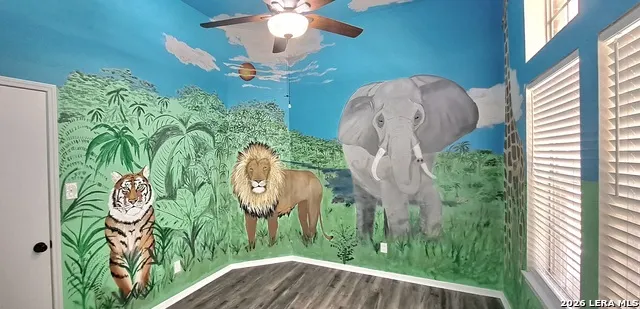
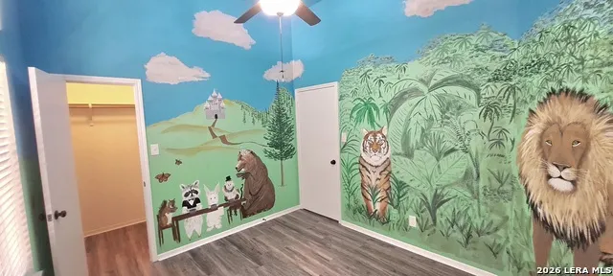
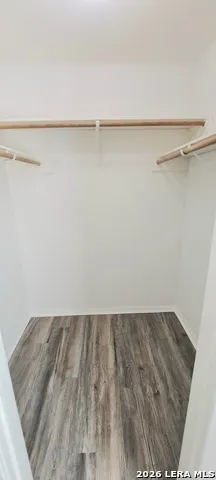
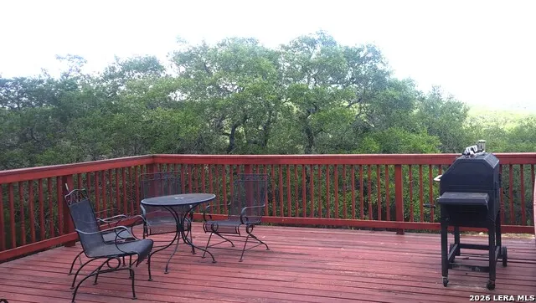
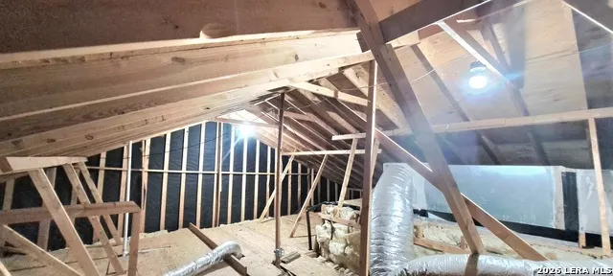
Priced well below county assessed value. Great opportunity to get into the highly sought after Clear Springs Park for under $1 million. At 5.69 Acres one of the largest lots in the park. Empty lots are going for over $300K in Clear Springs Park. Completely remodeled. brand new roof, brand new deck, new AC, New larger 2 stage hot water heater, all new appliances, all new fixtures, flooring, countertops, siding recently replaced. Property has a great working well, an estimated $50K value, with new pressure pump, and recently installed water $2,500 filtration system. Located in one of the best school districts in the area. Located on a dead-end street that backs up to the nature preserve (Aquifer recharge zone), this acreage is isolated from nearby urban sprawl, but has every city convivence within 10 to 15 minutes away. Hundreds of mature trees where deer and nature roam. Enjoy camping right on your own property. A dirt drive leads to your own lower hidden valley isolated from view. The property is bordered by a dry river that leads to a natural spring located just a few hundred yards away in the community nature park. With the completion of the 281, The property is only 20 minutes from San Antonio International Airport. As you enter the front door, the first thing you will note is the large open living area, tall ceilings only add to the open feel. The home is very well laid out making it feel very roomy despite the square footage. Bedrooms are of ampule size; each has walk in closets and the bathrooms are quite large, with tons of storage. Additionally, there is a huge, brightly lit, walk-in attic. Approximately 10' in height at the peak, with wood decking providing tons of storage. All electric home, on well water, just add solar to be completely self-sufficient.
| Elementary School | Middle School | High School |
|---|---|---|
| Indian Springs Elementary School | Pieper Ranch Middle School | Pieper High School |
| Price History | |
|---|---|
| 4/10/2026 | Listed $589,000 |
| 6/10/2026 | 2$579,000 |
| 7/15/2026 | 2$569,000 |
General Features
| Living Area | 1789 |
|---|---|
| Energy Efficiency | Programmable Thermostat,High Efficiency Water Heater,Ceiling Fans |
| Construction | Pre-Owned |
| Heating | Central |
| Cooling | One Central |
| Bathrooms | 2 |
| Subdivision | CLEAR SPRINGS PARK |
| Builder | None |
| Class | Single Residential |
| Type | Single Family Detached |
| Style | One Story,Ranch,Texas Hill Country |
| Roof | Composition |
| HOA Mandatory | Voluntary |
| Miscellaneous | Cluster Mail Box,School Bus |
| Status | Active |
| Attached Garage | No |
| Neighborhood Amenities | BBQ/Grill,Lake/River Park |
| Home Faces | West |
| Area | 1804 |
| Year Built | 1993 |
| High School | Pieper |
| School District | Comal |
| Proposed Terms | Other |
| Elementary School | Indian Springs |
| Middle School | Pieper Ranch |
| Legal Description | Cb 4872A Blk 10 Lot 1 |
Interior Features
| Kitchen Length | 15 |
|---|---|
| Kitchen Width | 15 |
| Total Bedrooms | 3 |
| Full Baths | 2 |
| Interior Features | One Living Area,Separate Dining Room,Two Eating Areas,Island Kitchen,Breakfast Bar,Utility Area in Garage,High Ceilings,Open Floor Plan,Cable TV Available,High Speed Internet,Laundry in Garage,Walk i |
| Stories | 1 |
| Dining Room Length | 15 |
| Dining Room Width | 11 |
| Breakfast Room Length | 8 |
| Breakfast Room Width | 9 |
| Flooring | Laminate |
| Living Room Width | 15 |
| Heating Fuel | Electric |
| # of Fireplaces | 1 |
| Bedroom2 Width | 12 |
| Bedroom3 Length | 11 |
| Bedroom3 Width | 11 |
| Living Room Length | 23 |
| WINDOW COVERINGS | All Remain |
Exterior Features
| Exterior | Brick,Wood,2 Sides Masonry |
|---|---|
| Foundation | Slab |
| Pool (Y/N) | No |
| Exterior Features | Deck/Balcony,Chain Link Fence,Partial Fence,Storage Building/Shed,Has Gutters,Mature Trees,Wire Fence |
| Pool | None |
| Lot Size | 5.69 |
| Water/Sewer | Private Well,Septic |
| Lot Description | Cul-de-Sac/Dead End,On Greenbelt,Bluff View,Horses Allowed,Irregular,5 - 14 Acres,Partially Wooded,Wooded,Mature Trees (ext feat),Secluded,Gently Rolling,Sloping,Level |
| Inclusions | Ceiling Fans,Chandelier,Washer Connection,Dryer Connection,Stove/Range,Refrigerator,Dishwasher,Ice Maker Connection,Water Softener (owned),Smoke Alarm,Attic Fan,Electric Water Heater,Garage Door Open |
| Lot Improvements | Street Paved,Asphalt |
| Garage Parking | Two Car Garage |
Amenities
- Foreclosure
- Views
- Short Sale
- New Construction
- Adult 55+
- Lease To Own
- No HOA Fees
- Furnished
- Primary On Main
- Air Conditioning
- Seller Finance
- Green
- Fixer Upper
- Horse
- Golf
- Fireplace
- Deck
- Garage
- Basement
- Pool
Property vs Single Family Average in 78261
Price
Year Built
Visits
 Information provided courtesy of LERA MLS. IDX information is provided exclusively for consumers' personal, non-commercial use and may not be used for any purpose other than to identify prospective properties consumers may be interested in purchasing. Information is believed to be accurate but not guaranteed. Provided courtesy of LERA MLS. Copyright 2026 LERA MLS, All Rights Reserved. Data last updated September 19, 2026 3:02 PM UTC
 All information deemed reliable but not guaranteed. All properties are subject to prior sale, change or withdrawal. Neither listing broker(s) or information provider(s) shall be responsible for any typographical errors, misinformation, misprints and shall be held totally harmless. Listing(s) information is provided for consumer's personal, non-commercial use and may not be used for any purpose other than to identify prospective properties consumers may be interested in purchasing. The data relating
