



Address
12702 Middle Lane, San Antonio, TX
Price
$ 200,000
Property Attributes
- MLS#1956691
- TypeSingle Family
- Listing Status Active
- CountyBEXAR
- CitySan Antonio
- Area1500
- NeighborhoodSkyline Park
- Zip78217
- StyleOne Story,Contemporary
- Year Built1950
- Taxes$ 3741
- Price$ 200,000
- Bedrooms3
- Full Bathrooms2
- Half Bathrooms0
- Sqr Footage1069
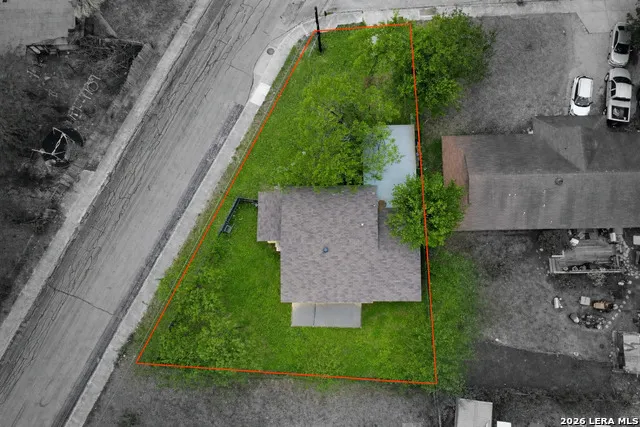
- Lot Size0.144 Acres
Data Source:
LERA MLS
Property Description
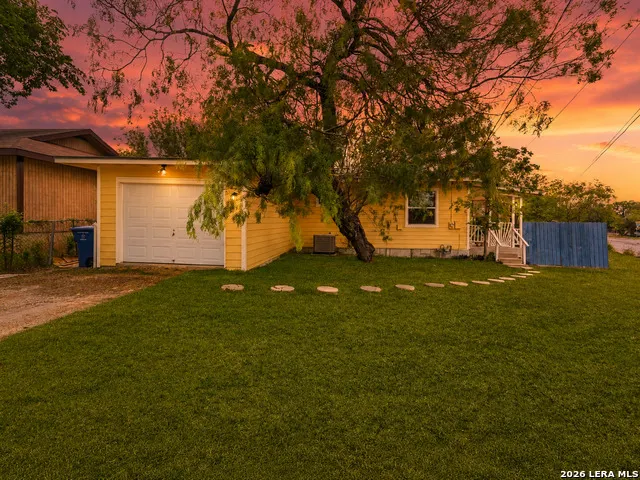
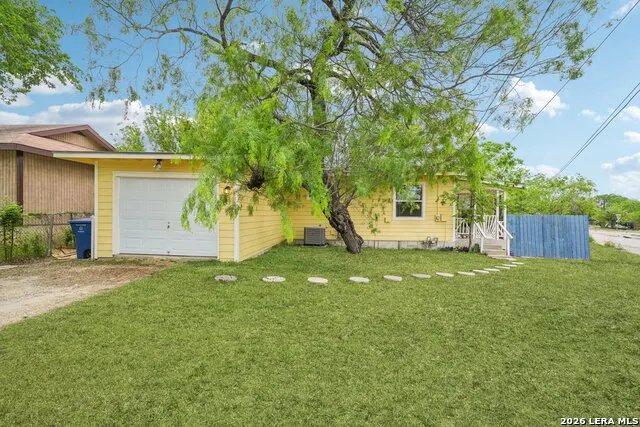
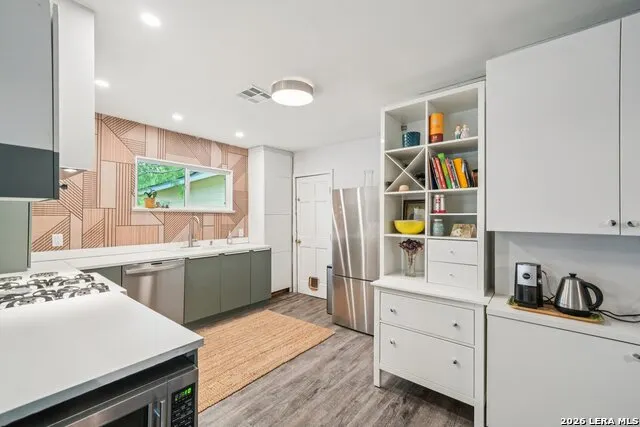
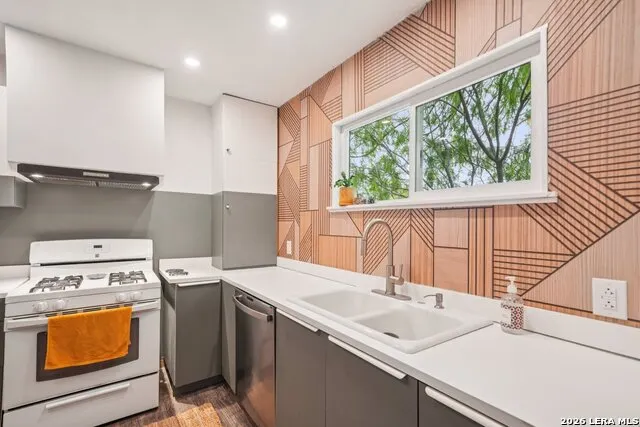
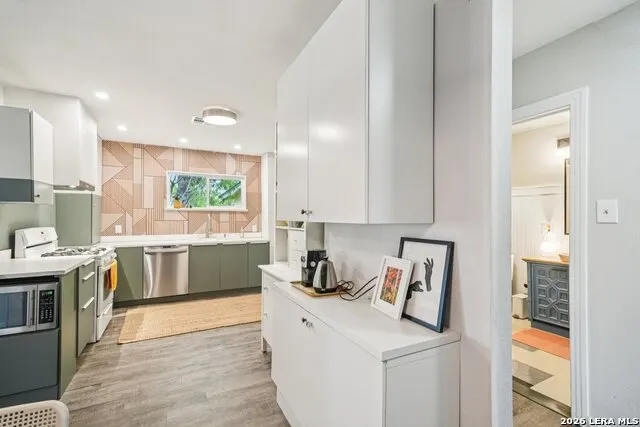
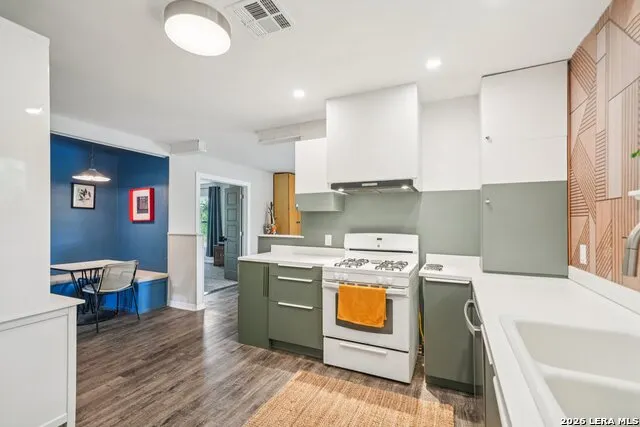
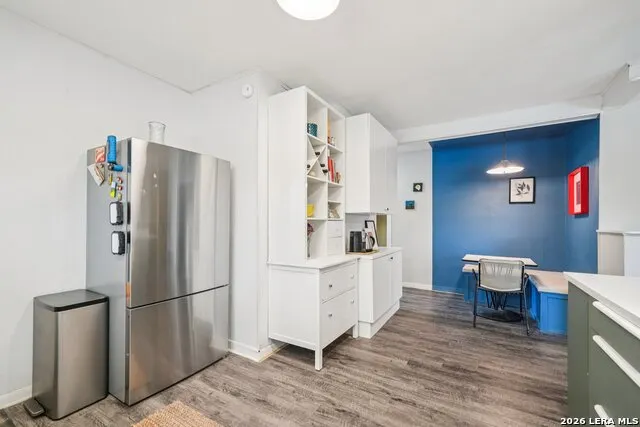
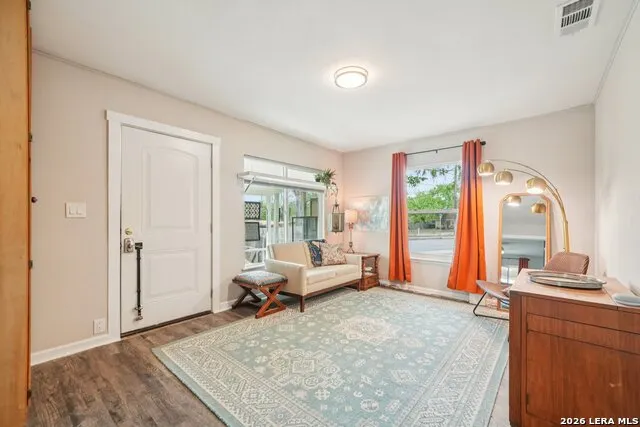
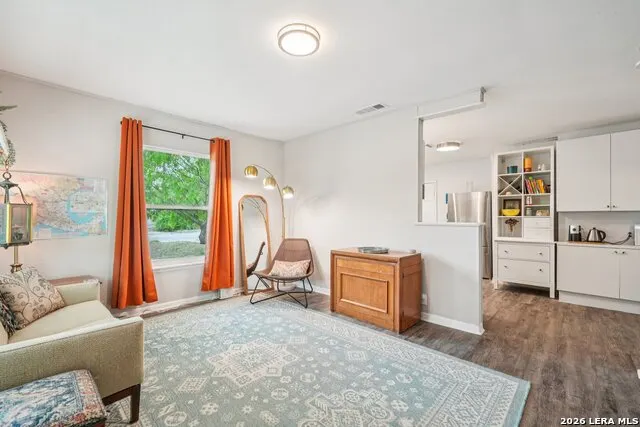
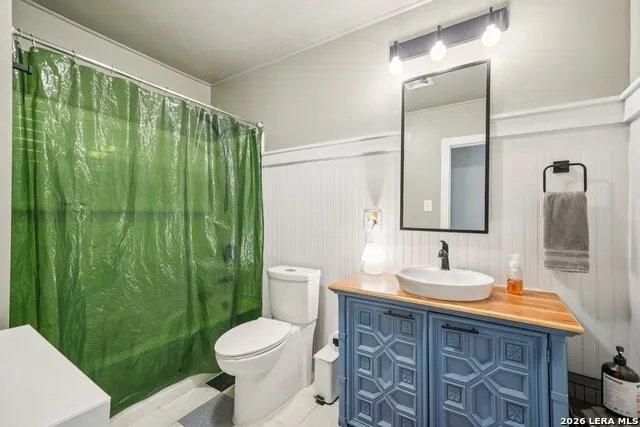
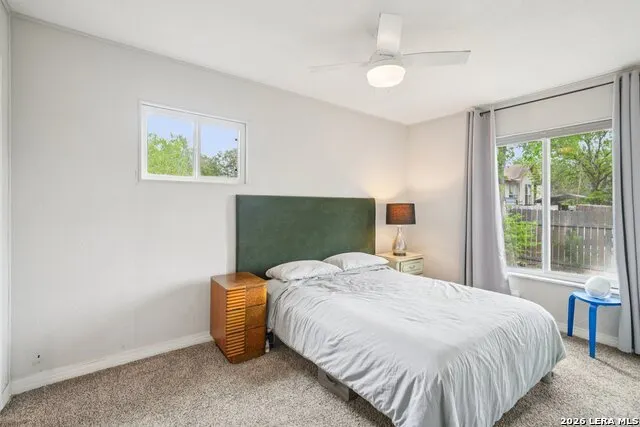
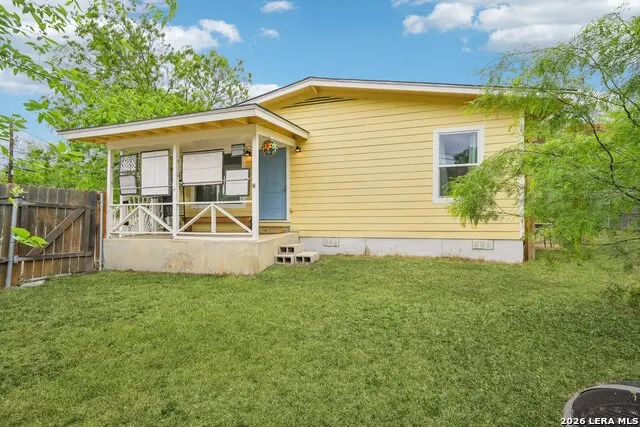
From the moment you step through the custom front entry, relocated and redesigned to create an immediate sense of arrival, it's clear this isn't your average Skyline Park home. The kitchen is the story. A full renovation produced a space anchored by a custom geometric wood-like accent wall that makes an immediate statement. New cabinetry, quartz countertops, stainless dishwasher, and a custom range hood that frames the gas cooking area cleanly. A dedicated kitchen nook was added giving everyday meals their own space without sacrificing the open flow of the layout. New LVP flooring runs throughout the main areas with carpet added into the bedrooms for comfort. The floor plan flows as a cohesive home rather than a series of disconnected rooms. Both bathrooms received full attention: the guest bath fully remodeled and the primary bath received a custom shower in 2026. Additional improvements include: HVAC: New 2025, Water Heater: New 2025, Windows: New 2026, Siding: New 2026, Front Door: Replaced 2025. With immediate access to the I-35, 410, 1604, and Wurzbach Parkway, H-E-B, Walmart, restaurants, medical, and a gym all within a short drive. Everything has been done. It just needs new owners.
| Elementary School | Middle School | High School |
|---|---|---|
| Northern Hills Elementary School | Driscoll Middle School | Madison High School |
| Price History | |
|---|---|
| 4/9/2026 | Listed $215,000 |
| 6/11/2026 | 7$200,000 |
General Features
| Living Area | 1069 |
|---|---|
| Construction | Pre-Owned |
| Heating | Central,1 Unit |
| Cooling | One Central |
| Bathrooms | 2 |
| Subdivision | SKYLINE PARK |
| Builder | UNK |
| Class | Single Residential |
| Type | Single Family Detached |
| Style | One Story,Contemporary |
| Roof | Composition |
| HOA Mandatory | None |
| Status | Active |
| Attached Garage | Yes |
| Neighborhood Amenities | None |
| Area | 1500 |
| Year Built | 1950 |
| High School | Madison |
| School District | North East I.S.D. |
| Proposed Terms | Conventional,FHA,VA,Cash |
| Elementary School | Northern Hills |
| Middle School | Driscoll |
| Legal Description | Ncb 15696 Blk 006 Lot 1 |
| Taxes | 3741.33 |
Interior Features
| Kitchen Length | 19 |
|---|---|
| Kitchen Width | 12 |
| Total Bedrooms | 3 |
| Full Baths | 2 |
| Interior Features | One Living Area,Liv/Din Combo,Eat-In Kitchen,Utility Area in Garage,1st Floor Lvl/No Steps,Open Floor Plan,Cable TV Available,High Speed Internet,Laundry in Garage,Telephone |
| Stories | 1 |
| Flooring | Carpeting,Laminate |
| Living Room Width | 11 |
| Heating Fuel | Natural Gas |
| Bedroom2 Width | 11 |
| Bedroom3 Length | 9 |
| Bedroom3 Width | 12 |
| Living Room Length | 15 |
| WINDOW COVERINGS | Some Remain |
Exterior Features
| Exterior | Siding |
|---|---|
| Foundation | Cedar Post |
| Pool (Y/N) | No |
| Exterior Features | Privacy Fence,Mature Trees |
| Pool | None |
| Lot Size | 0.144 |
| Water/Sewer | Water System,City |
| Lot Description | Corner |
| Inclusions | Ceiling Fans,Washer Connection,Dryer Connection,Stove/Range,Gas Cooking,Disposal,Dishwasher,Vent Fan,Smoke Alarm,Pre-Wired for Security,Gas Water Heater,Solid Counter Tops,City Garbage service |
| Garage Parking | One Car Garage,Attached,Side Entry |
Amenities
- Foreclosure
- Views
- Short Sale
- New Construction
- Adult 55+
- Lease To Own
- No HOA Fees
- Furnished
- Primary On Main
- Air Conditioning
- Seller Finance
- Green
- Fixer Upper
- Horse
- Golf
- Fireplace
- Deck
- Garage
- Basement
- Pool
Property vs Single Family Average in 78217
Price
Taxes
Year Built
Visits
In The Neighborhood
Just Listed
San Antonio
$ 130,000
- Type
- Single Family
- Size
- 1,260 SqFt
- Rooms
- 4 Beds + 1 Baths
Keller Williams City-View 210-696-9996
San Antonio
$ 148,500
- Type
- Single Family
- Size
- 1,254 SqFt
- Rooms
- 3 Beds + 1.5 Baths
Chris Burkhalter, REALTOR 210-828-5788
Reduced
San Antonio
$ 159,750
- Type
- Single Family
- Size
- 1,606 SqFt
- Rooms
- 3 Beds + 2 Baths
Palladium Realty Group, LLC 210-332-0216
San Antonio
$ 225,000
- Type
- Single Family
- Size
- 1,404 SqFt
- Rooms
- 3 Beds + 1 Baths
Preston Granger 210-771-1809
 Information provided courtesy of LERA MLS. IDX information is provided exclusively for consumers' personal, non-commercial use and may not be used for any purpose other than to identify prospective properties consumers may be interested in purchasing. Information is believed to be accurate but not guaranteed. Provided courtesy of LERA MLS. Copyright 2026 LERA MLS, All Rights Reserved. Data last updated September 21, 2026 3:09 PM UTC
 All information deemed reliable but not guaranteed. All properties are subject to prior sale, change or withdrawal. Neither listing broker(s) or information provider(s) shall be responsible for any typographical errors, misinformation, misprints and shall be held totally harmless. Listing(s) information is provided for consumer's personal, non-commercial use and may not be used for any purpose other than to identify prospective properties consumers may be interested in purchasing. The data relating
