
Views
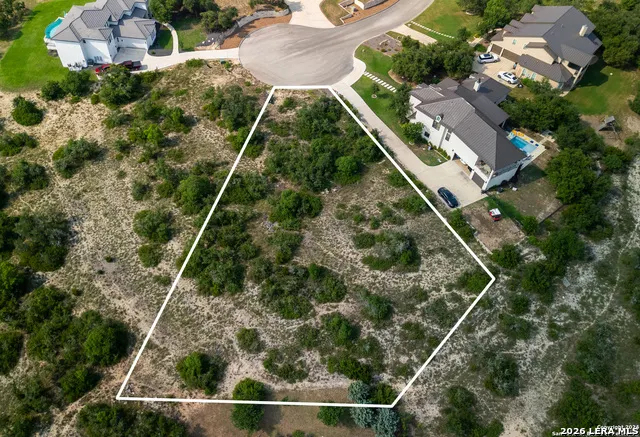
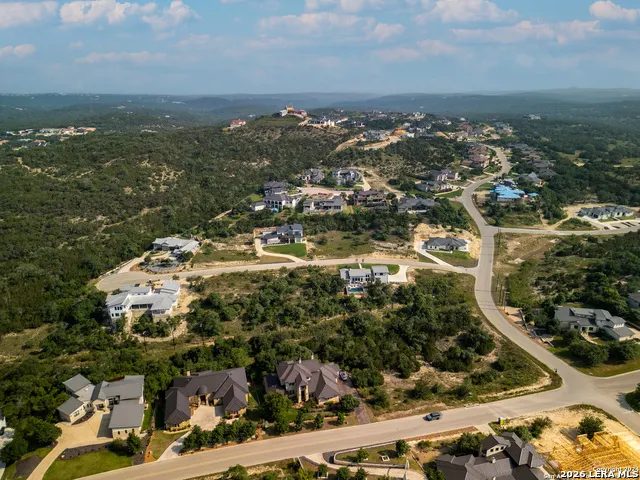
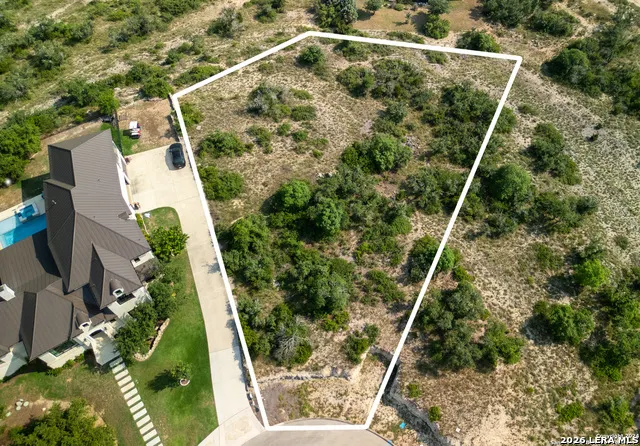
Address
23507 Avila Rdg, San Antonio, TX
Price
$ 1,599,000
Property Attributes
- MLS#1956093
- TypeSingle Family
- Listing Status Active
- CountyBEXAR
- CitySan Antonio
- Area1002
- NeighborhoodThe Canyons
- Zip78255
- StyleOne Story
- Year Built2026
- Taxes$ 3100
- Price$ 1,599,000
- Bedrooms4
- Full Bathrooms3
- Half Bathrooms1
- Sqr Footage3800
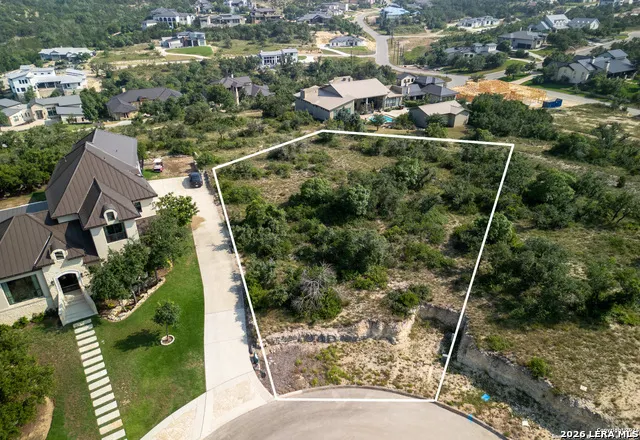
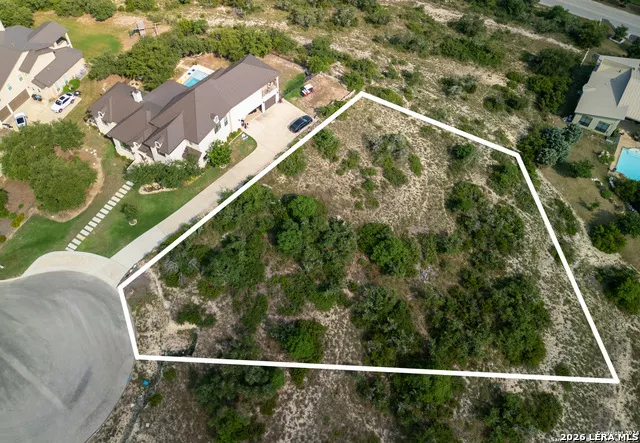
- Lot Size0.68 Acres
Data Source:
LERA MLS
Property Description
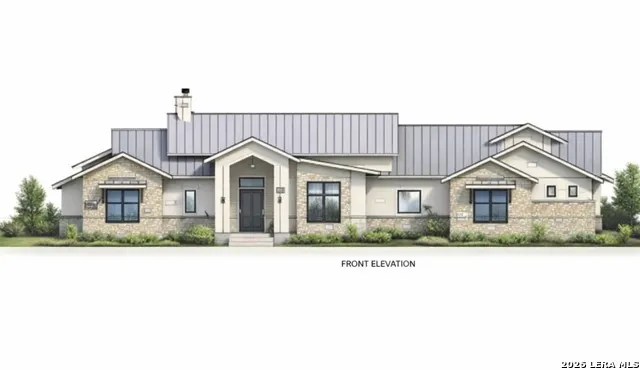
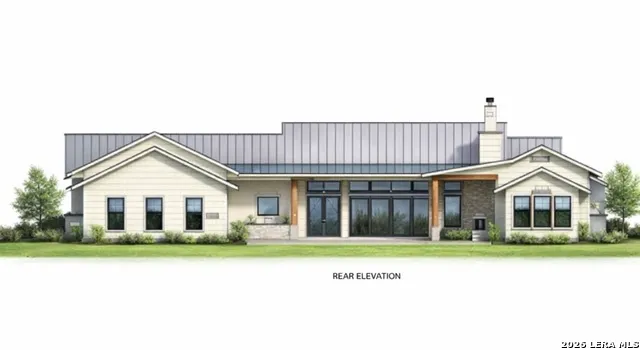
Perched in the prestigious Canyons at Scenic Loop, this exceptional luxury residence blends sophisticated design with resort-style living. Set against the breathtaking backdrop of the Texas Hill Country, the home offers unparalleled privacy, scenic views, and refined comfort throughout. Inside, you'll find an open-concept layout filled with natural light, soaring ceilings, and high-end finishes. The gourmet kitchen is a chef's dream, featuring premium appliances, custom cabinetry, an oversized island, and seamless flow into the expansive living and dining areas-perfect for both everyday living and entertaining. Step outside to your private backyard oasis, where a sparkling pool invites you to unwind while enjoying sweeping hilltop views. The fully equipped outdoor kitchen and covered patio create the ultimate space for hosting, dining al fresco, or simply relaxing under the Texas sky. The spacious primary suite offers a tranquil retreat with spa-like amenities, while additional bedrooms and flexible living spaces provide comfort and versatility for family and guests. Located in one of the area's most sought-after gated communities, this home delivers the perfect combination of luxury, privacy, and Hill Country beauty-all just minutes from top dining, shopping, and entertainment.
| Elementary School | Middle School | High School |
|---|---|---|
| Sara B McAndrew Elementary School | Rawlinson Middle School | Clark High School |
| Price History | |
|---|---|
| 4/8/2026 | Listed $1,599,000 |
General Features
| Living Area | 3800 |
|---|---|
| Construction | New |
| Heating | Central |
| Cooling | Two Central |
| Half Baths | 1 |
| Bathrooms | 4 |
| HOA Fee | 900 |
| Subdivision | The Canyons |
| Builder | H&H General Contractors |
| Class | Single Residential |
| Type | Single Family Detached |
| Style | One Story |
| Roof | Metal |
| HOA Mandatory | Mandatory |
| Status | Active |
| HOA Frequency | Annually |
| Attached Garage | No |
| HOA Name | AMG |
| Neighborhood Amenities | None |
| Multiple HOA | No |
| Area | 1002 |
| Year Built | 2026 |
| High School | Clark |
| School District | Northside |
| Proposed Terms | Conventional,FHA,VA,TX Vet,Cash,Investors OK |
| Elementary School | Sara B McAndrew |
| Middle School | Rawlinson |
| Legal Description | CB 4695A (THE CANYONS AT SCENIC LOOP UT-5B),BLOCK 5 LOT 36 |
| Taxes | 3100 |
Interior Features
| Kitchen Length | 12 |
|---|---|
| Kitchen Width | 24 |
| Total Bedrooms | 4 |
| Full Baths | 3 |
| Interior Features | One Living Area,Island Kitchen,Walk-In Pantry,Study/Library,Open Floor Plan,Walk in Closets |
| Stories | 1 |
| Flooring | Carpeting,Ceramic Tile,Wood |
| Heating Fuel | Natural Gas |
| # of Fireplaces | 2 |
| Bedroom2 Width | 12 |
| Bedroom3 Length | 13 |
| Bedroom3 Width | 13 |
| Bedroom4 Length | 13 |
| Bedroom4 Width | 13 |
| Family Room Length | 27 |
| WINDOW COVERINGS | None Remain |
Exterior Features
| Exterior | 4 Sides Masonry,Stone/Rock,Stucco |
|---|---|
| Foundation | Slab |
| Pool (Y/N) | Yes |
| Pool | None |
| Lot Size | 0.68 |
| Water/Sewer | Septic,City |
| Lot Description | Cul-de-Sac/Dead End |
| Inclusions | Washer Connection,Dryer Connection,Washer,Dryer,Stove/Range,Gas Cooking,Gas Grill,Refrigerator,Disposal,Dishwasher,Gas Water Heater,Plumb for Water Softener,Custom Cabinets |
| Lot Improvements | Street Paved,Curbs |
| Garage Parking | Three Car Garage |
Amenities
- Foreclosure
- Views
- Short Sale
- New Construction
- Adult 55+
- Lease To Own
- No HOA Fees
- Furnished
- Primary On Main
- Air Conditioning
- Seller Finance
- Green
- Fixer Upper
- Horse
- Golf
- Fireplace
- Deck
- Garage
- Basement
- Pool
Property vs Single Family Average in 78255
Price
Taxes
Year Built
Visits
 Information provided courtesy of LERA MLS. IDX information is provided exclusively for consumers' personal, non-commercial use and may not be used for any purpose other than to identify prospective properties consumers may be interested in purchasing. Information is believed to be accurate but not guaranteed. Provided courtesy of LERA MLS. Copyright 2026 LERA MLS, All Rights Reserved. Data last updated September 18, 2026 2:47 PM UTC
 All information deemed reliable but not guaranteed. All properties are subject to prior sale, change or withdrawal. Neither listing broker(s) or information provider(s) shall be responsible for any typographical errors, misinformation, misprints and shall be held totally harmless. Listing(s) information is provided for consumer's personal, non-commercial use and may not be used for any purpose other than to identify prospective properties consumers may be interested in purchasing. The data relating
