






Address
1410 Santa Anna, San Antonio, TX
Price
$ 169,500
Property Attributes
- MLS#1955236
- TypeSingle Family
- Listing Status Active
- CountyBEXAR
- CitySan Antonio
- Area0900
- NeighborhoodLos Angeles - Keystone
- Zip78201
- StyleOne Story,Split Level,Contemporary
- Year Built1947
- Taxes$ 6543
- Price$ 169,500
- Bedrooms3
- Full Bathrooms2
- Half Bathrooms0
- Sqr Footage1746
- Lot Size0.1377 Acres
Data Source:
LERA MLS
Property Description
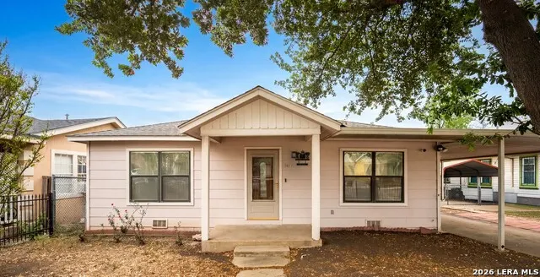
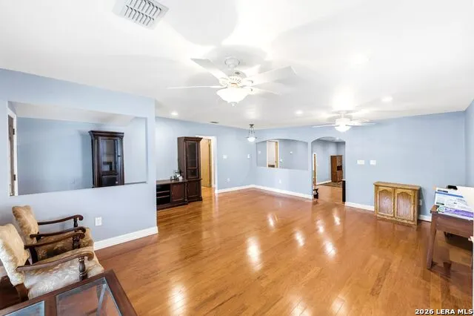
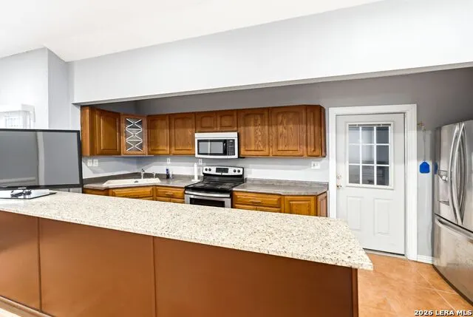
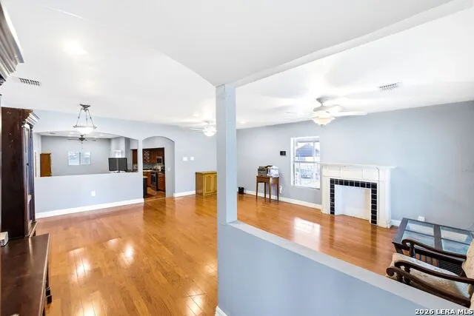
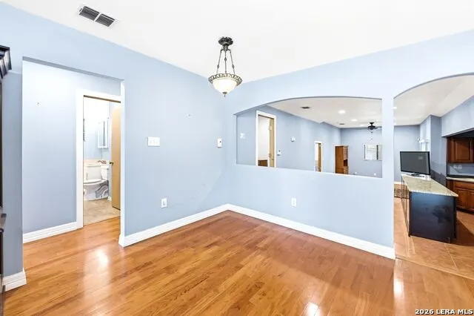
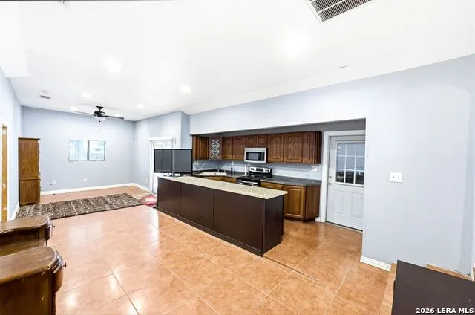
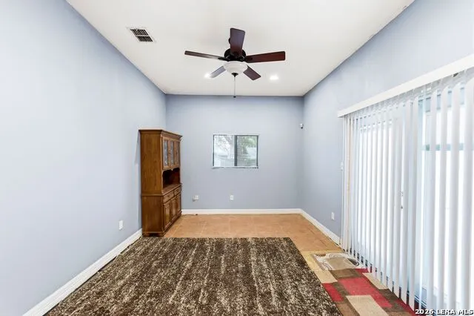
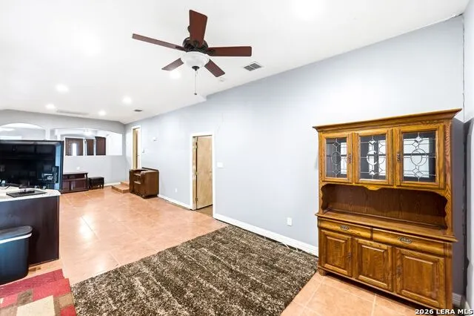
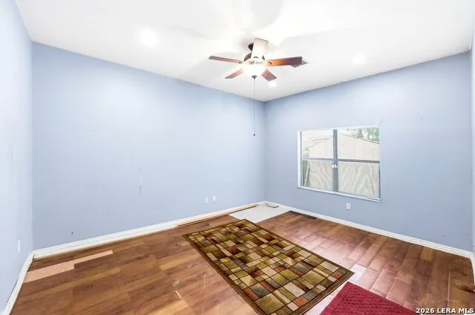
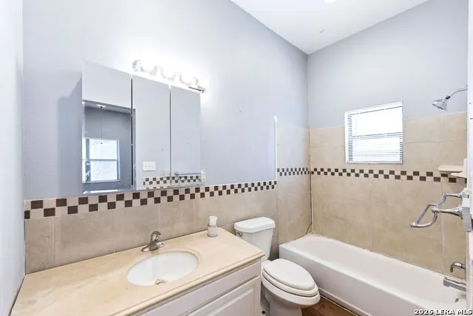
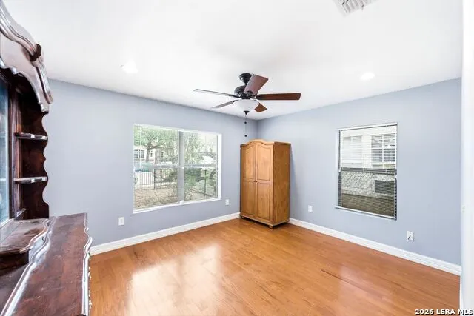
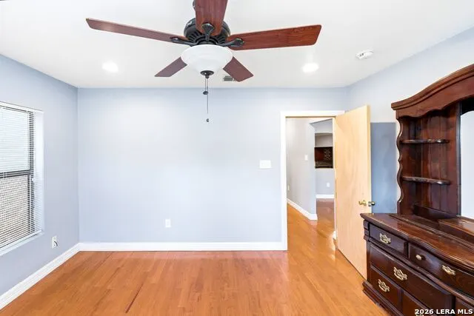
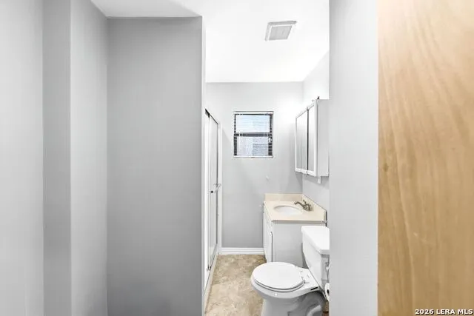
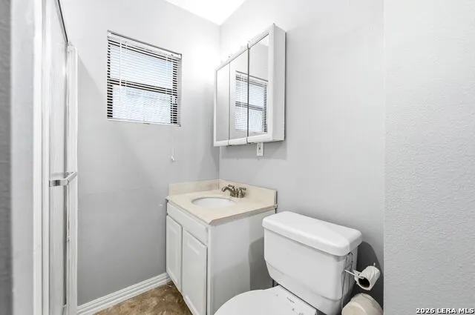
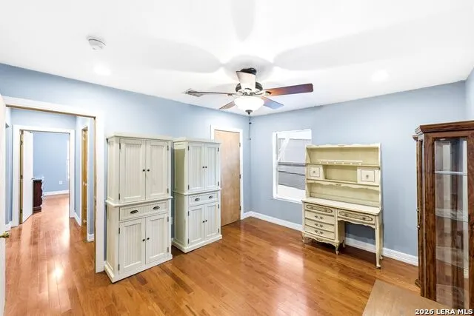
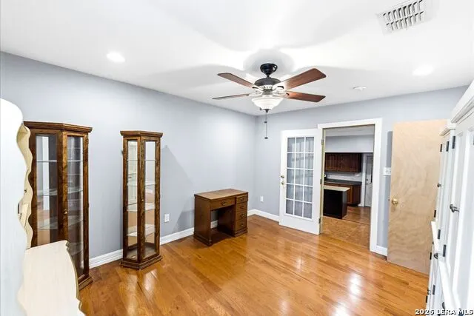
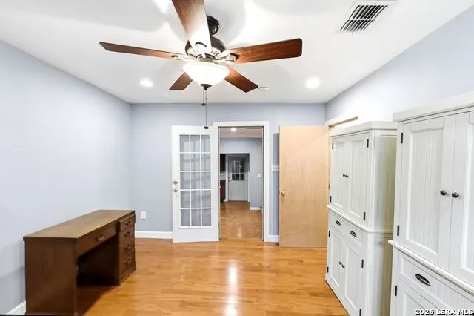
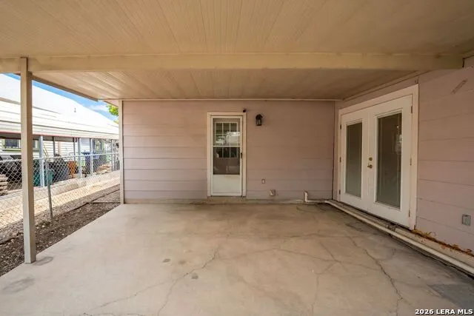
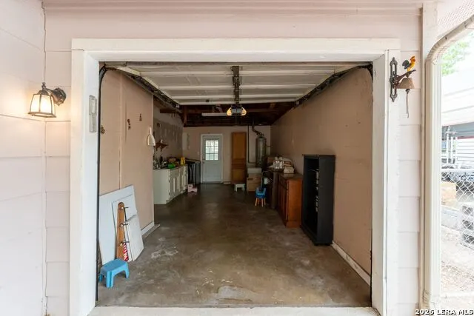
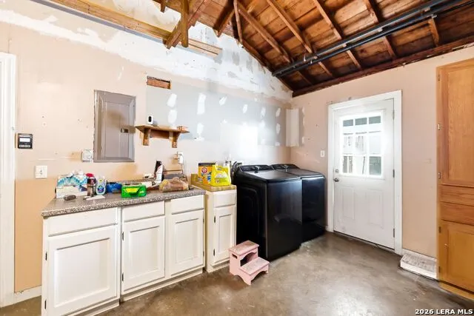
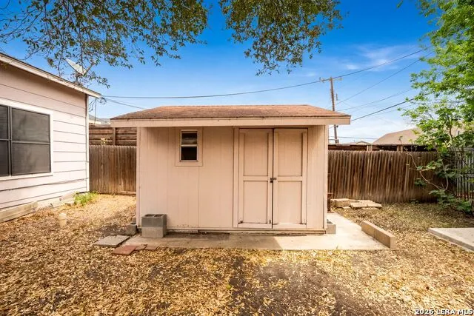
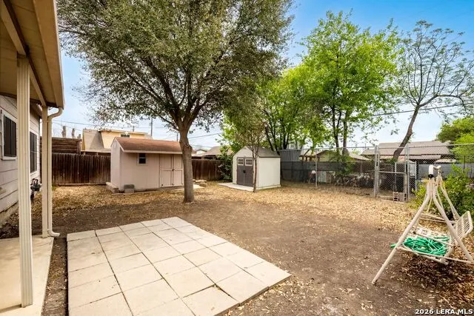
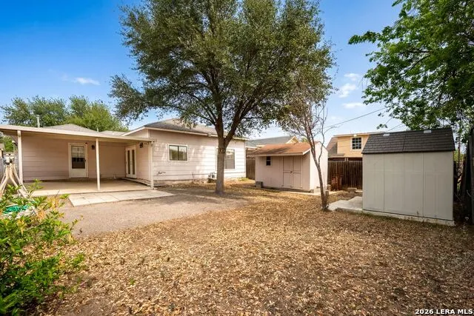
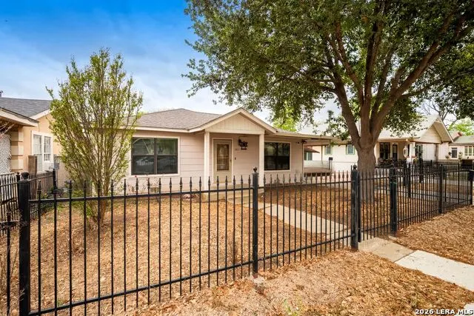
Fabulous Home with 1746 Square Feet, 3 Bedrooms / 2 Baths / 1 Car Attached Garage, Exterior Cement Fiberboard Siding, Newer Windows (2006) & Beautiful Front Iron Fencing in Up & Coming Los Angeles Heights - Keystone!! Great Location just 10 minutes from Downtown, One Block East of I-10 & just North of W Hildebrand Ave. / Fredericksburg Rd. and the DECO DISTRICT ** CASH OR HARD MONEY ONLY - END USERS NO WHOLESALERS** The Main house was built in 1947 and was a 2 Bedroom 1 Bath with Approximately 916 Square Feet per BCAD. A Large (830 Square Feet) Addition was undertaken in 2006 building a large and modern Open Kitchen / Dining / Living Area, a Spacious Primary Bedroom with an EnSuite Bath plus a Covered Patio. The home has Central Air/Heat and a Heavy Dimensional Shingle Roof. Unfortunately, the Addition is not properly supported by the Foundation. The Home will Need FOUNDATION REPAIR. PLEASE bring your Best Contractors & Structural Engineer with you to the showing to help you write an informed bid. **Stainless Steel Refrigerator, Small Resin Shed & 40 (8x5) concrete pavers immediately south of patio Do Not Convey** FURNITURE in the home is FOR SALE and PRICED AS MARKED**
| Elementary School | Middle School | High School |
|---|---|---|
| Wilson Elementary School | Whittier Middle School | Edison High School |
| Price History | |
|---|---|
| 4/6/2026 | Listed $175,000 |
| 6/9/2026 | 4$169,500 |
General Features
| Living Area | 1746 |
|---|---|
| Construction | Pre-Owned |
| Heating | Central |
| Cooling | One Central |
| Bathrooms | 2 |
| Subdivision | LOS ANGELES - KEYSTONE |
| Builder | Unknown |
| Class | Single Residential |
| Type | Single Family Detached |
| Style | One Story,Split Level,Contemporary |
| Roof | Composition |
| HOA Mandatory | None |
| Miscellaneous | Investor Potential |
| Status | Active |
| Attached Garage | Yes |
| Neighborhood Amenities | None |
| Home Faces | North |
| Area | 0900 |
| Year Built | 1947 |
| High School | Edison |
| School District | San Antonio I.S.D. |
| Proposed Terms | Cash |
| Elementary School | Wilson |
| Middle School | Whittier |
| Legal Description | NCB 7103 Block 27 Lot8 |
| Potential Short Sale | No |
| Taxes | 6543.4 |
Interior Features
| Kitchen Length | 16 |
|---|---|
| Kitchen Width | 8 |
| Total Bedrooms | 3 |
| Full Baths | 2 |
| Interior Features | One Living Area,Liv/Din Combo,Eat-In Kitchen,Island Kitchen,Utility Area in Garage,Secondary Bedroom Down,Open Floor Plan,Cable TV Available,High Speed Internet,All Bedrooms Downstairs,Laundry Main L |
| Stories | 1 |
| Breakfast Room Length | 20 |
| Breakfast Room Width | 9 |
| Flooring | Ceramic Tile,Wood,Vinyl |
| Living Room Width | 20 |
| Heating Fuel | Electric |
| # of Fireplaces | 1 |
| Bedroom2 Width | 11 |
| Bedroom3 Length | 14 |
| Bedroom3 Width | 11 |
| Entry Room Length | 6 |
| Entry Room Width | 6 |
| Family Room Length | 13 |
| Living Room Length | 22 |
| WINDOW COVERINGS | All Remain |
Exterior Features
| Exterior | Cement Fiber |
|---|---|
| Foundation | Slab |
| Pool (Y/N) | No |
| Exterior Features | Patio Slab,Covered Patio,Privacy Fence,Chain Link Fence,Wrought Iron Fence,Storage Building/Shed,Mature Trees |
| Lot Dimensions | 50 x 120 |
| Pool | None |
| Lot Size | 0.1377 |
| Water/Sewer | Water System,Sewer System,City |
| Inclusions | Ceiling Fans,Chandelier,Washer Connection,Dryer Connection,Microwave Oven,Stove/Range,Smoke Alarm,Security System (Owned),Gas Water Heater,Garage Door Opener,City Garbage service |
| Lot Improvements | Street Paved,Curbs,Sidewalks,Asphalt,Gravel,City Street |
| Garage Parking | One Car Garage,Attached |
Amenities
- Foreclosure
- Views
- Short Sale
- New Construction
- Adult 55+
- Lease To Own
- No HOA Fees
- Furnished
- Primary On Main
- Air Conditioning
- Seller Finance
- Green
- Fixer Upper
- Horse
- Golf
- Fireplace
- Deck
- Garage
- Basement
- Pool
Property vs Single Family Average in 78201
Price
Taxes
Year Built
Visits
In The Neighborhood
San Antonio
$ 185,000
- Type
- Single Family
- Size
- 1,620 SqFt
- Rooms
- 2 Beds + 1 Baths
Century 21 Integra 210-979-6700
San Antonio
$ 279,000
- Type
- Single Family
- Size
- 1,080 SqFt
- Rooms
- 3 Beds + 2 Baths
Resi Realty, LLC 210-253-3137
Fixer Upper
San Antonio
$ 130,000
- Type
- Single Family
- Size
- 1,640 SqFt
- Rooms
- 3 Beds + 2 Baths
Mission Real Estate Group 210-690-0050
Reduced
San Antonio
$ 174,900
- Type
- Single Family
- Size
- 1,190 SqFt
- Rooms
- 2 Beds + 1 Baths
All City San Antonio Registered Series 210-625-1459
San Antonio
$ 115,000
- Type
- Single Family
- Size
- 850 SqFt
- Rooms
- 2 Beds + 1 Baths
Keller Williams City-View 210-696-9996
Reduced
San Antonio
$ 110,000
- Type
- Single Family
- Size
- 1,324 SqFt
- Rooms
- 3 Beds + 1 Baths
eXp Realty 888-519-7431
Fixer Upper
San Antonio
$ 139,990
- Type
- Single Family
- Size
- 1,024 SqFt
- Rooms
- 3 Beds + 1 Baths
LKV Realty, LLC 510-334-1355
 Information provided courtesy of LERA MLS. IDX information is provided exclusively for consumers' personal, non-commercial use and may not be used for any purpose other than to identify prospective properties consumers may be interested in purchasing. Information is believed to be accurate but not guaranteed. Provided courtesy of LERA MLS. Copyright 2026 LERA MLS, All Rights Reserved. Data last updated September 21, 2026 3:09 PM UTC
 All information deemed reliable but not guaranteed. All properties are subject to prior sale, change or withdrawal. Neither listing broker(s) or information provider(s) shall be responsible for any typographical errors, misinformation, misprints and shall be held totally harmless. Listing(s) information is provided for consumer's personal, non-commercial use and may not be used for any purpose other than to identify prospective properties consumers may be interested in purchasing. The data relating
