
Views - Eco Friendly
Address
414 Tumbling Creek, Kyle, TX
Price
$ 685,000
Property Attributes
- MLS#1953096
- TypeSingle Family
- Listing Status Active
- CountyHAYS
- CityKyle
- Area3300
- Neighborhood6 Creeks
- Zip78640
- StyleTwo Story,Traditional
- Year Built2025
- Taxes$ 7557
- Price$ 685,000
- Bedrooms5
- Full Bathrooms4
- Half Bathrooms1
- Sqr Footage3562
- Lot Size0.2 Acres
Data Source:
LERA MLS
Property Description
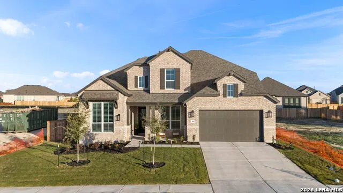
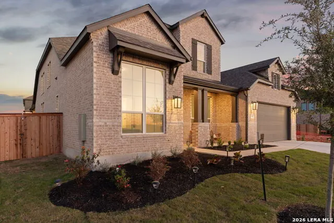
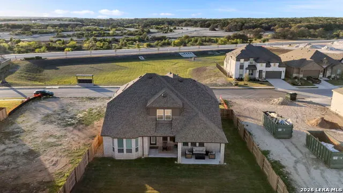
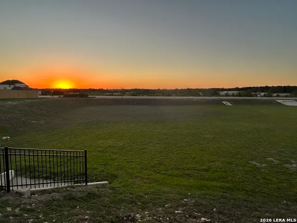
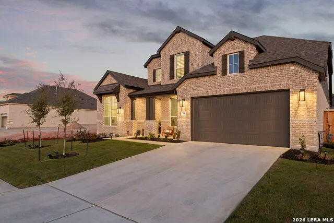
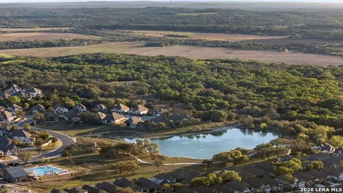
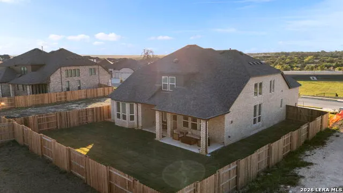
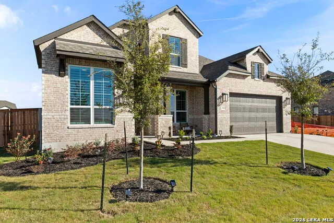
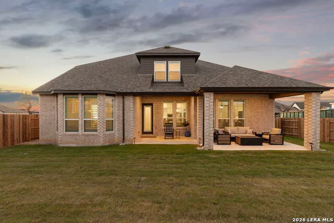
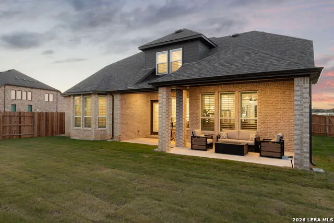
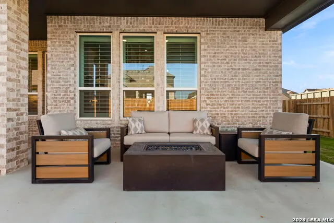
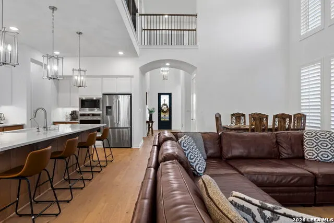
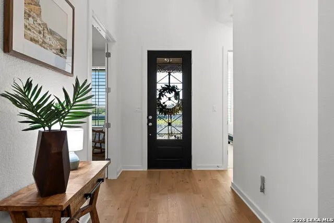
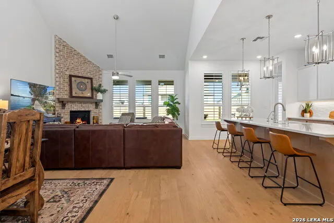
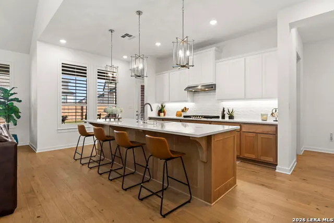
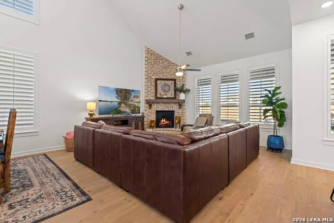
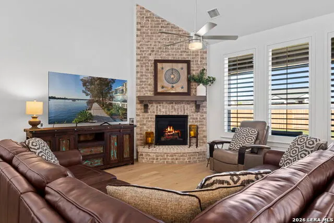
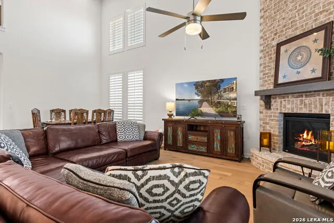
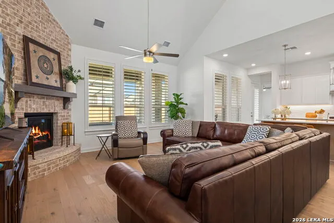
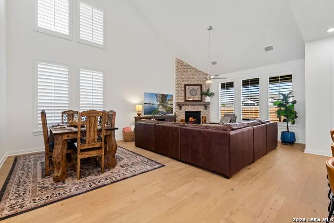
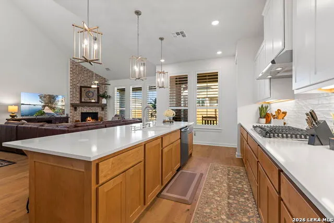
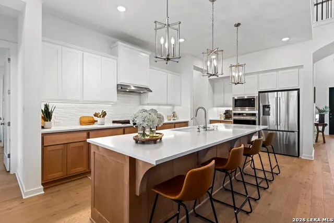
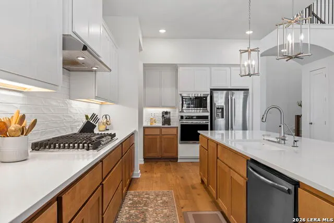
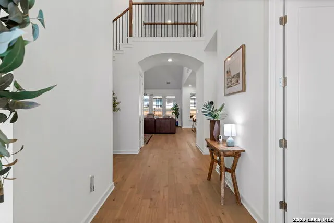
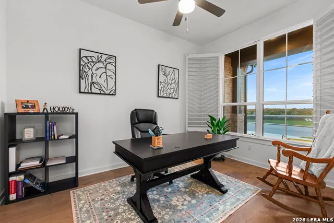
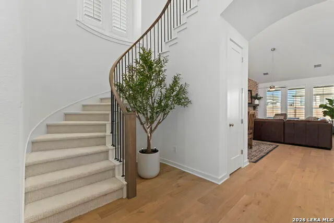
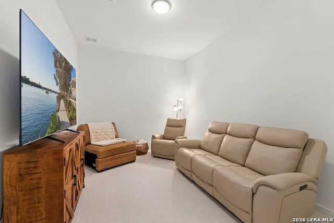
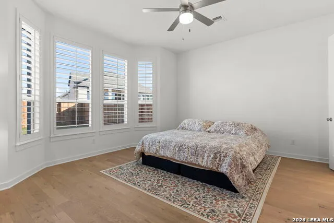
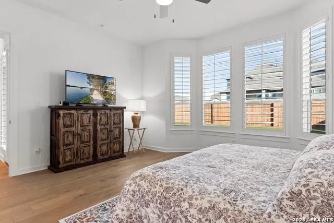
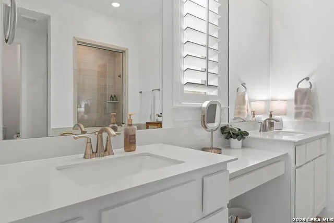
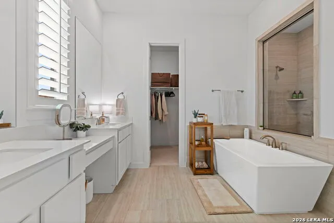
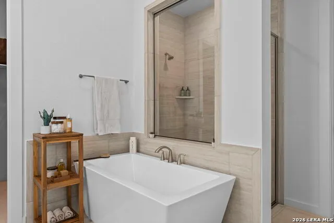
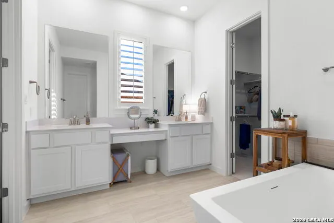
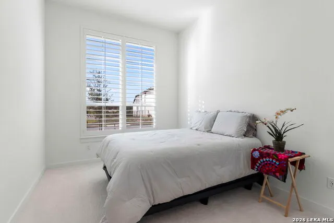
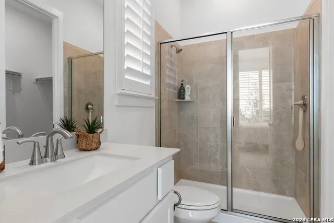
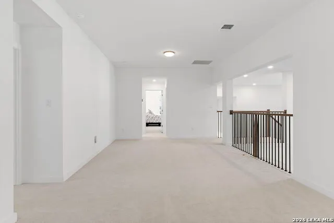
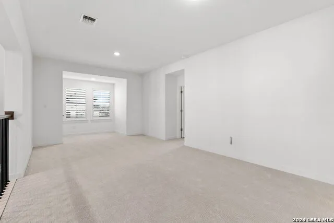
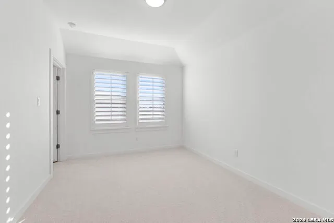
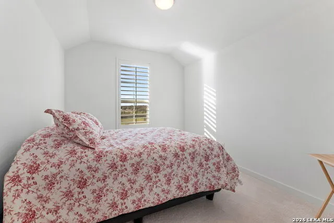
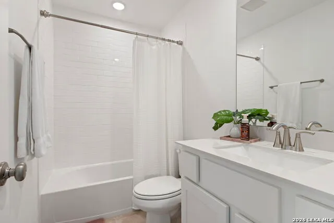
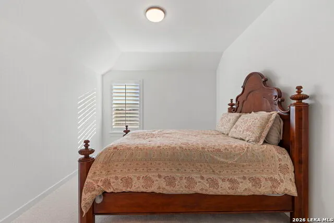
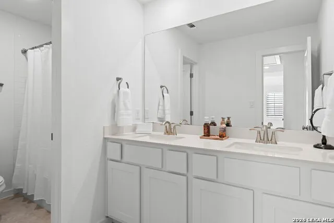
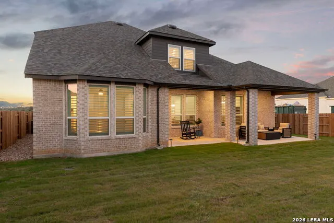
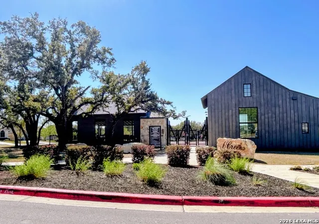
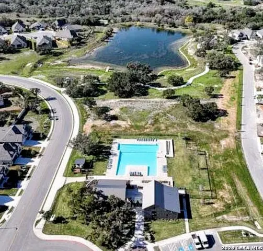
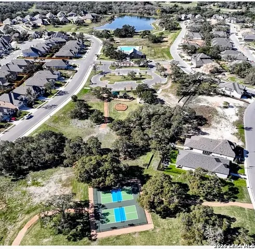
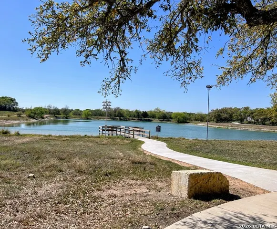
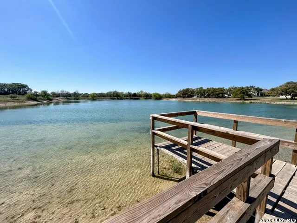
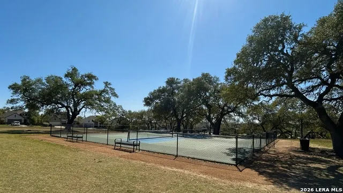
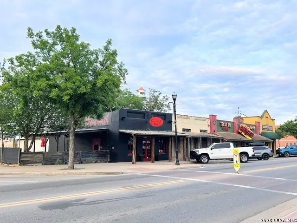
Price Improvement on this upgraded gem! 6 Creeks at Waterridge. Come for the smalltown feel with big city convenient location & resort like amenities, and you'll stay for the serene feeling this home gives at golden hour when you watch the last drop of sun set, while deer wander through as you relax on the porch, soaking in the picturesque unobstructed greenbelt view. This luxurious Highland home not only makes a statement; it exudes a sense of comfort and tranquility with its warm wooden floors, floor to ceiling brick fireplace and room for every part of your lifestyle. This type of luxury is functional and elegant all at once, offering scale with its open flow concept, soaring ceilings, and a grand foyer greeted by a rounded staircase. The gourmet kitchen is any chef's delight with a quartz countertop abundant island, gas cooking, and high-end built-in appliances flanked by Kent Moore cabinets and a coffee bar. The owners have added more style, function and value by installing plantation shutters throughout and an owned water softener system. This stunning 5-bedroom, 4.5-bath offers 3,562 sq ft of thoughtfully designed living space with 3 ensuites and a 3-car garage. A dedicated office/study, a media/theatre room, and a guest suite round out the main level. On the 2nd floor you'll find 3 bedrooms- 1 with an ensuite and 1 with a lifestyle room off of it for a variety of options & interests, as well as a huge game room that overlooks the main floor, making this home ideal for entertaining and a multitude of activities. The primary suite features a bay window and an upgraded spa-inspired bath with a freestanding tub and tile surround that feels like a personal retreat. Outside, you'll find the oversized covered back patio a place to unwind or entertain outdoors with plenty of room to dine al fresco then sit by an outdoor fire. This home was built to elevate and cater to every part of one's lifestyle. Enjoy a huge community pool, the fishing pond, pickleball courts, etc. The owners are even negotiable to let any or all of the furnishings be sold, so make us an offer! The location is unbeatable- small town but near Austin and all its entertainment and industry growth. Don't miss out, schedule your home tour today!
| Elementary School | Middle School | High School |
|---|---|---|
| Collier Elementary School | Not Applicable Middle School | San Marcos High School |
| Price History | |
|---|---|
| 3/29/2026 | Listed $714,900 |
| 4/25/2026 | 3$699,999 |
| 5/11/2026 | 3$685,000 |
General Features
| Living Area | 3562 |
|---|---|
| Energy Efficiency | Tankless Water Heater,Programmable Thermostat,12 + Attic Insulation,Radiant Barrier,Cellulose Insulation,Ceiling Fans |
| Construction | Pre-Owned |
| Green Certification | Energy Star Certified |
| Heating | Central |
| Cooling | One Central,Zoned |
| Half Baths | 1 |
| Bathrooms | 5 |
| HOA Fee | 800 |
| Subdivision | 6 CREEKS |
| Builder | HIGHLAND HOMES |
| Class | Single Residential |
| Type | Single Family Detached |
| Green Features | Mechanical Fresh Air |
| Style | Two Story,Traditional |
| Roof | Composition |
| HOA Mandatory | Mandatory |
| Status | Active |
| HOA Frequency | Annually |
| Attached Garage | Yes |
| HOA Name | 6 CREEKS MASTER COMMUNITY |
| Neighborhood Amenities | Waterfront Access,Pool,Tennis,Clubhouse,Park/Playground,Jogging Trails,Fishing Pier,None |
| Multiple HOA | No |
| Area | 3300 |
| Year Built | 2025 |
| High School | San Marcos |
| School District | Hays I.S.D. |
| Accessibility | Low Closet Rods,Low Pile Carpet,First Floor Bath,Full Bath/Bed on 1st Flr,First Floor Bedroom,Stall Shower |
| Proposed Terms | Conventional,FHA,VA,Cash |
| Elementary School | Collier |
| Middle School | Not Applicable |
| Legal Description | 6 Creeks Phase 1 Section 13B,Block F,Lot 5,8800 Square Fe |
| Taxes | 7557.47 |
Interior Features
| Kitchen Length | 14 |
|---|---|
| Kitchen Width | 24 |
| Total Bedrooms | 5 |
| Full Baths | 4 |
| Interior Features | Two Living Area,Separate Dining Room,Island Kitchen,Breakfast Bar,Walk-In Pantry,Study/Library,Game Room,Media Room,Loft,Utility Room Inside,Secondary Bedroom Down,High Ceilings,Open Floor Plan,Cable |
| Stories | 2 |
| Dining Room Length | 16 |
| Dining Room Width | 8 |
| Flooring | Carpeting,Ceramic Tile,Wood |
| Living Room Width | 11 |
| Heating Fuel | Natural Gas |
| # of Fireplaces | 1 |
| Bedroom2 Width | 14 |
| Bedroom3 Length | 16 |
| Bedroom3 Width | 27 |
| Bedroom4 Length | 12 |
| Bedroom4 Width | 10 |
| Bedroom5 Length | 10 |
| Bedroom5 Width | 18 |
| Entry Room Length | 16 |
| Entry Room Width | 21 |
| Living Room Length | 18 |
| Study/Office Length | 10 |
| Study/Office Width | 13 |
| WINDOW COVERINGS | All Remain |
Exterior Features
| Exterior | Brick,4 Sides Masonry |
|---|---|
| Foundation | Slab |
| Pool (Y/N) | No |
| Exterior Features | Patio Slab,Covered Patio,Privacy Fence,Sprinkler System,Double Pane Windows,Has Gutters |
| Pool | None |
| Lot Size | 0.2 |
| Water/Sewer | Water System,Sewer System,City |
| Inclusions | Ceiling Fans,Washer Connection,Dryer Connection,Built-In Oven,Microwave Oven,Gas Cooking,Disposal,Dishwasher,Ice Maker Connection,Water Softener (owned),Vent Fan,Garage Door Opener,In Wall Pest Contr |
| Lot Improvements | Street Paved,Curbs,Sidewalks,Streetlights,City Street |
| Garage Parking | Three Car Garage,Attached,Tandem |
Amenities
- Foreclosure
- Views
- Short Sale
- New Construction
- Adult 55+
- Lease To Own
- No HOA Fees
- Furnished
- Primary On Main
- Air Conditioning
- Seller Finance
- Green
- Fixer Upper
- Horse
- Golf
- Fireplace
- Deck
- Garage
- Basement
- Pool
Property vs Single Family Average in 78640
Price
Taxes
Year Built
Visits
In The Neighborhood
Kyle
$ 539,000
- Type
- Single Family
- Size
- 2,737 SqFt
- Rooms
- 4 Beds + 3 Baths
Keller Williams Legacy 210-482-3200
Kyle
$ 615,000
- Type
- Single Family
- Size
- 3,448 SqFt
- Rooms
- 4 Beds + 3.5 Baths
Legacy Broker Group 830-446-3378
 Information provided courtesy of LERA MLS. IDX information is provided exclusively for consumers' personal, non-commercial use and may not be used for any purpose other than to identify prospective properties consumers may be interested in purchasing. Information is believed to be accurate but not guaranteed. Provided courtesy of LERA MLS. Copyright 2026 LERA MLS, All Rights Reserved. Data last updated September 10, 2026 3:49 AM UTC
 All information deemed reliable but not guaranteed. All properties are subject to prior sale, change or withdrawal. Neither listing broker(s) or information provider(s) shall be responsible for any typographical errors, misinformation, misprints and shall be held totally harmless. Listing(s) information is provided for consumer's personal, non-commercial use and may not be used for any purpose other than to identify prospective properties consumers may be interested in purchasing. The data relating
