
Views
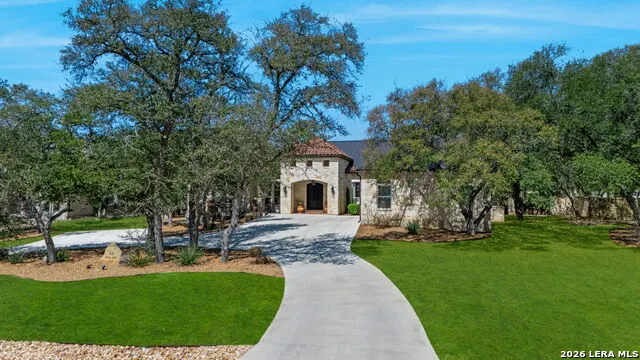
Address
956 Jenny Leigh, Bulverde, TX
Price
$ 1,850,000
Property Attributes
- MLS#1951965
- TypeSingle Family
- Listing Status Active
- CountyCOMAL
- CityBulverde
- Area2601
- NeighborhoodBelle Oaks Ranch
- Zip78163
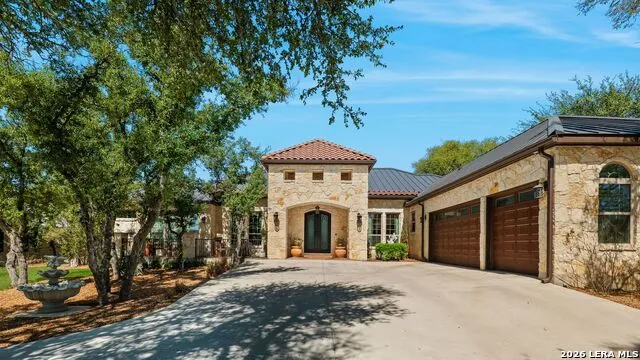
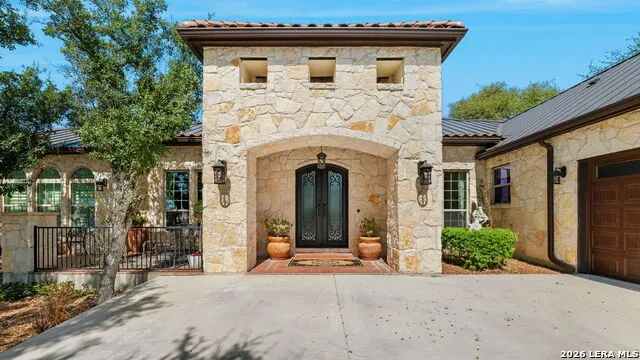
- StyleOne Story,Mediterranean
- Year Built2021
- Taxes$ 30687
- Price$ 1,850,000
- Bedrooms4
- Full Bathrooms4
- Half Bathrooms1
- Sqr Footage5125
- Lot Size1.007 Acres
Data Source:
LERA MLS
Property Description
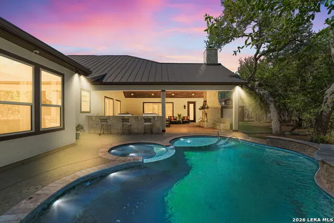
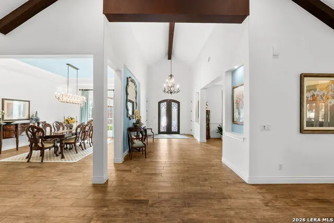
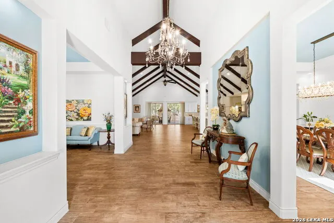
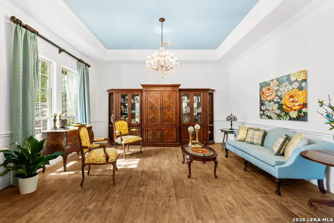
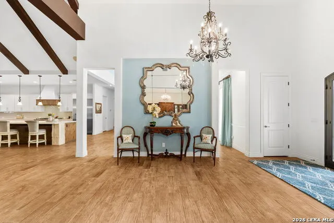
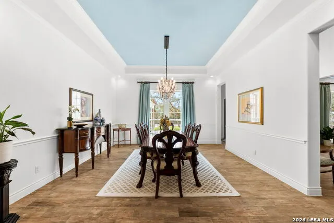
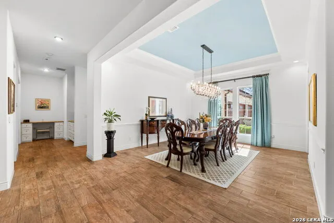
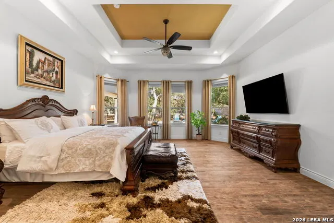
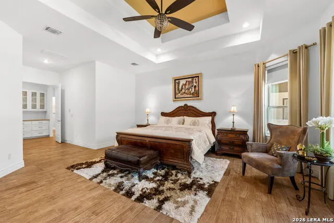
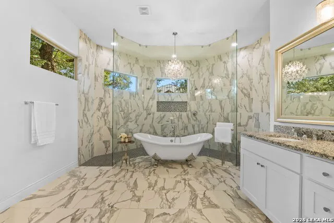
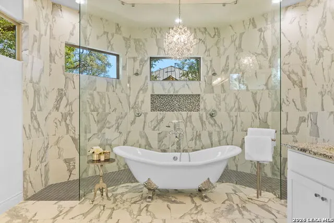
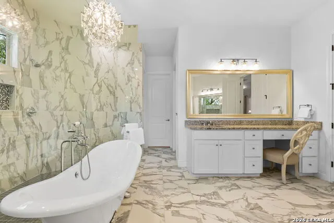
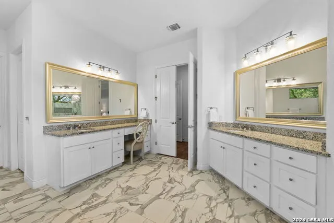
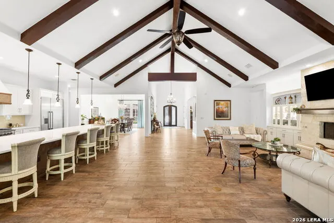
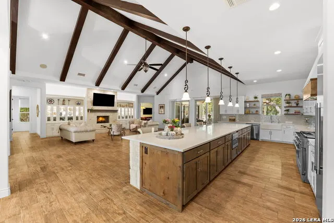
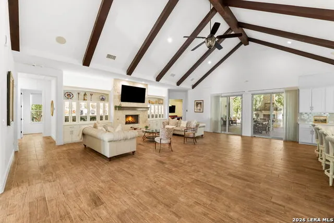
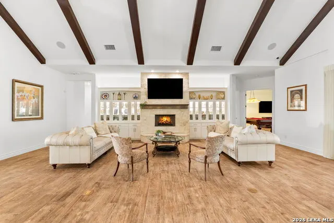
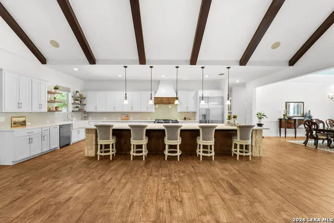
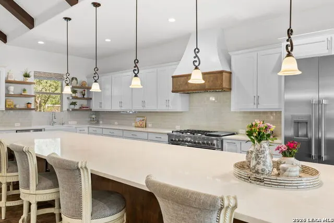
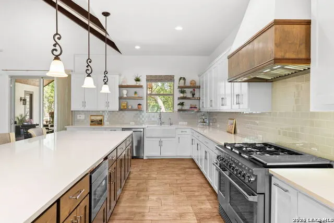
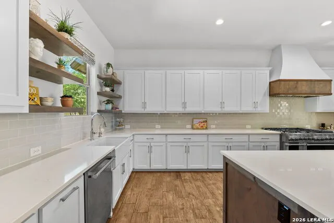
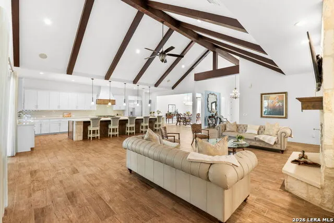
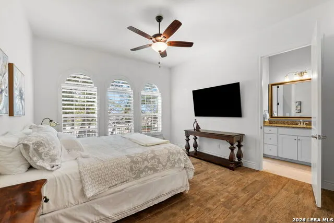
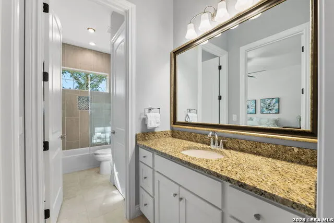
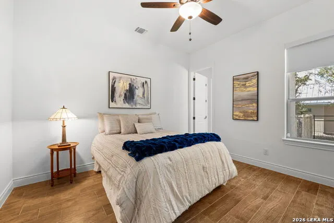
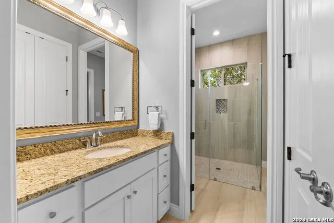
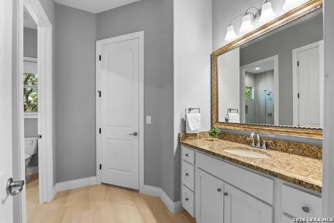
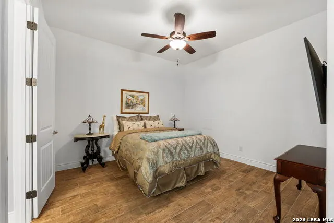
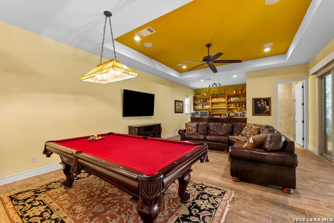
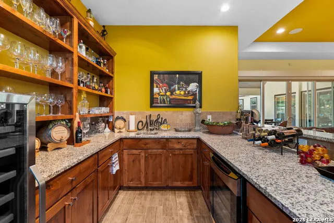
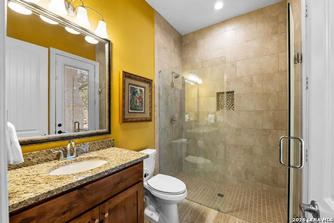
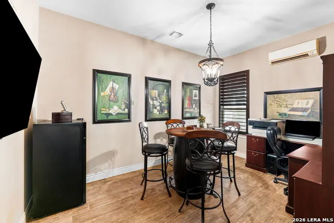
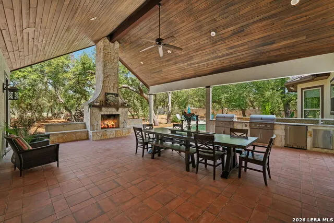
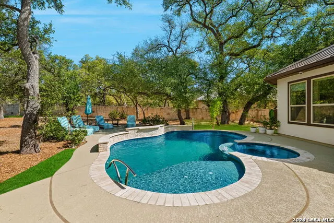
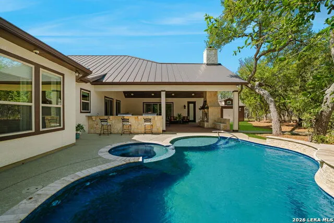
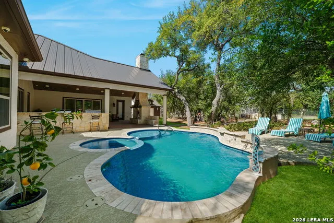
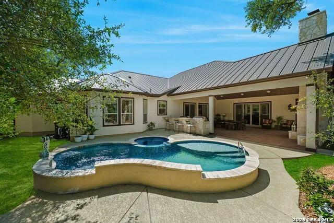
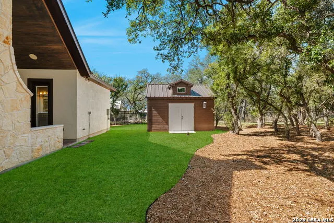
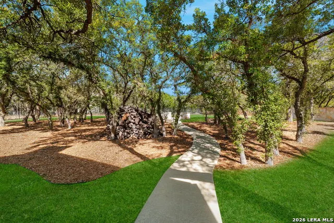
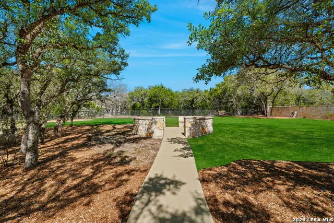
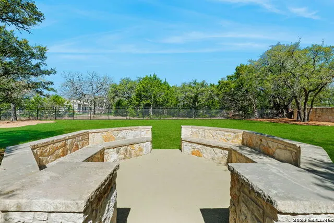
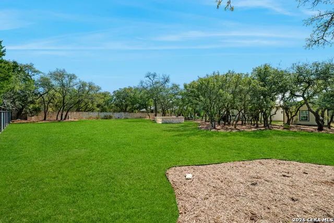
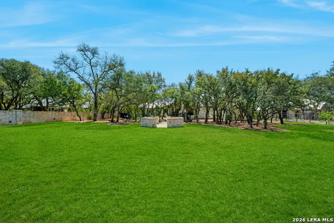
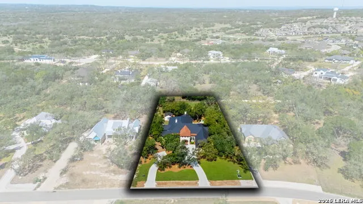
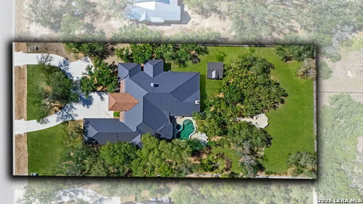
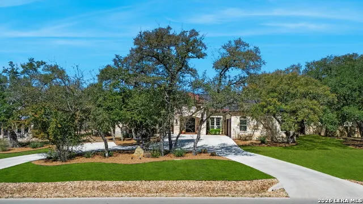
Welcome to 956 Jenny Leigh! Set on a serene acre in the highly desirable Belle Oaks subdivision, this exceptional estate offers 4 spacious bedrooms, 4.5 baths, and an entertainer's dream layout. The home features soaring vaulted ceilings with striking wood beams, elegant formal living and dining rooms, wide hallways, ceramic tile throughout, and exquisite chandeliers that elevate every space. The gourmet kitchen is equipped with a Thermador refrigerator, Fisher & Paykel double oven, six-burner gas stove, quartz countertops, a 16 x 5 oversized island, and premium finishes throughout. The open concept living space with a beautiful stone fireplace overlooks the spacious outdoor area. Two luxurious primary suites provide flexibility and comfort, while a dedicated billiard room off the outside living space adds to the home's entertainment appeal. BR 2 and BR 3 have a jack and jill bath. BR 4 with private bath can serve as a secondary primary suite. Step outside to a resort-style setting with an inviting pool, expansive outdoor living area, wood-burning fireplace, and a fully equipped outdoor kitchen featuring Coyote appliances. A fully insulated 10x12 cigar room off the garage offers versatility as a craft room or private retreat. The 16x16 workshop with built-in cabinets includes windows and a skylight, presenting potential for conversion into a charming casita. Residents enjoy access to Belle Oaks' exceptional amenities, including a clubhouse, pool, tennis and sports courts, and scenic trails-all conveniently located near Highways 46, 281, and 1604 for easy commuting. Don't miss your opportunity to view this stunning estate today! 3 wine fridges are not conveying.
| Elementary School | Middle School | High School |
|---|---|---|
| Rahe Bulverde Elementary | Spring Branch Middle School | Smithson Valley High School |
| Price History | |
|---|---|
| 3/25/2026 | Listed $1,995,000 |
| 4/15/2026 | 2$1,975,000 |
| 5/5/2026 | 2$1,950,000 |
| 6/18/2026 | 1$1,940,000 |
| 7/7/2026 | 3$1,900,000 |
| 7/31/2026 | 3$1,850,000 |
General Features
| Living Area | 5125 |
|---|---|
| Construction | Pre-Owned |
| Heating | Central |
| Cooling | Two Central |
| Half Baths | 1 |
| Bathrooms | 5 |
| HOA Fee | 995 |
| Subdivision | BELLE OAKS RANCH |
| Builder | Unknown |
| Class | Single Residential |
| Type | Single Family Detached |
| Style | One Story,Mediterranean |
| Roof | Metal,Tile |
| HOA Mandatory | Mandatory |
| Status | Active |
| HOA Frequency | Annually |
| Attached Garage | No |
| HOA Name | BELLE OAKS RANCH OWNERS ASSN. |
| Neighborhood Amenities | Controlled Access,Pool,Tennis,Clubhouse,Park/Playground,Jogging Trails,Sports Court,Basketball Court |
| Multiple HOA | No |
| Area | 2601 |
| Year Built | 2021 |
| High School | Smithson Valley |
| School District | Comal |
| Proposed Terms | Conventional,Cash |
| Elementary School | Rahe Bulverde Elementary |
| Middle School | Spring Branch |
| Legal Description | Belle Oaks Ranch Phase II,Block 4,Lot 9 |
| Potential Short Sale | No |
| Taxes | 30687 |
Interior Features
| Kitchen Length | 30 |
|---|---|
| Kitchen Width | 14 |
| Total Bedrooms | 4 |
| Full Baths | 4 |
| Interior Features | Two Living Area,Separate Dining Room,Eat-In Kitchen,Two Eating Areas,Island Kitchen,Breakfast Bar,Walk-In Pantry,Game Room,Shop,Utility Room Inside,1st Floor Lvl/No Steps,High Ceilings,Open Floor Pla |
| Stories | 1 |
| Dining Room Length | 17 |
| Dining Room Width | 15 |
| Flooring | Ceramic Tile |
| Living Room Width | 15 |
| Utility Room Length | 13 |
| Utility Room Width | 7 |
| Heating Fuel | Electric |
| # of Fireplaces | 3+ |
| Bedroom2 Width | 13 |
| Bedroom3 Length | 16 |
| Bedroom3 Width | 13 |
| Entry Room Length | 10 |
| Entry Room Width | 21 |
| Family Room Length | 33 |
| Living Room Length | 17 |
| WINDOW COVERINGS | All Remain |
Exterior Features
| Exterior | 4 Sides Masonry,Stone/Rock,Stucco |
|---|---|
| Foundation | Slab |
| Pool (Y/N) | Yes |
| Pool | In Ground Pool,Hot Tub,Fenced Pool |
| Lot Size | 1.007 |
| Water/Sewer | Water System,City |
| Inclusions | Ceiling Fans,Chandelier,Washer Connection,Dryer Connection,Microwave Oven,Stove/Range,Gas Cooking,Refrigerator,Disposal,Dishwasher,Ice Maker Connection,Water Softener (owned),Smoke Alarm,Security Sys |
| Garage Parking | Three Car Garage |
Amenities
- Foreclosure
- Views
- Short Sale
- New Construction
- Adult 55+
- Lease To Own
- No HOA Fees
- Furnished
- Primary On Main
- Air Conditioning
- Seller Finance
- Green
- Fixer Upper
- Horse
- Golf
- Fireplace
- Deck
- Garage
- Basement
- Pool
Property vs Single Family Average in 78163
Price
Taxes
Year Built
Visits
In The Neighborhood
Bulverde
$ 1,195,000
- Type
- Single Family
- Size
- 4,169 SqFt
- Rooms
- 4 Beds + 5.5 Baths
Anchor Realty 210-544-4928
Reduced
Bulverde
$ 1,390,000
- Type
- Single Family
- Size
- 4,679 SqFt
- Rooms
- 3 Beds + 3.5 Baths
Kuper Sotheby's Int'l Realty 210-698-3100
Views
Bulverde
$ 1,225,000
- Type
- Single Family
- Size
- 3,300 SqFt
- Rooms
- 3 Beds + 4 Baths
Keller Williams Heritage 210-493-3030
Bulverde
$ 1,095,000
- Type
- Single Family
- Size
- 3,055 SqFt
- Rooms
- 4 Beds + 4.5 Baths
The Agency San Antonio 210-963-9993
Bulverde
$ 1,100,000
- Type
- Single Family
- Size
- 3,521 SqFt
- Rooms
- 4 Beds + 3.5 Baths
Keller Williams City-View 210-696-9996
Views
Bulverde
$ 1,100,000
- Type
- Single Family
- Size
- 3,056 SqFt
- Rooms
- 4 Beds + 3.5 Baths
Keller Williams Heritage 210-493-3030
Views
Bulverde
$ 1,200,000
- Type
- Single Family
- Size
- 3,255 SqFt
- Rooms
- 3 Beds + 3.5 Baths
Phyllis Browning Company 210-408-2500
Bulverde
$ 1,029,617
- Type
- Single Family
- Size
- 3,315 SqFt
- Rooms
- 3 Beds + 3.5 Baths
Boss Real Estate 210-496-7555
Open House
Bulverde
$ 995,000
- Type
- Single Family
- Size
- 2,983 SqFt
- Rooms
- 4 Beds + 3.5 Baths
Fraire Realty Group, INC. 210-585-1699
Reduced
Bulverde
$ 964,990
- Type
- Single Family
- Size
- 3,311 SqFt
- Rooms
- 4 Beds + 3.5 Baths
eXp Realty 888-519-7431
Views
Bulverde
$ 1,476,270
- Type
- Single Family
- Size
- 4,230 SqFt
- Rooms
- 4 Beds + 4.5 Baths
Hill Country Flat Fee Realty 210-419-3604
Reduced
Bulverde
$ 1,250,000
- Type
- Single Family
- Size
- 3,598 SqFt
- Rooms
- 5 Beds + 3.5 Baths
M. Stagers Realty Partners 210-305-5665
 Information provided courtesy of LERA MLS. IDX information is provided exclusively for consumers' personal, non-commercial use and may not be used for any purpose other than to identify prospective properties consumers may be interested in purchasing. Information is believed to be accurate but not guaranteed. Provided courtesy of LERA MLS. Copyright 2026 LERA MLS, All Rights Reserved. Data last updated September 12, 2026 8:29 PM UTC
 All information deemed reliable but not guaranteed. All properties are subject to prior sale, change or withdrawal. Neither listing broker(s) or information provider(s) shall be responsible for any typographical errors, misinformation, misprints and shall be held totally harmless. Listing(s) information is provided for consumer's personal, non-commercial use and may not be used for any purpose other than to identify prospective properties consumers may be interested in purchasing. The data relating
