
Views - Golf Course
Address
3723 Brazos Bend, San Antonio, TX
Price
$ 409,000
Property Attributes
- MLS#1950345
- TypeSingle Family
- Listing Status Active
- CountyBEXAR
- CitySan Antonio
- Area0101
- NeighborhoodBriggs Ranch
- Zip78245
- StyleOne Story
- Year Built2019
- Taxes$ 1
- Price$ 409,000
- Bedrooms3
- Full Bathrooms2
- Half Bathrooms1
- Sqr Footage1981
- Lot Size0.155 Acres
Data Source:
LERA MLS
Property Description
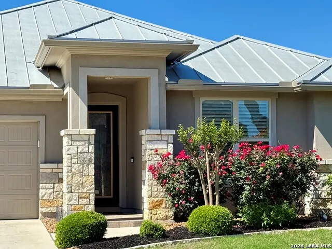
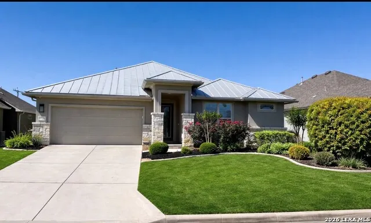
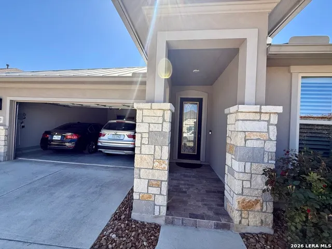
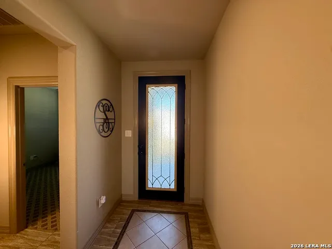
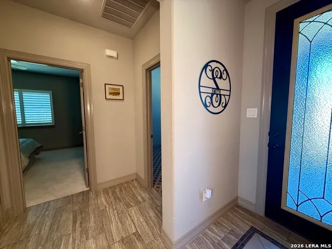
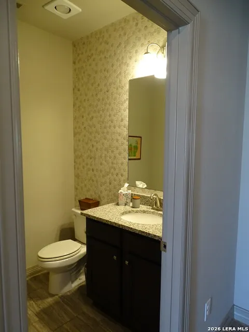
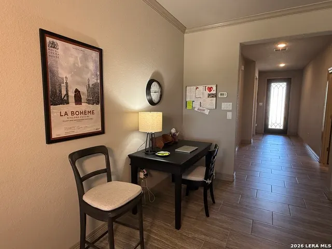
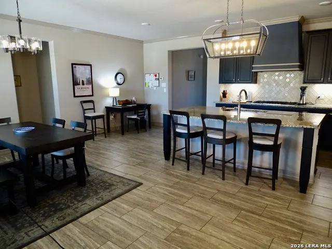
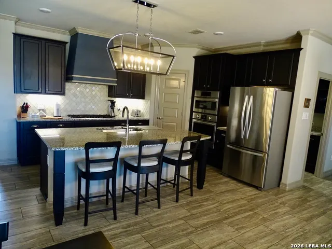
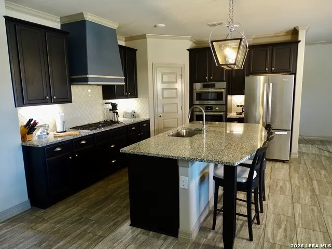
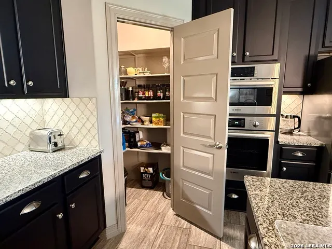
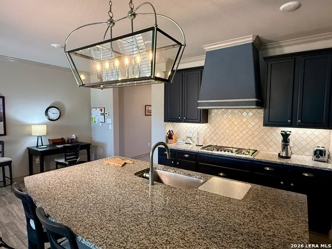
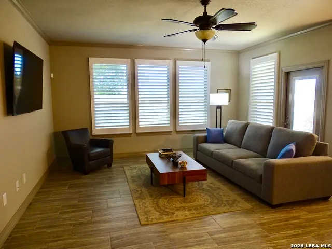
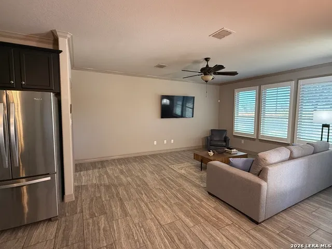
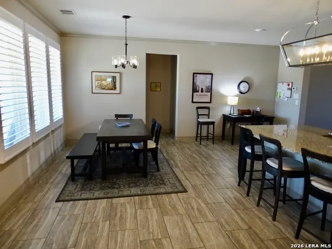
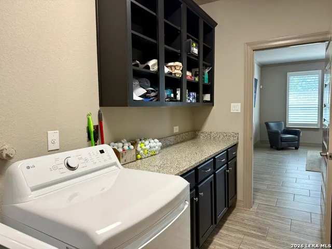
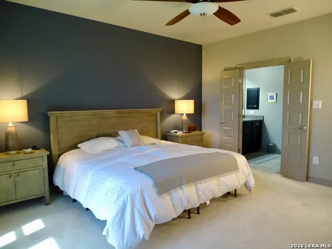
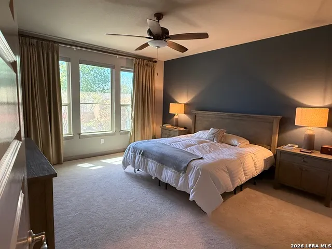
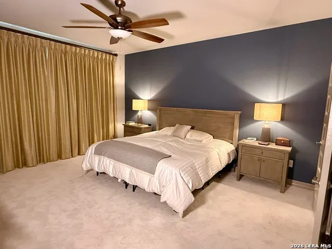
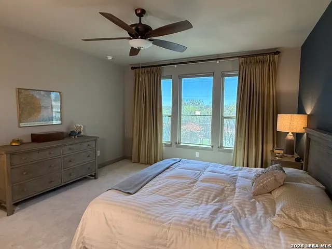
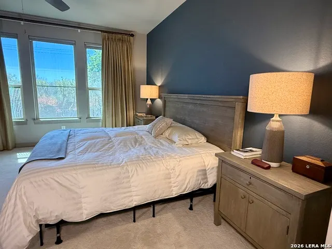
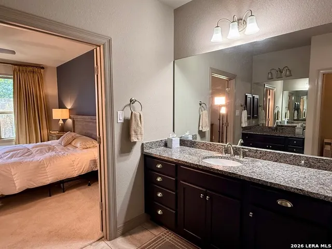
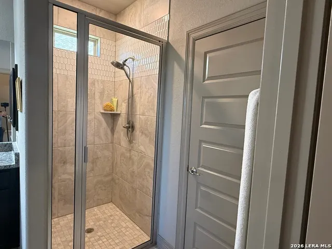
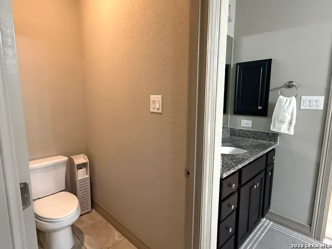
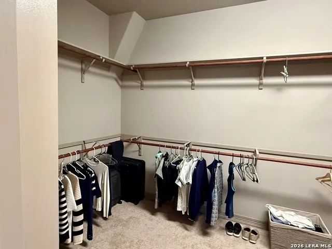
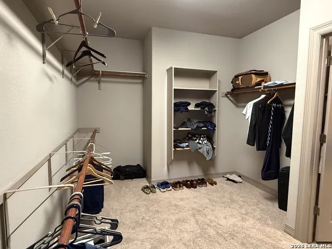
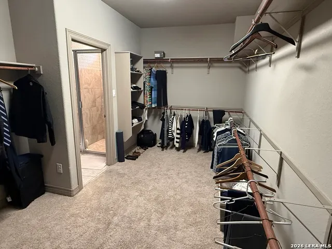
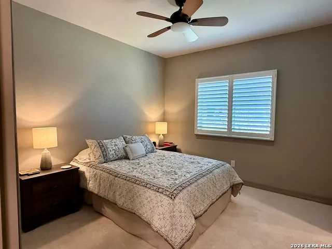
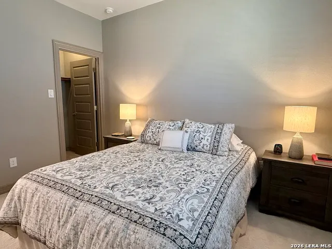
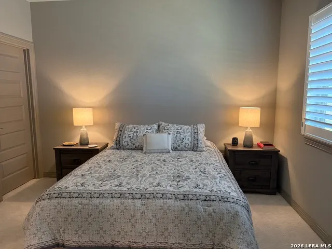
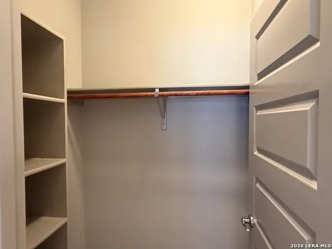
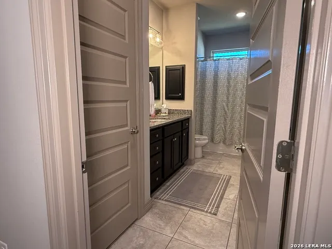
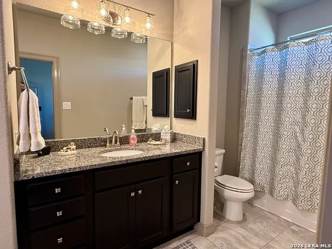
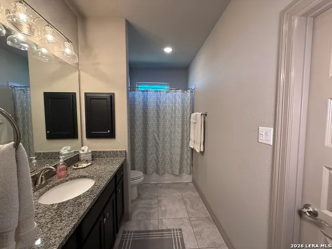
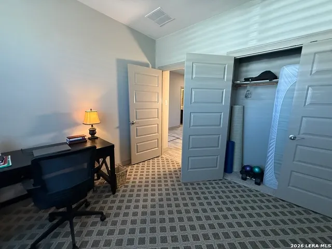
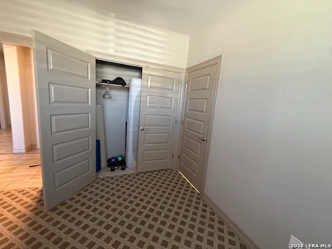
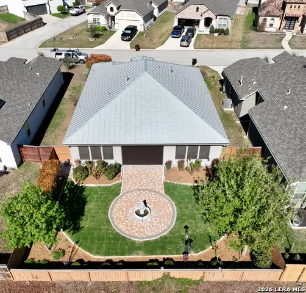
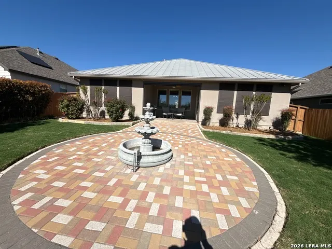
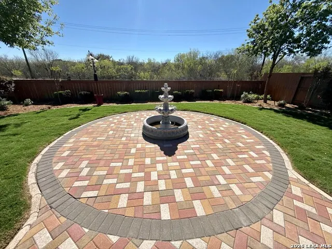
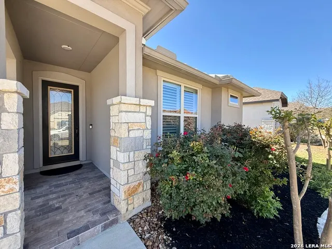
This custom villa is situated within The Trails of Briggs Ranch, a secure and gated golf course community. Security is a top priority, complemented by high-quality deed restrictions and meticulously maintained common areas. The one-story design ensures safety and comfort, featuring no steps throughout the house, making it easily accessible for residents and guests. Interior Features: The villa boasts a beautiful island eat-in kitchen, complete with a walk-in pantry and an open floor plan that creates an inviting space for entertaining friends and family. The large primary suite includes a spacious bathroom and a closet so generous in size that it can accommodate a rollaway or day bed for visiting grandchildren. Outdoor Amenities: The back porch is equipped with a remote-controlled screen, allowing residents to block out bugs and direct sunlight as needed. The expansive paver area in the rear yard, centered around a large water fountain, offers another excellent setting for outdoor gatherings and overlooks a greenbelt with sunset views. The villa's all masonry construction, metal roof, and beautiful patio and rear yard ensure ample privacy. Community Highlights: Behind its gates, The Trails of Briggs Ranch features fewer than 152 home sites, fostering an intimate neighborhood environment with friendly neighbors. A significant advantage of this community is the absence of city taxes and PID taxes in both The Trails of Briggs Ranch and The Villas of Briggs Ranch. This villa is beautifully maintained and located in a well-kept, ideal community that remains somewhat of a hidden gem. It is certainly worthy of a tour for those seeking a comfortable, secure, and inviting home.
| Elementary School | Middle School | High School |
|---|---|---|
| Medina Valley Elementary School | Medina Valley Middle School | Medina Valley High School |
| Price History | |
|---|---|
| 3/19/2026 | Listed $419,000 |
| 4/22/2026 | 3$409,000 |
General Features
| Living Area | 1981 |
|---|---|
| Construction | Pre-Owned |
| Heating | Central |
| Cooling | One Central |
| Half Baths | 1 |
| Bathrooms | 3 |
| HOA Fee | 1756 |
| Subdivision | Briggs Ranch |
| Builder | Prestige Homes |
| Class | Single Residential |
| Type | Single Family Detached |
| Style | One Story |
| Roof | Metal |
| HOA Mandatory | Mandatory |
| Status | Active |
| HOA Frequency | Annually |
| Attached Garage | No |
| HOA Name | THE TRAILS OF BRIGGS RANH HOA |
| Neighborhood Amenities | Controlled Access,Golf Course,Guarded Access |
| Home Faces | East |
| Multiple HOA | No |
| Area | 0101 |
| Year Built | 2019 |
| High School | Medina Valley |
| School District | Medina Valley I.S.D. |
| Proposed Terms | Conventional,FHA,VA,Cash |
| Elementary School | Medina Valley |
| Middle School | Medina Valley |
| Legal Description | Cb 4345A (Trails Of Briggs Ranch Ut-3A),Block 1 Lot 34 Per |
| Taxes | 1.984316 |
Interior Features
| Kitchen Length | 13 |
|---|---|
| Kitchen Width | 16 |
| Total Bedrooms | 3 |
| Full Baths | 2 |
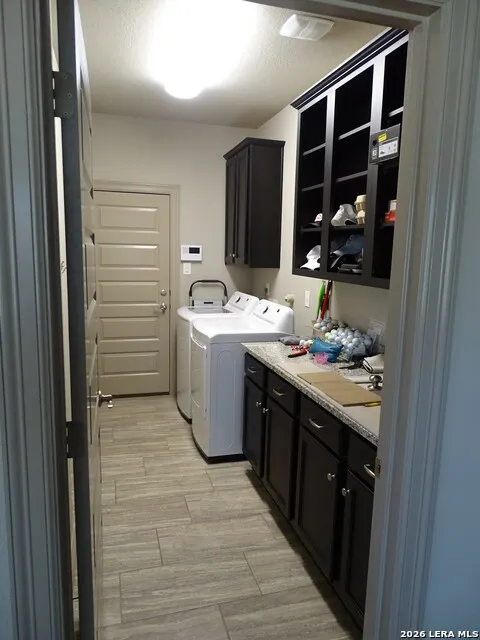
| Interior Features | One Living Area,Liv/Din Combo,Eat-In Kitchen,Two Eating Areas,Island Kitchen,Walk-In Pantry,Study/Library,Utility Room Inside,1st Floor Lvl/No Steps,Open Floor Plan,Cable TV Available,High Speed Inte |
| Stories | 1 |
| Dining Room Length | 10 |
| Dining Room Width | 13 |
| Flooring | Carpeting,Ceramic Tile |
| Living Room Width | 12 |
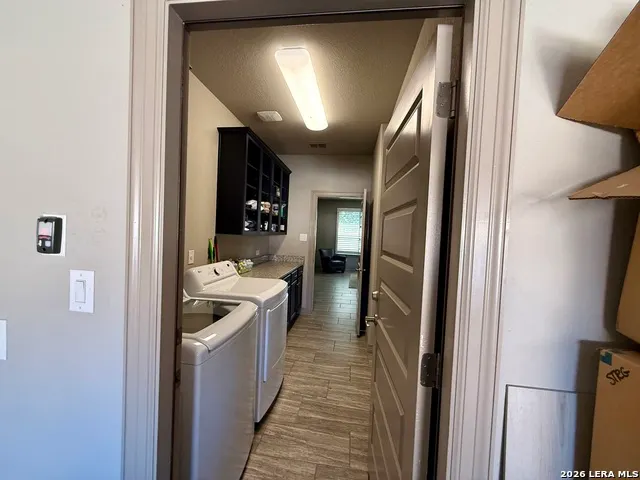
| Utility Room Length | 6 |
| Utility Room Width | 12 |
| Heating Fuel | Natural Gas |
| Bedroom2 Width | 12 |
| Bedroom3 Length | 11 |
| Bedroom3 Width | 13 |
| Entry Room Length | 5 |
| Entry Room Width | 20 |
| Family Room Length | 18 |
| Living Room Length | 9 |
| WINDOW COVERINGS | All Remain |
Exterior Features
| Exterior | 4 Sides Masonry,Stone/Rock,Stucco |
|---|---|
| Foundation | Slab |
| Pool (Y/N) | No |
| Exterior Features | Privacy Fence,Partial Fence,Sprinkler System,Double Pane Windows,Solar Screens,Mature Trees,Screened Porch |
| Pool | None |
| Lot Size | 0.155 |
| Water/Sewer | Water System,Sewer System,City |
| Inclusions | Ceiling Fans,Washer Connection,Dryer Connection,Washer,Dryer,Cook Top,Built-In Oven,Microwave Oven,Stove/Range,Gas Cooking,Gas Grill,Refrigerator,Disposal,Dishwasher,Ice Maker Connection,Water Soften |
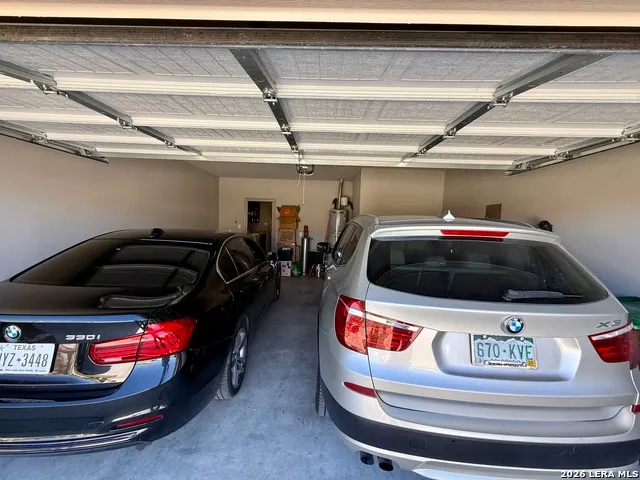
| Garage Parking | Two Car Garage |
Amenities
- Foreclosure
- Views
- Short Sale
- New Construction
- Adult 55+
- Lease To Own
- No HOA Fees
- Furnished
- Primary On Main
- Air Conditioning
- Seller Finance
- Green
- Fixer Upper
- Horse
- Golf
- Fireplace
- Deck
- Garage
- Basement
- Pool
Property vs Single Family Average in 78245
Price
Year Built
Visits
In The Neighborhood
Golf Course
San Antonio
$ 418,480
- Type
- Single Family
- Size
- 2,748 SqFt
- Rooms
- 4 Beds + 2.5 Baths
David Weekley Homes, Inc. 210-389-3963
Views
San Antonio
$ 409,480
- Type
- Single Family
- Size
- 2,297 SqFt
- Rooms
- 4 Beds + 3 Baths
David Weekley Homes, Inc. 210-389-3963
Views
San Antonio
$ 389,480
- Type
- Single Family
- Size
- 2,093 SqFt
- Rooms
- 3 Beds + 2 Baths
David Weekley Homes, Inc. 210-389-3963
Golf Course
San Antonio
$ 414,670
- Type
- Single Family
- Size
- 2,546 SqFt
- Rooms
- 4 Beds + 5.5 Baths
David Weekley Homes, Inc. 210-389-3963
New Construction
San Antonio
$ 504,900
- Type
- Single Family
- Size
- 2,026 SqFt
- Rooms
- 3 Beds + 2 Baths
Perry Homes Realty, LLC 713-948-6666
San Antonio
$ 464,000
- Type
- Single Family
- Size
- 1,912 SqFt
- Rooms
- 3 Beds + 2 Baths
HomesUSA.com 888-872-6006
Reduced
San Antonio
$ 499,900
- Type
- Single Family
- Size
- 2,169 SqFt
- Rooms
- 4 Beds + 3 Baths
Perry Homes Realty, LLC 713-948-6666
New Construction
San Antonio
$ 639,900
- Type
- Single Family
- Size
- 2,663 SqFt
- Rooms
- 4 Beds + 3 Baths
Perry Homes Realty, LLC 713-948-6666
Reduced
San Antonio
$ 449,900
- Type
- Single Family
- Size
- 1,942 SqFt
- Rooms
- 4 Beds + 3 Baths
Perry Homes Realty, LLC 713-948-6666
Reduced
San Antonio
$ 539,900
- Type
- Single Family
- Size
- 2,662 SqFt
- Rooms
- 4 Beds + 3.5 Baths
Perry Homes Realty, LLC 713-948-6666
Reduced
San Antonio
$ 674,816
- Type
- Single Family
- Size
- 3,050 SqFt
- Rooms
- 4 Beds + 3 Baths
Dina Verteramo, Broker 888-524-3182
Reduced
San Antonio
$ 674,900
- Type
- Single Family
- Size
- 3,553 SqFt
- Rooms
- 5 Beds + 4.5 Baths
Perry Homes Realty, LLC 713-948-6666
Reduced
San Antonio
$ 609,900
- Type
- Single Family
- Size
- 3,018 SqFt
- Rooms
- 4 Beds + 3.5 Baths
Perry Homes Realty, LLC 713-948-6666
 Information provided courtesy of LERA MLS. IDX information is provided exclusively for consumers' personal, non-commercial use and may not be used for any purpose other than to identify prospective properties consumers may be interested in purchasing. Information is believed to be accurate but not guaranteed. Provided courtesy of LERA MLS. Copyright 2026 LERA MLS, All Rights Reserved. Data last updated September 12, 2026 8:29 PM UTC
 All information deemed reliable but not guaranteed. All properties are subject to prior sale, change or withdrawal. Neither listing broker(s) or information provider(s) shall be responsible for any typographical errors, misinformation, misprints and shall be held totally harmless. Listing(s) information is provided for consumer's personal, non-commercial use and may not be used for any purpose other than to identify prospective properties consumers may be interested in purchasing. The data relating
