
Foreclosure - Views



Address
608 Labor, San Antonio, TX
Price
$ 1,250,000
Property Attributes
- MLS#1949910
- TypeSingle Family
- Listing Status Active
- CountyBEXAR
- CitySan Antonio
- Area1100
- NeighborhoodLavaca
- Zip78210
- StyleTwo Story,Contemporary,Historic/Older,Victorian
- Year Built2026
- Taxes$ 8042
- Price$ 1,250,000
- Bedrooms8
- Full Bathrooms8
- Half Bathrooms2
- Sqr Footage5448
- Lot Size0.64 Acres
Data Source:
LERA MLS
Property Description
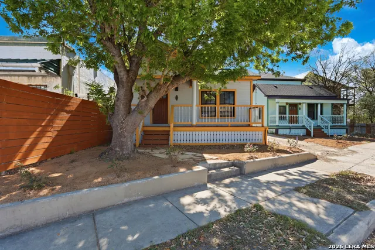
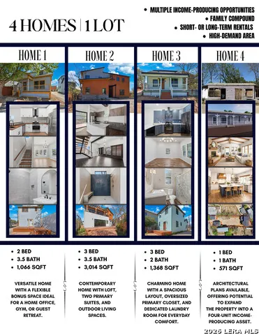
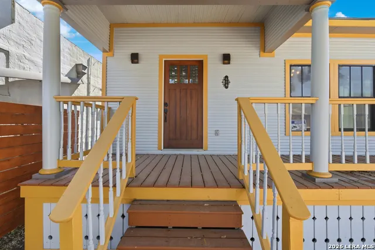
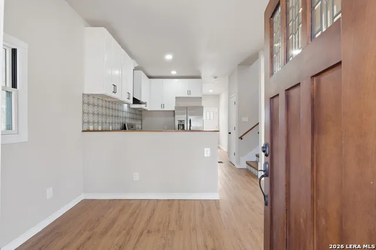
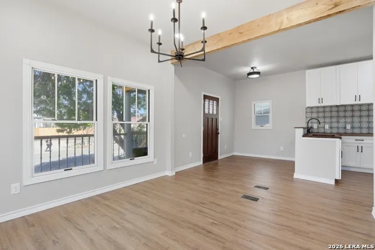
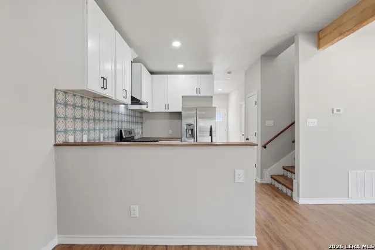
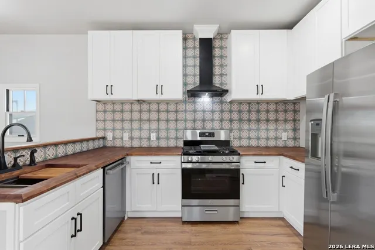
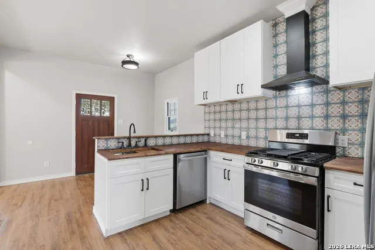
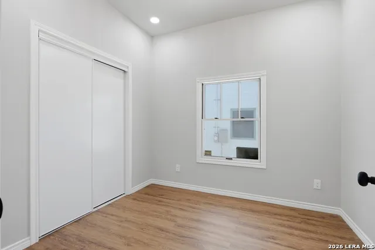
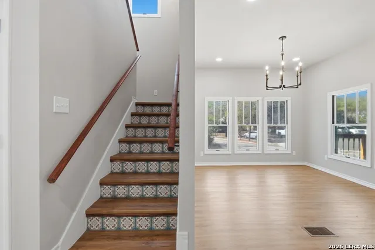
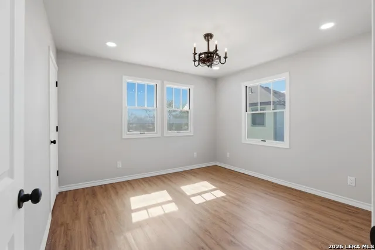
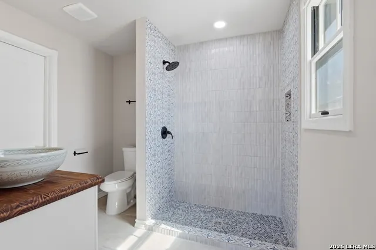
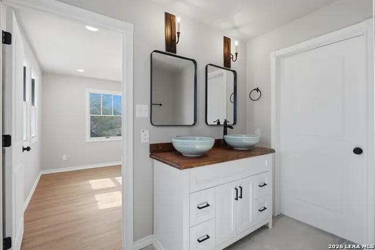
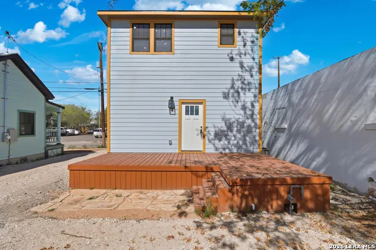
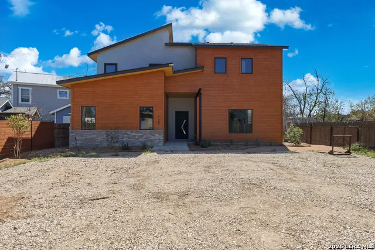
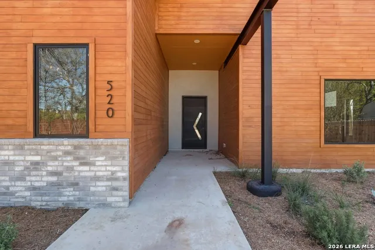
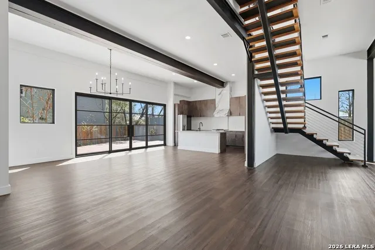
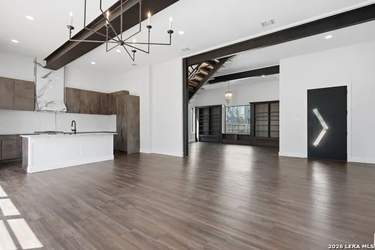
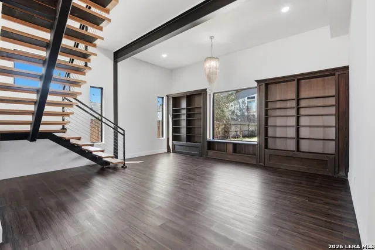
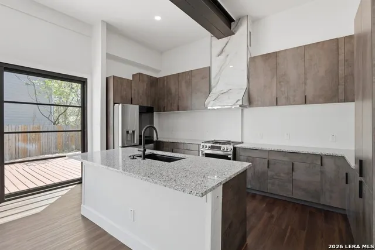
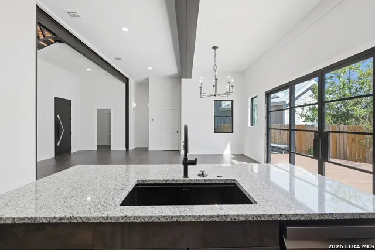
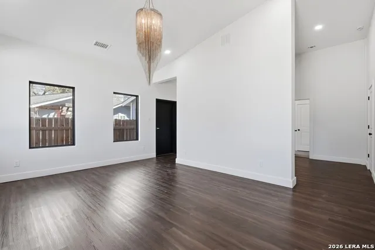
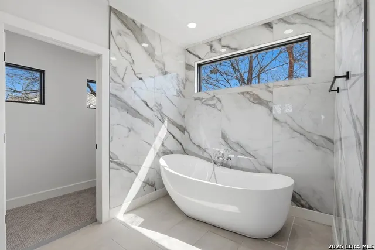
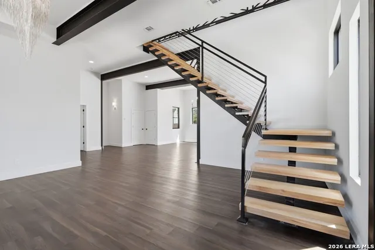
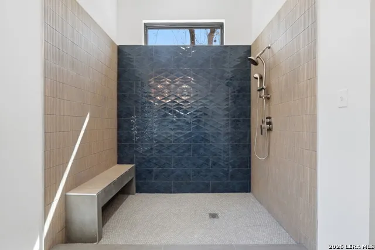
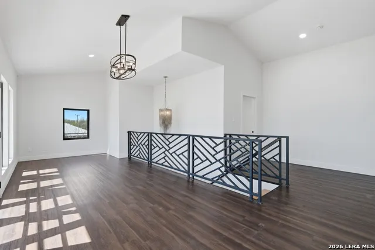
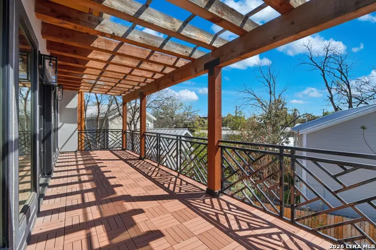
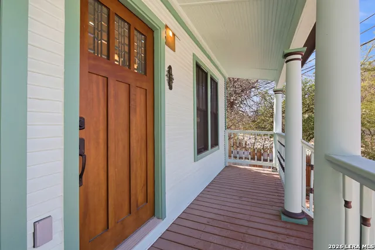
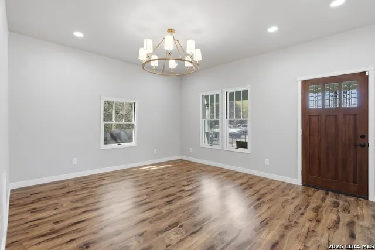
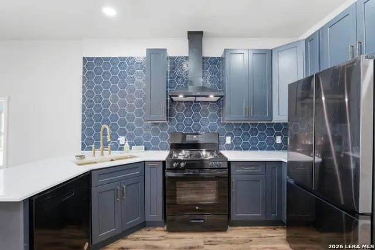
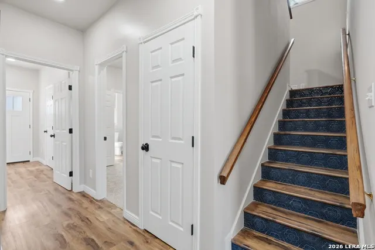
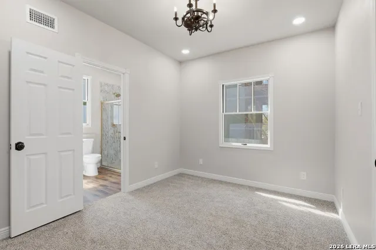
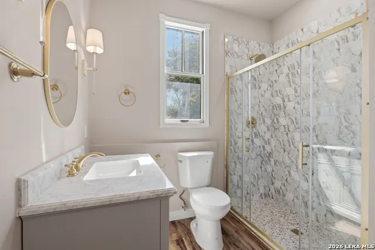
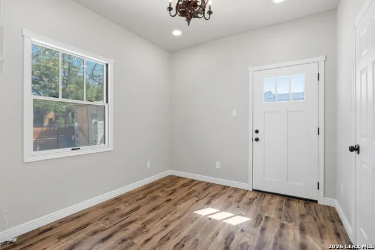
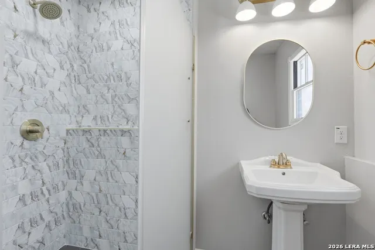
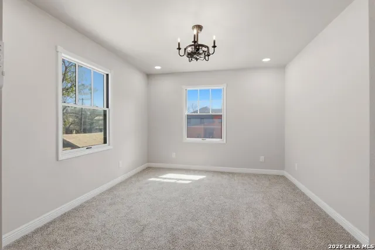
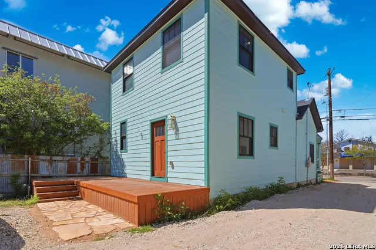
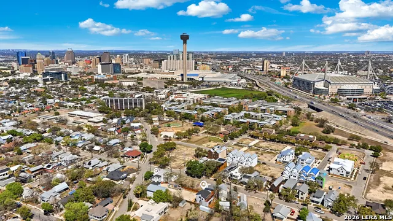
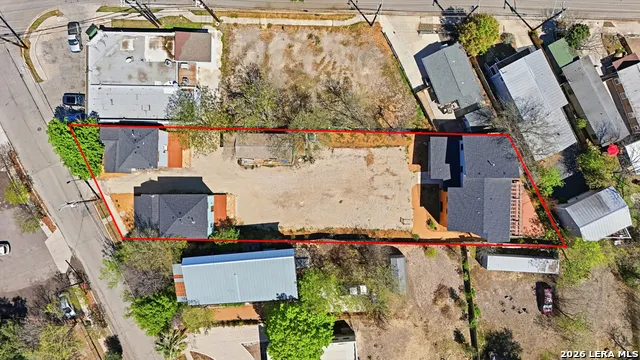
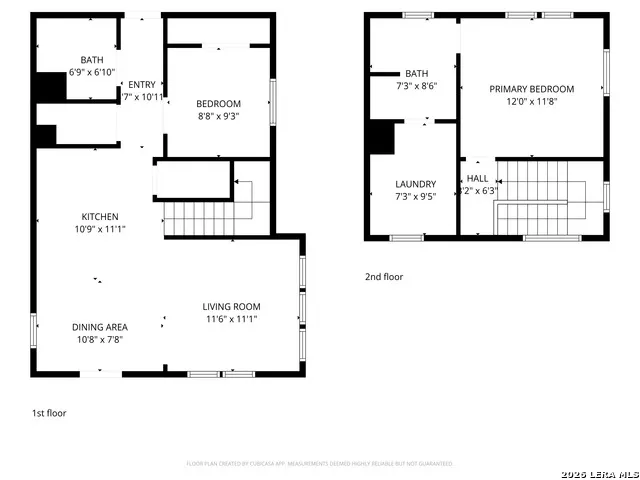
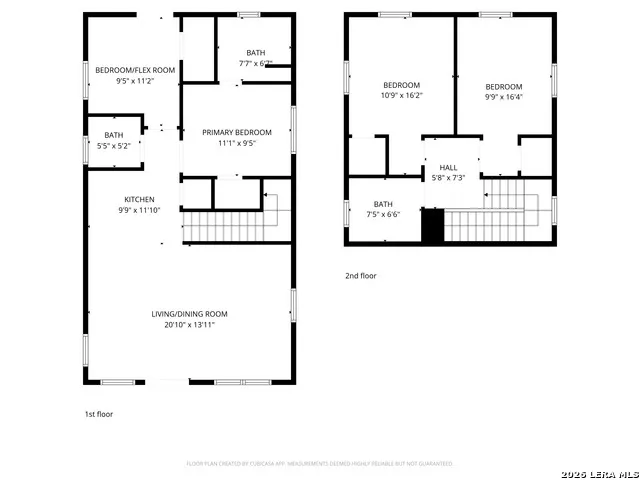
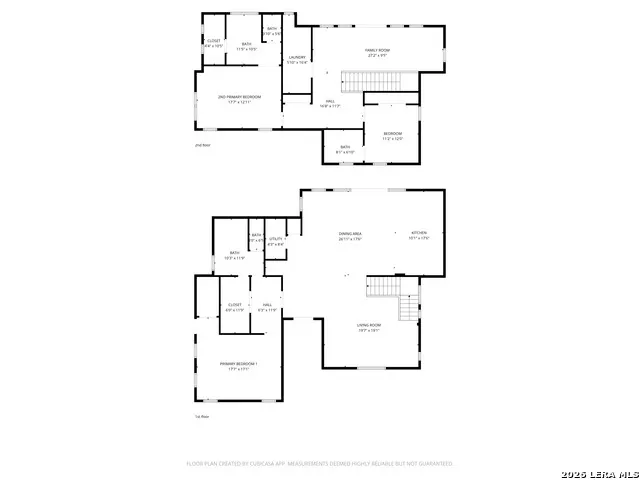
Family Compound or Investment Opportunity in Historic Lavaca - 3 Beautiful homes with Expansion Potential Located in the heart of the historic Lavaca district and under the shadow of the iconic Tower of the Americas, this unique property offers an exceptional opportunity for investors, short-term rental operators, or those seeking multi-generational downtown living. Perfectly positioned in one of downtown San Antonio's most walkable neighborhoods, the property is just a 15-minute walk to the Alamodome, a 10-minute walk to Hemisfair's new Marvel Stadium, and only 5 minutes from the upcoming Marvel music venue. Residents and guests can also enjoy numerous dining, nightlife, and entertainment options within a 10-minute walk, with a neighborhood bodega next door and a city park directly across the street. The property features three thoughtfully designed homes, each offering views of the Tower of the Americas and built with quality finishes and intentional layouts suited for modern downtown living. Two homes incorporate original historic facades, blending Lavaca's historic charm with modern construction and amenities. Home One: 1368 square feet. A spacious 3-bedroom, 2.5-bath residence with an additional flex room, ideal for a home office, studio, or extra guest space. Home Two: 1066 square feet. A comfortable 2-bedroom, 2-bath layout featuring a generous laundry room and an oversized primary closet, designed for both functionality and style. Home Three (Modern Design): 3014 square feet. A striking contemporary home with floating stairs, built-in living room bookcases, and an open loft upstairs. The home includes two primary suites, each with ensuite baths, plus outdoor living spaces including a private backyard, deck, and upper deck. Beyond the existing homes, the lot offers additional development potential, with space to build two more houses. Also on the property is one historic structure awaiting renovation, presenting an exciting opportunity to restore another piece of Lavaca history. Whether used as high-performing short-term rentals, boutique urban residences, or a hybrid live-and-rent investment, this property offers location, flexibility, and long-term upside in one of San Antonio's most desirable historic neighborhoods. Highlights: 3 existing homes with Tower views 2 homes with preserved historic facades Walkable to major downtown attractions and entertainment Space to build 2 additional homes Historic structure ready for renovation Ideal income-producing short-term rental opportunity Located in the highly sought after Lavaca Historic District
| Elementary School | Middle School | High School |
|---|---|---|
| Bonham Elementary School | Bonham Middle School | Brackenridge High School |
| Price History | |
|---|---|
| 3/18/2026 | Listed $1,700,000 |
| 4/24/2026 | 12$1,500,000 |
| 8/13/2026 | 17$1,250,000 |
General Features
| Living Area | 5448 |
|---|---|
| Energy Efficiency | Tankless Water Heater,13-15 SEER AX,Programmable Thermostat,12 + Attic Insulation,Double Pane Windows,Low E Windows,Ceiling Fans |
| Construction | New |
| Heating | Central |
| Cooling | Three+ Central |
| Half Baths | 2 |
| Bathrooms | 10 |
| Subdivision | LAVACA |
| Builder | SJ CONSTRUCTION AND DESIG |
| Class | Single Residential |
| Type | Single Family Detached |
| Style | Two Story,Contemporary,Historic/Older,Victorian |
| Roof | Composition |
| HOA Mandatory | None |
| Miscellaneous | Lender Owned,Builder 10-Year Warranty,Virtual Tour,Historic District,Investor Potential,As-Is |
| Status | Back on Market |
| Attached Garage | No |
| Neighborhood Amenities | Park/Playground |
| Area | 1100 |
| Year Built | 2026 |
| High School | Brackenridge |
| School District | San Antonio I.S.D. |
| Accessibility | 2+ Access Exits,Ext Door Opening 36 +,Entry Slope less than 1 foot,No Carpet,Level Lot,Level Drive,First Floor Bath,Full Bath/Bed on 1st Flr,First Floor Bedroom |
| Proposed Terms | Conventional,FHA,VA,Cash |
| Elementary School | Bonham |
| Middle School | Bonham |
| Legal Description | Ncb 2739 (Palisades Idz Subd) Blk 7 Lot 18 2025- New Per Pla |
| Potential Short Sale | No |
| Taxes | 8042 |
Interior Features
| Kitchen Length | 17 |
|---|---|
| Kitchen Width | 10 |
| Total Bedrooms | 8 |
| Full Baths | 8 |
| Interior Features | Three Living Area,Liv/Din Combo,Two Eating Areas,Island Kitchen,Study/Library,Loft,Utility Room Inside,Secondary Bedroom Down,Open Floor Plan,Laundry Upper Level,Laundry Room |
| Stories | 2 |
| Dining Room Length | 27 |
| Dining Room Width | 17 |
| Flooring | Carpeting,Vinyl |
| Living Room Width | 20 |
| Heating Fuel | Natural Gas |
| Bedroom2 Width | 11 |
| Bedroom3 Length | 12 |
| Bedroom3 Width | 12 |
| Bedroom4 Length | 9 |
| Bedroom4 Width | 9 |
| Bedroom5 Length | 11 |
| Bedroom5 Width | 10 |
| Family Room Length | 27 |
| Living Room Length | 20 |
| WINDOW COVERINGS | All Remain |
Exterior Features
| Exterior | Stone/Rock,Wood,Stucco |
|---|---|
| Foundation | Slab |
| Pool (Y/N) | No |
| Exterior Features | Deck/Balcony,Privacy Fence,Additional Dwelling,Other - See Remarks |
| Pool | None |
| Lot Size | 0.64 |
| Water/Sewer | City |
| Lot Description | 1/2-1 Acre,Level |
| Inclusions | Ceiling Fans,Chandelier,Washer Connection,Dryer Connection,Stove/Range,Gas Cooking,Refrigerator,Disposal,Dishwasher,Ice Maker Connection,Gas Water Heater,Solid Counter Tops,2+ Water Heater Units,City |
| Lot Improvements | Street Paved,Curbs,Sidewalks,Streetlights,Asphalt,City Street |
| Garage Parking | None/Not Applicable |
Amenities
- Foreclosure
- Views
- Short Sale
- New Construction
- Adult 55+
- Lease To Own
- No HOA Fees
- Furnished
- Primary On Main
- Air Conditioning
- Seller Finance
- Green
- Fixer Upper
- Horse
- Golf
- Fireplace
- Deck
- Garage
- Basement
- Pool
Property vs Single Family Average in 78210
Price
Taxes
Year Built
In The Neighborhood
Views
San Antonio
$ 465,000
- Type
- Single Family
- Size
- 1,176 SqFt
- Rooms
- 3 Beds + 2 Baths
eXp Realty 888-519-7431
Views
San Antonio
$ 445,000
- Type
- Single Family
- Size
- 1,476 SqFt
- Rooms
- 3 Beds + 2 Baths
Keller Williams City-View 210-696-9996
San Antonio
$ 370,000
- Type
- Single Family
- Size
- 1,170 SqFt
- Rooms
- 2 Beds + 2 Baths
Rogers Realty Group, LLC 210-393-0371
Reduced
San Antonio
$ 295,000
- Type
- Single Family
- Size
- 1,138 SqFt
- Rooms
- 3 Beds + 3 Baths
RE/MAX North-San Antonio 210-695-4850
San Antonio
$ 590,000
- Type
- Single Family
- Size
- 1,386 SqFt
- Rooms
- 2 Beds + 2 Baths
REsource Realty 210-972-8250
San Antonio
$ 575,000
- Type
- Single Family
- Size
- 1,846 SqFt
- Rooms
- 3 Beds + 2.5 Baths
Suburban Spaces, LLC 210-263-9323
San Antonio
$ 825,000
- Type
- Single Family
- Size
- 2,515 SqFt
- Rooms
- 3 Beds + 3 Baths
Phyllis Browning Company 210-824-7878
Reduced
San Antonio
$ 475,000
- Type
- Single Family
- Size
- 1,784 SqFt
- Rooms
- 3 Beds + 2 Baths
Redfin Corporation 210-899-5499
San Antonio
$ 315,000
- Type
- Single Family
- Size
- 1,258 SqFt
- Rooms
- 2 Beds + 1 Baths
Southtown Realty 210-227-7588
Views
San Antonio
$ 610,000
- Type
- Single Family
- Size
- 2,062 SqFt
- Rooms
- 3 Beds + 3 Baths
Kuper Sotheby's Int'l Realty 210-822-8602
Reduced
San Antonio
$ 485,000
- Type
- Single Family
- Size
- 1,541 SqFt
- Rooms
- 3 Beds + 2 Baths
Kuper Sotheby's Int'l Realty 210-822-8602
Reduced
San Antonio
$ 315,000
- Type
- Single Family
- Size
- 1,596 SqFt
- Rooms
- 3 Beds + 2 Baths
Mission Real Estate Group 210-690-0050
Reduced
San Antonio
$ 675,000
- Type
- Single Family
- Size
- 1,200 SqFt
- Rooms
- 4 Beds + 3 Baths
Keller Williams Heritage 210-493-3030
 Information provided courtesy of LERA MLS. IDX information is provided exclusively for consumers' personal, non-commercial use and may not be used for any purpose other than to identify prospective properties consumers may be interested in purchasing. Information is believed to be accurate but not guaranteed. Provided courtesy of LERA MLS. Copyright 2026 LERA MLS, All Rights Reserved. Data last updated September 20, 2026 3:12 PM UTC
 All information deemed reliable but not guaranteed. All properties are subject to prior sale, change or withdrawal. Neither listing broker(s) or information provider(s) shall be responsible for any typographical errors, misinformation, misprints and shall be held totally harmless. Listing(s) information is provided for consumer's personal, non-commercial use and may not be used for any purpose other than to identify prospective properties consumers may be interested in purchasing. The data relating
