
Price Reduction - Views - Eco Friendly
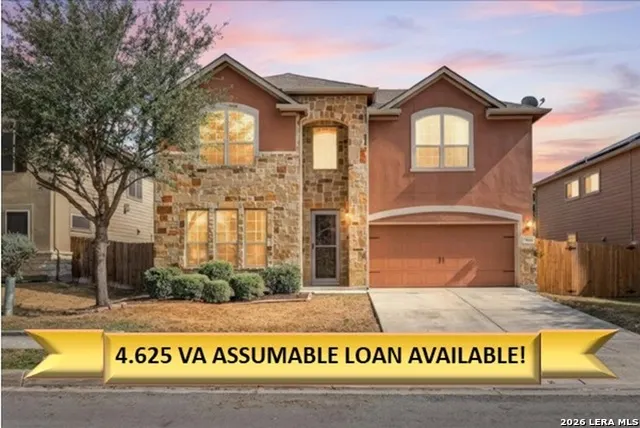
Address
7636 Brigadier Pass, Converse, TX
Price
$ 348,000
Property Attributes
- MLS#1943608
- TypeSingle Family
- Listing Status Active
- CountyBEXAR
- CityConverse
- Area1700
- NeighborhoodMacarthur Park
- Zip78109
- StyleTwo Story,Traditional
- Year Built2013
- Taxes$ 7885
- Price$ 348,000
- Bedrooms4
- Full Bathrooms2
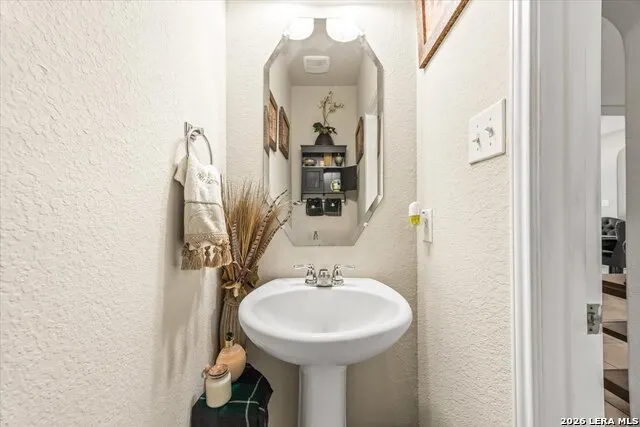
- Half Bathrooms1
- Sqr Footage3060
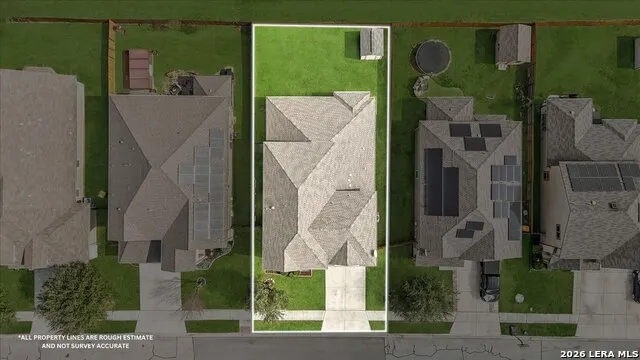
- Lot Size0.145 Acres
Data Source:
LERA MLS
Property Description
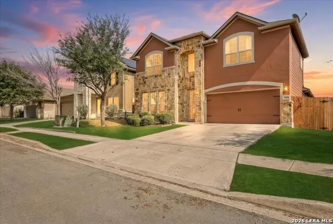
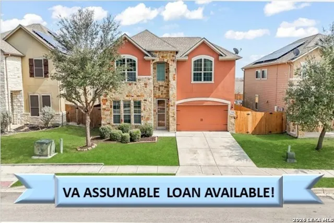
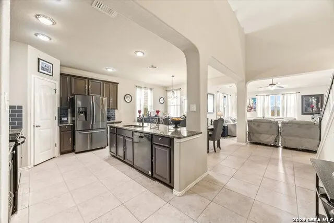
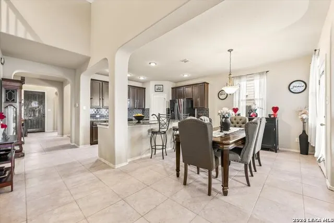
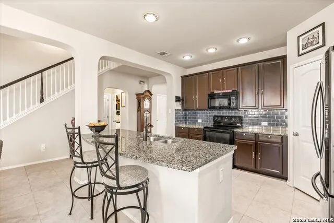
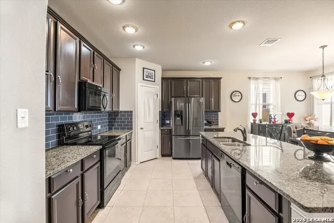
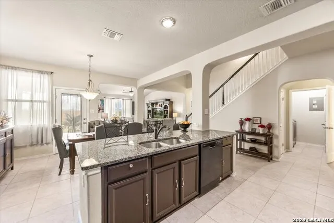
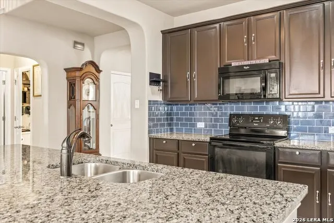
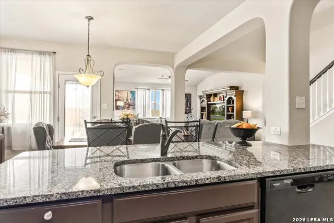
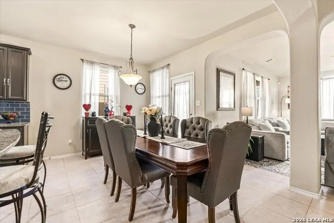
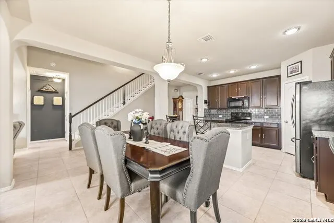
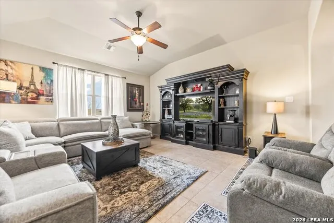
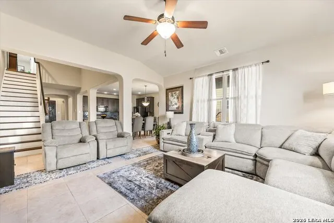
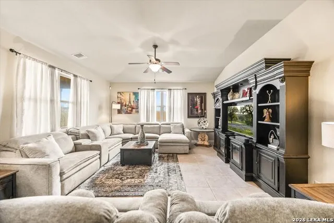
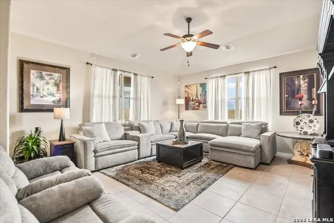
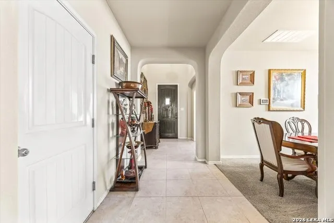
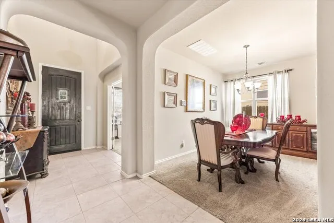
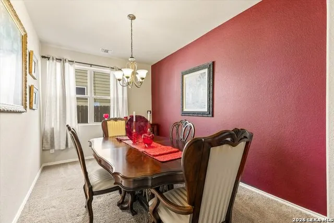
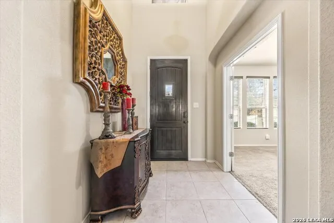
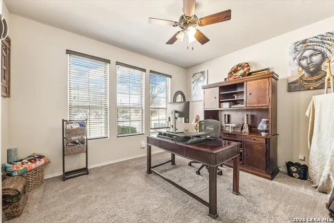
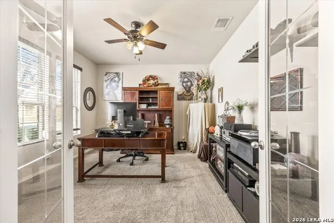
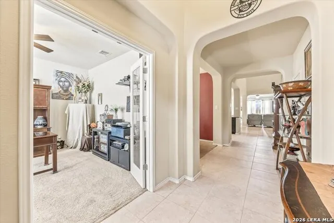
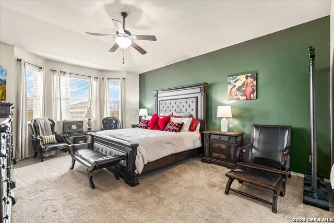
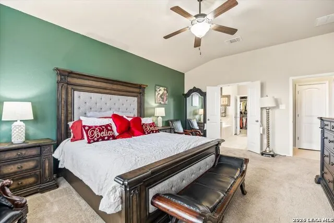
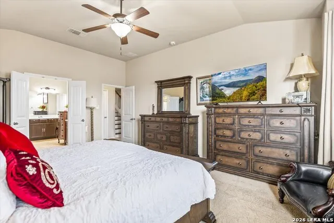
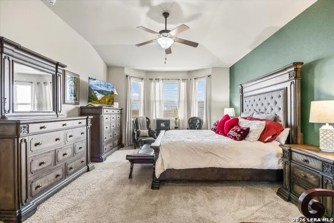
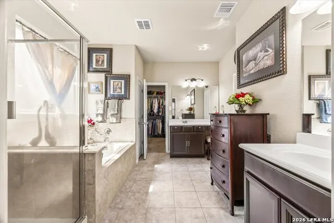
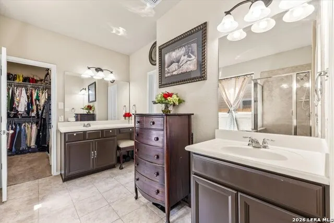
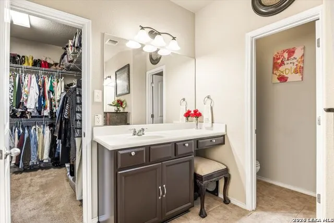
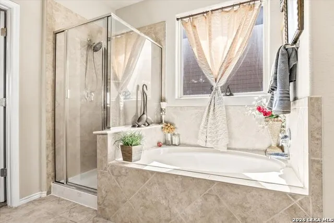
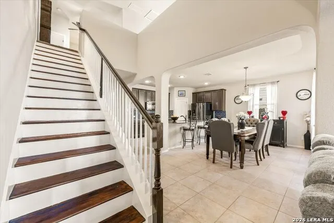
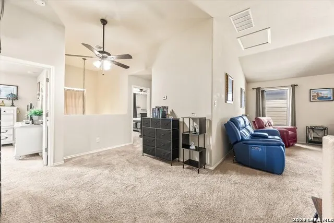
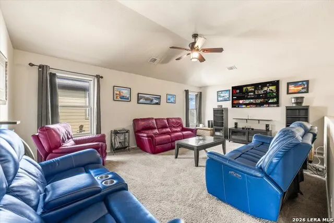
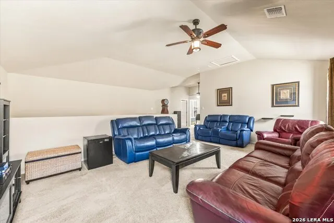
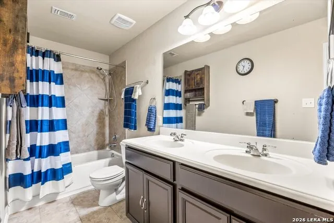
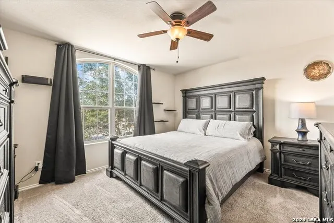
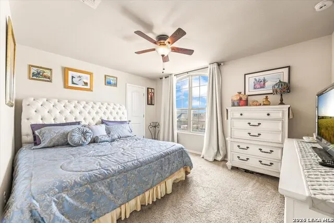
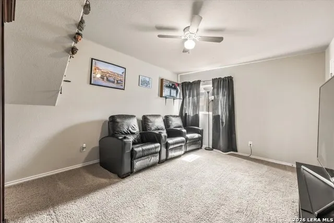
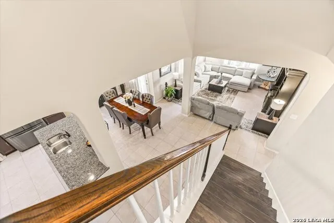
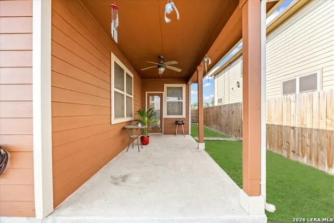

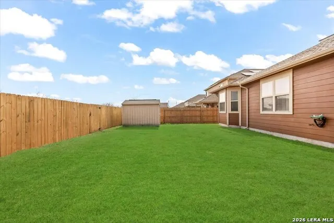
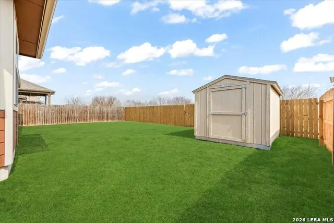
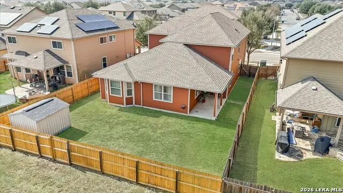
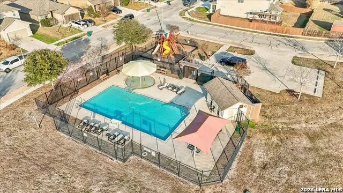
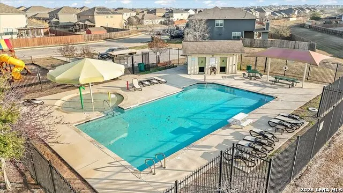
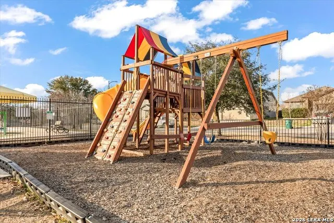
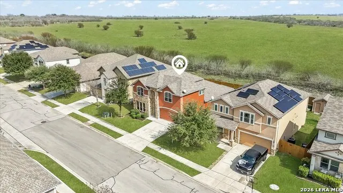
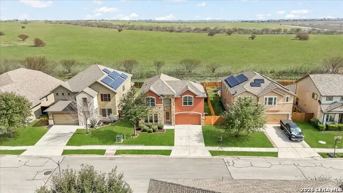
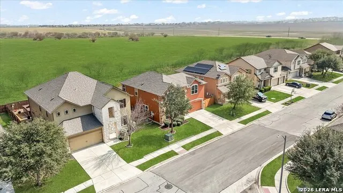
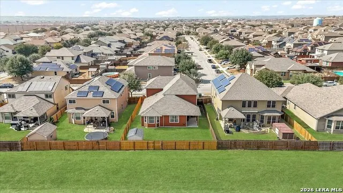
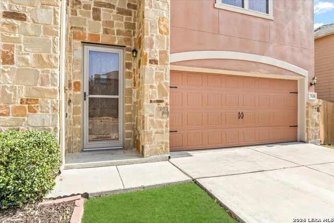
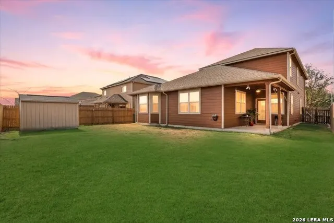
PRICE REDUCTION & 4.625% VA ASSUMABLE LOAN! Welcome to 7636 Brigadier Pass, a stunning and energy-efficient 3,060 SF Meritage home nestled in the desirable MacArthur Park community, featuring a neighborhood pool and playground, this home is a military family's dream. Enjoy quick, stress-free commutes to JBSA-Randolph and Fort Sam Houston, with premier shopping and dining at The Forum less than 5 miles away within the highly regarded SCUCISD school zone. This beautifully designed two-story residence blends comfort, elegance, and functionality, welcoming you with fresh exterior paint, a dedicated front office, and a formal dining room. The bright, open-concept main level seamlessly flows into a spacious family room with and a kitchen featuring a large granite island, pantry, and a sunlit breakfast area. Tucked away on the first floor for ultimate privacy, the serene primary suite serves as a luxury retreat complete with a charming bay window, dual vanities, a garden tub, a separate shower, and an expansive walk-in closet. Upstairs, a massive loft-style game room offers a versatile secondary living area alongside three generously sized bedrooms and a full bathroom. Outside, the privacy-fenced backyard features a covered patio perfect for weekend BBQs, a full irrigation system, rain gutters, and an attached two-car garage. Don't miss this complete package of comfort, efficiency, and financial value!
| Elementary School | Middle School | High School |
|---|---|---|
| Rose Garden Elementary School | Corbett Middle School | Clemens High School |
| Price History | |
|---|---|
| 2/24/2026 | Listed $390,900 |
| 3/25/2026 | 3$380,000 |
| 5/22/2026 | 1$377,000 |
| 6/6/2026 | 4$365,000 |
| 7/30/2026 | 2$359,900 |
| 8/13/2026 | 3$349,500 |
| 9/3/2026 | 1$348,000 |
General Features
| Living Area | 3060 |
|---|---|
| Energy Efficiency | 13-15 SEER AX,Programmable Thermostat,Double Pane Windows,Energy Star Appliances,Low E Windows,Dehumidifier,Foam Insulation,Ceiling Fans |
| Construction | Pre-Owned |
| Green Certification | HERS 0-85,Energy Star Certified |
| Heating | Central,Heat Pump,1 Unit |
| Cooling | One Central,Heat Pump |
| Half Baths | 1 |
| Bathrooms | 3 |
| HOA Fee | 242.88 |
| Subdivision | MACARTHUR PARK |
| Builder | Meritage Homes |
| Class | Single Residential |
| Type | Single Family Detached |
| Green Features | Low Flow Commode,Low Flow Fixture,EF Irrigation Control,Enhanced Air Filtration |
| Style | Two Story,Traditional |
| Roof | Composition |
| HOA Mandatory | Mandatory |
| Miscellaneous | Cluster Mail Box,School Bus |
| Status | Price Change |
| HOA Frequency | Annually |
| Attached Garage | Yes |
| HOA Name | MACARTHUR PARK HOA |
| Neighborhood Amenities | Pool,Park/Playground |
| Home Faces | West |
| Multiple HOA | No |
| Area | 1700 |
| Year Built | 2013 |
| High School | Clemens |
| School District | Schertz-Cibolo-Universal City ISD |
| Accessibility | 2+ Access Exits,Ext Door Opening 36 +,36 inch or more wide halls,Entry Slope less than 1 foot,Low Pile Carpet,First Floor Bath,Full Bath/Bed on 1st Flr,First Floor Bedroom,Stall Shower |
| Proposed Terms | Conventional,FHA,VA,TX Vet,Cash,Assumption w/Qualifying |
| Elementary School | Rose Garden |
| Middle School | Corbett |
| Legal Description | CB5064E (Macarthur Park Ut-3B,Block 10 Lot 23 Plat 9655/44 |
| Potential Short Sale | No |
| Taxes | 7885.26 |
Interior Features
| Kitchen Length | 20 |
|---|---|
| Kitchen Width | 10 |
| Total Bedrooms | 4 |
| Full Baths | 2 |
| Interior Features | Two Living Area,Separate Dining Room,Eat-In Kitchen,Two Eating Areas,Island Kitchen,Breakfast Bar,Walk-In Pantry,Study/Library,Game Room,Loft,Utility Room Inside,Secondary Bedroom Down,1st Floor Lvl/ |
| Stories | 2 |
| Dining Room Length | 14 |
| Dining Room Width | 9 |
| Breakfast Room Length | 20 |
| Breakfast Room Width | 11 |
| Flooring | Carpeting,Ceramic Tile |
| Living Room Width | 18 |
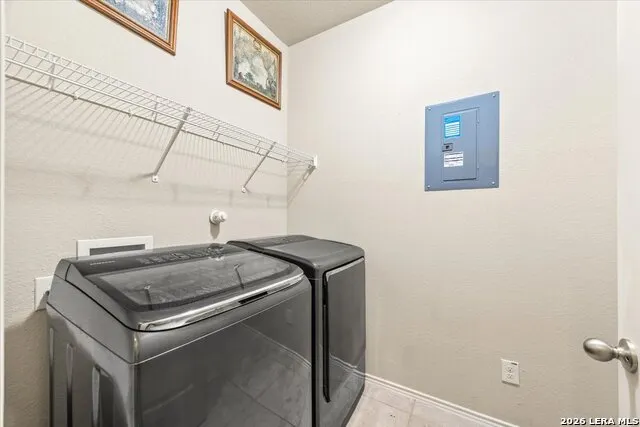
| Utility Room Length | 4 |
| Utility Room Width | 4 |
| Heating Fuel | Electric |
| Bedroom2 Width | 12 |
| Bedroom3 Length | 14 |
| Bedroom3 Width | 12 |
| Bedroom4 Length | 14 |
| Bedroom4 Width | 12 |
| Living Room Length | 16 |
| Study/Office Length | 14 |
| Study/Office Width | 13 |
| WINDOW COVERINGS | All Remain |
Exterior Features
| Exterior | Stone/Rock,Stucco,Cement Fiber,1 Side Masonry |
|---|---|
| Foundation | Slab |
| Pool (Y/N) | No |
| Exterior Features | Covered Patio,Privacy Fence,Sprinkler System,Double Pane Windows,Storage Building/Shed,Has Gutters |
| Lot Dimensions | 115 x 55 |
| Pool | None |
| Lot Size | 0.145 |
| Water/Sewer | City |
| Lot Description | On Greenbelt,County VIew,Level |
| Inclusions | Ceiling Fans,Washer Connection,Dryer Connection,Self-Cleaning Oven,Microwave Oven,Disposal,Dishwasher,Vent Fan,Smoke Alarm,Security System (Owned),Electric Water Heater,Garage Door Opener,Plumb for W |
| Lot Improvements | Street Paved,Curbs,Street Gutters,Sidewalks,Streetlights,Fire Hydrant w/in 500',City Street |
| Garage Parking | Two Car Garage,Attached |
Amenities
- Foreclosure
- Views
- Short Sale
- New Construction
- Adult 55+
- Lease To Own
- No HOA Fees
- Furnished
- Primary On Main
- Air Conditioning
- Seller Finance
- Green
- Fixer Upper
- Horse
- Golf
- Fireplace
- Deck
- Garage
- Basement
- Pool
Property vs Single Family Average in 78109
Price
Taxes
Year Built
Visits
In The Neighborhood
Converse
$ 287,000
- Type
- Single Family
- Size
- 1,775 SqFt
- Rooms
- 4 Beds + 3 Baths
Century 21 Middleton 210-267-1777
Converse
$ 285,000
- Type
- Single Family
- Size
- 1,791 SqFt
- Rooms
- 3 Beds + 2 Baths
eXp Realty 888-519-7431
Reduced
Converse
$ 389,900
- Type
- Single Family
- Size
- 2,980 SqFt
- Rooms
- 4 Beds + 2.5 Baths
JB Goodwin, REALTORS 210-581-9050
 Information provided courtesy of LERA MLS. IDX information is provided exclusively for consumers' personal, non-commercial use and may not be used for any purpose other than to identify prospective properties consumers may be interested in purchasing. Information is believed to be accurate but not guaranteed. Provided courtesy of LERA MLS. Copyright 2026 LERA MLS, All Rights Reserved. Data last updated September 12, 2026 8:29 PM UTC
 All information deemed reliable but not guaranteed. All properties are subject to prior sale, change or withdrawal. Neither listing broker(s) or information provider(s) shall be responsible for any typographical errors, misinformation, misprints and shall be held totally harmless. Listing(s) information is provided for consumer's personal, non-commercial use and may not be used for any purpose other than to identify prospective properties consumers may be interested in purchasing. The data relating
