
Eco Friendly




Address
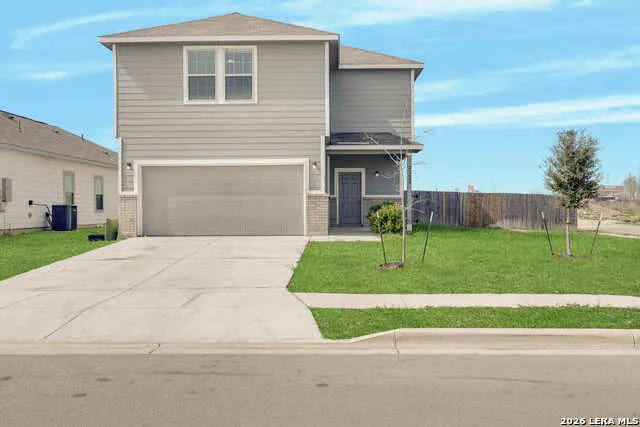
2532 Marty Way, Seguin, TX
Price
$ 335,000
Property Attributes
- MLS#1943144
- TypeSingle Family
- Listing Status Active
- CountyGUADALUPE
- CitySeguin
- Area2703
- NeighborhoodMeadows Of Martindale
- Zip78155
- StyleTwo Story
- Year Built2022
- Taxes$ 7257
- Price$ 335,000
- Bedrooms4
- Full Bathrooms2
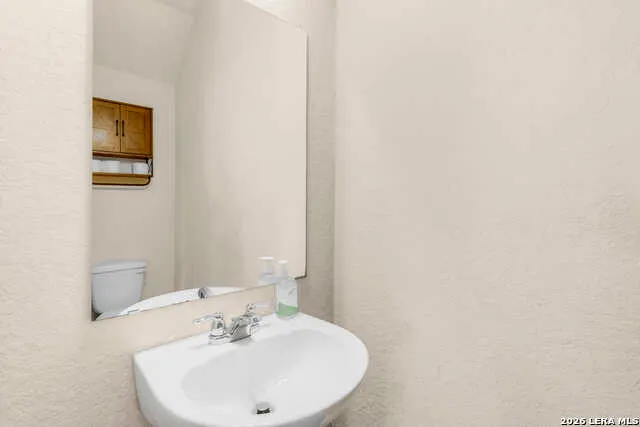
- Half Bathrooms1
- Sqr Footage2445
- Lot Size0.17 Acres
Data Source:
LERA MLS
Property Description
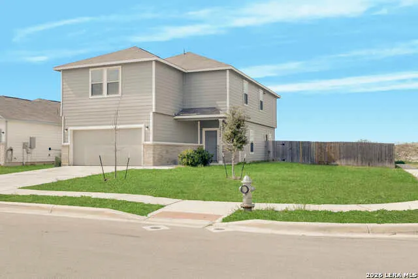
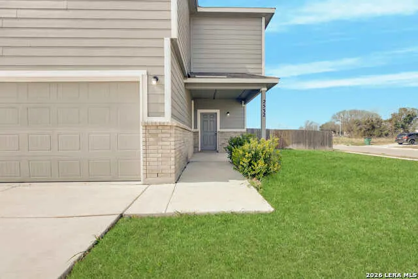
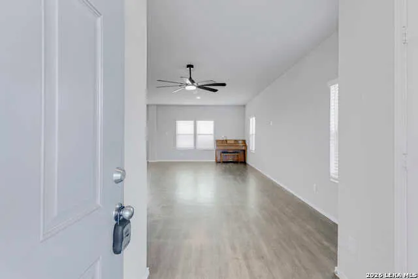
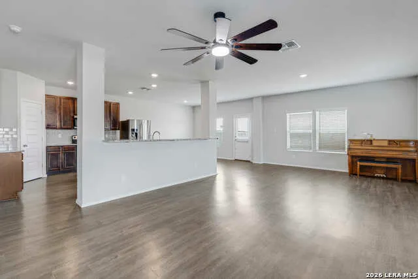
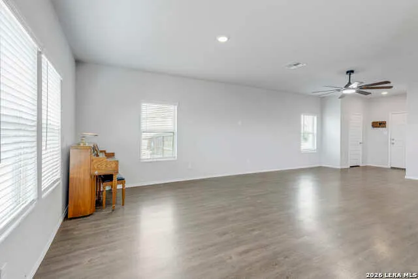
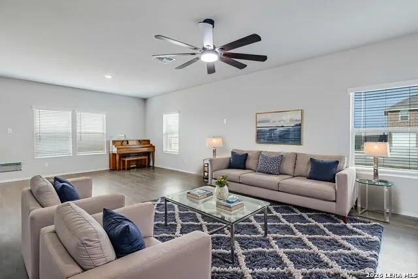
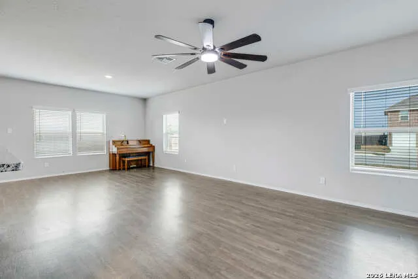
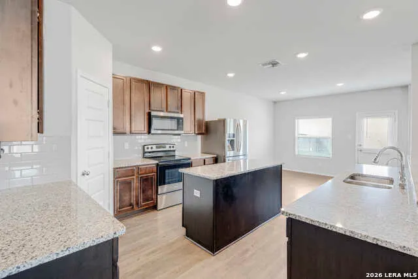
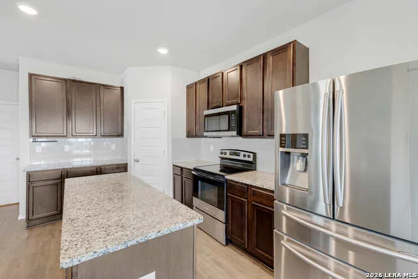
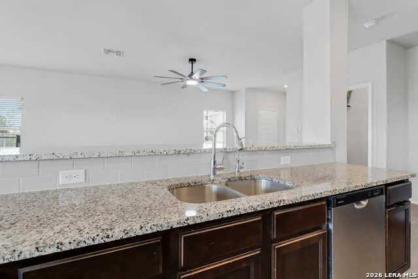
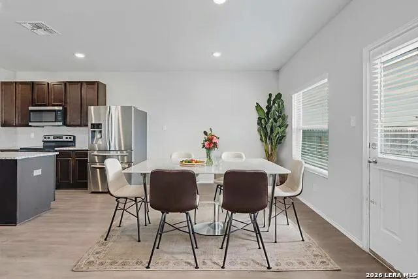
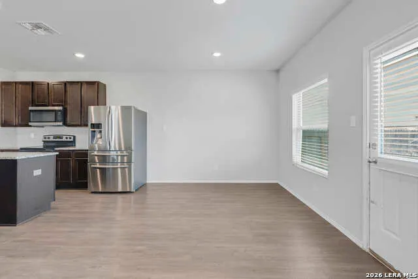
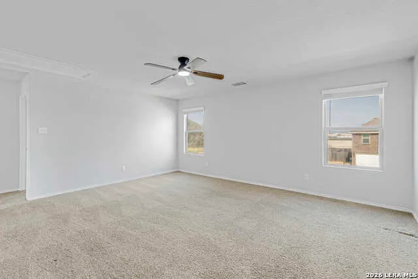
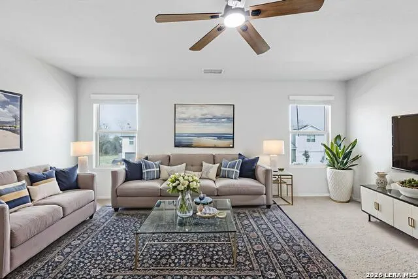
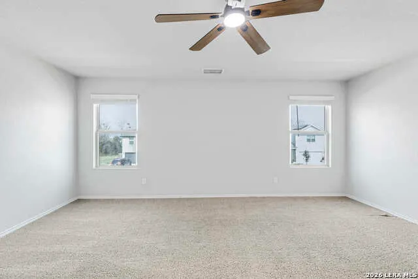
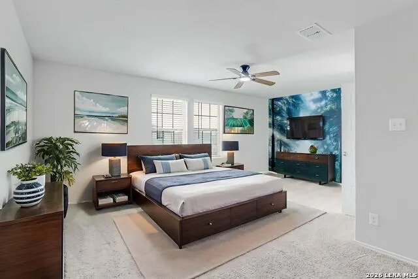
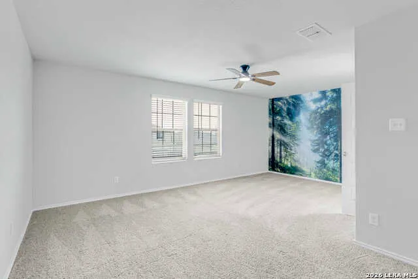
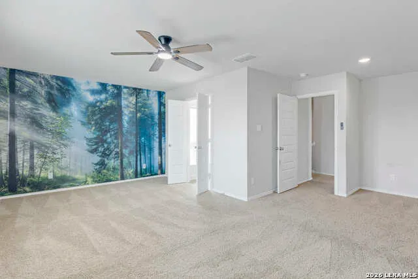
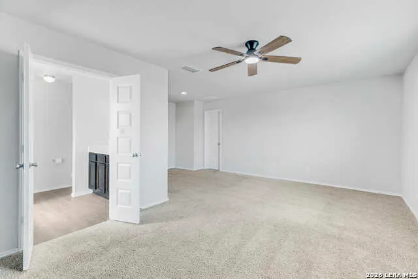
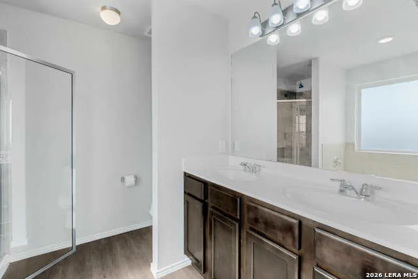
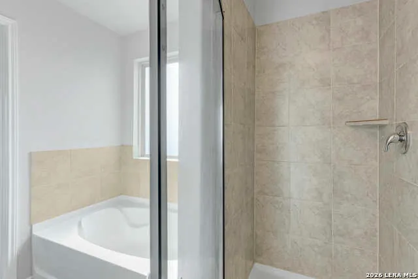
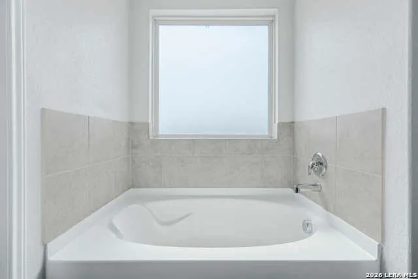
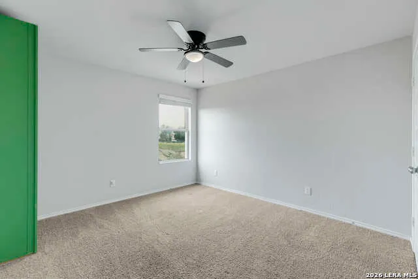
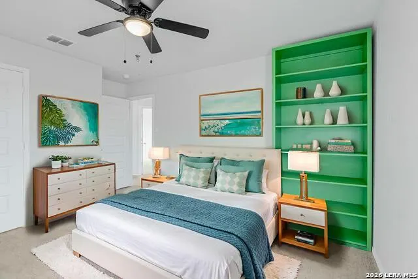
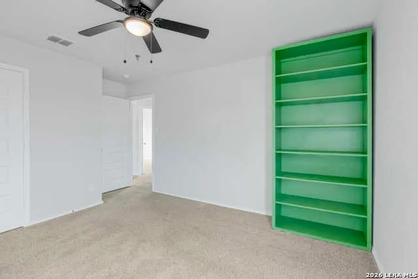
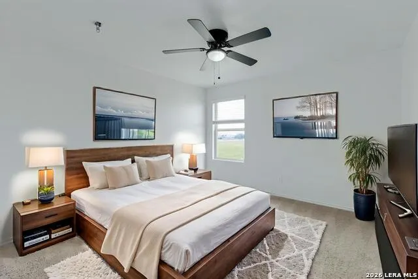
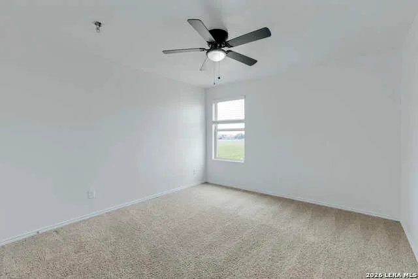
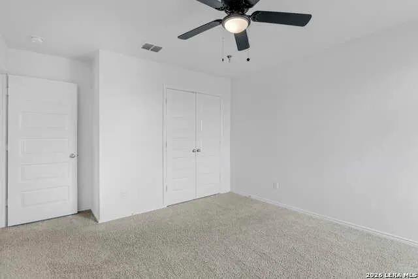
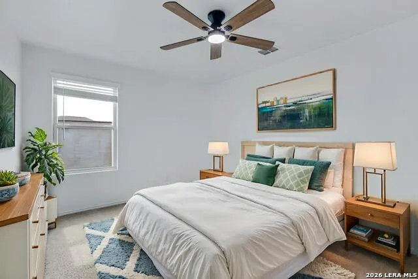
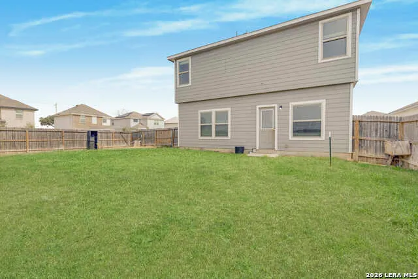
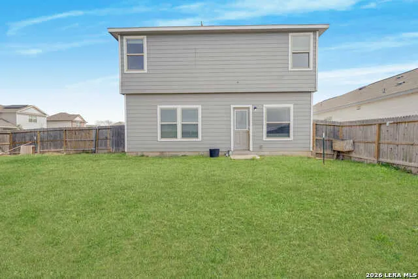
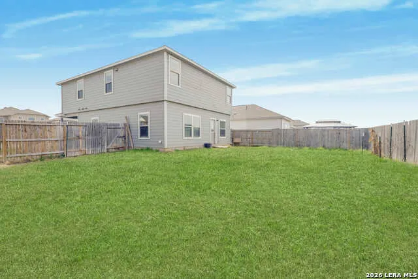
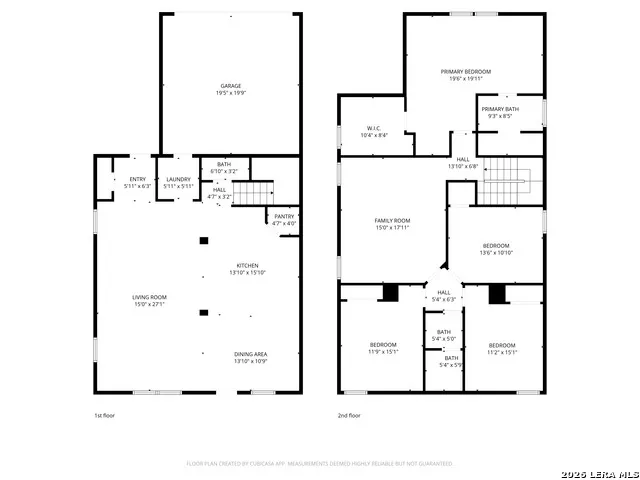
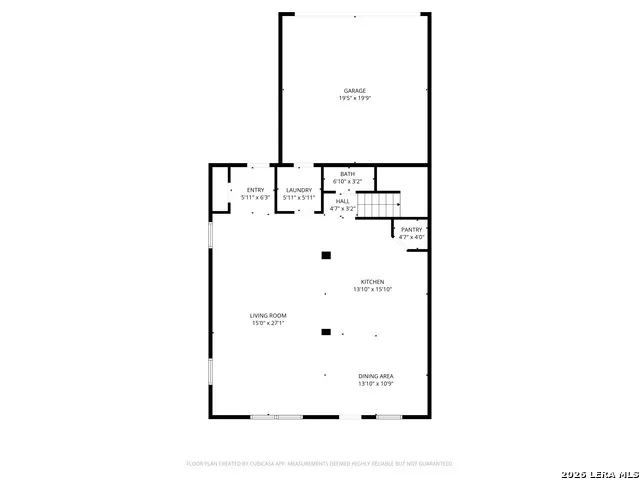
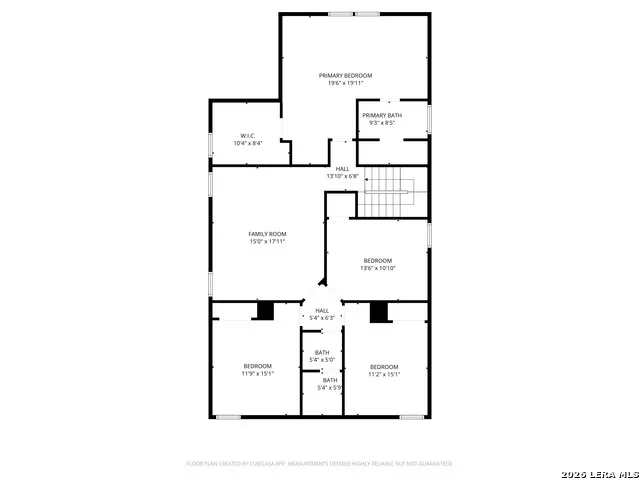
Very motivated sellers. Home has many upgrades that many homes in subdivision do not have; corner lot, ceiling fans, sprinkler system, water softener, and solar panels that save your clients on utilities. Welcome to 2532 Marty Way - a warm and inviting home perfectly suited for families looking to grow, gather, and make lasting memories. Nestled at the back of a quiet subdivision in Seguin, this home offers the peace and privacy you want, while keeping you close to everything you need. One of the standout features of this home is the spacious primary suite, offering plenty of room to relax and unwind at the end of the day. Throughout the home, you'll find generous living spaces designed with family life in mind - whether it's everyday routines, holiday celebrations, or hosting friends and neighbors. With multiple living areas and four bedrooms, there's room for everyone to spread out comfortably. Step outside to enjoy the large, fully fenced backyard - perfect for kids to play safely, pets to roam freely, or weekend barbecues with family and friends. The home also features a full-yard programmable sprinkler system to keep your lawn looking its best with ease. And with Patlan Elementary School located right behind the home, school mornings couldn't be more convenient. The school is known for its caring staff and strong communication with parents, making it a wonderful part of the community. Location is another major highlight. You'll enjoy quick access to I-10 for commuting, and you're just a short drive from H-E-B for groceries and everyday essentials. Downtown Seguin is only about 10 minutes away, giving you easy access to local events, dining, and charming small-town activities. The city's parks are fantastic for children and offer endless opportunities for outdoor fun and family outings. This home has also been thoughtfully upgraded for comfort and efficiency: -Water softener system added in late 2023 - Solar panels installed in early 2024 for energy savings - Ceiling fans added in May 2025 in the downstairs living room, upstairs living room, and all four bedrooms - Full-yard programmable sprinkler system. If you're looking for a move-in-ready home in a family-friendly neighborhood, with space to grow and a location that truly supports everyday life, 2532 Marty Way is ready to welcome you home.
| Elementary School | Middle School | High School |
|---|---|---|
| Patlan Elementary School | Jim Barnes Middle School | Seguin High School |
| Price History | |
|---|---|
| 2/21/2026 | Listed $350,000 |
| 5/21/2026 | 5$335,000 |
General Features
| Living Area | 2445 |
|---|---|
| Construction | Pre-Owned |
| Heating | Central |
| Cooling | One Central |
| Half Baths | 1 |
| Bathrooms | 3 |
| HOA Fee | 110 |
| Subdivision | MEADOWS OF MARTINDALE |
| Builder | Legend Homes |
| Class | Single Residential |
| Type | Single Family Detached |
| Style | Two Story |
| Roof | Composition |
| HOA Mandatory | Mandatory |
| Miscellaneous | Builder 10-Year Warranty |
| Status | Active |
| HOA Frequency | Quarterly |
| Attached Garage | Yes |
| HOA Name | ASSOCIA HILL COUNTRY |
| Neighborhood Amenities | None |
| Home Faces | East |
| Multiple HOA | No |
| Area | 2703 |
| Year Built | 2022 |
| High School | Seguin |
| School District | Seguin |
| Accessibility | Level Lot |
| Proposed Terms | Conventional,FHA,VA,Cash |
| Elementary School | Patlan |
| Middle School | Jim Barnes |
| Legal Description | Meadows Of Martindale Block 3 Lot 25 .17 Ac |
| Taxes | 7257.97 |
Interior Features
| Kitchen Length | 14 |
|---|---|
| Kitchen Width | 17 |
| Total Bedrooms | 4 |
| Full Baths | 2 |
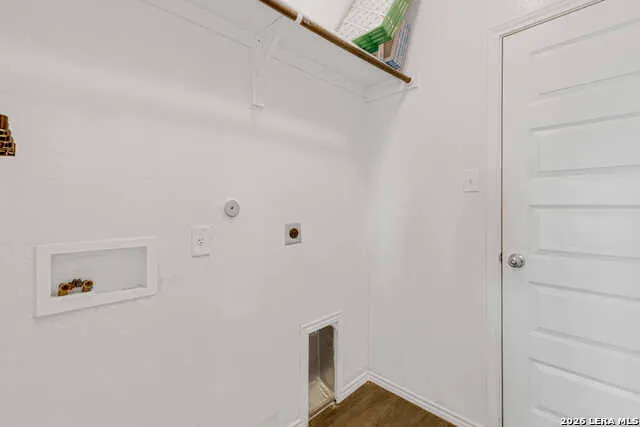
| Interior Features | Two Living Area,Liv/Din Combo,Eat-In Kitchen,Island Kitchen,Game Room,Utility Room Inside,All Bedrooms Upstairs,High Ceilings,Laundry Main Level,Walk in Closets |
| Stories | 2 |
| Breakfast Room Length | 13 |
| Breakfast Room Width | 10 |
| Flooring | Carpeting,Vinyl |
| Utility Room Length | 7 |
| Utility Room Width | 6 |
| Heating Fuel | Electric |
| Bedroom2 Width | 11 |
| Bedroom3 Length | 12 |
| Bedroom3 Width | 12 |
| Bedroom4 Length | 12 |
| Bedroom4 Width | 12 |
| Family Room Length | 26 |
| WINDOW COVERINGS | None Remain |
Exterior Features
| Exterior | Brick,Siding |
|---|---|
| Foundation | Slab |
| Pool (Y/N) | No |
| Exterior Features | Privacy Fence,Sprinkler System,Double Pane Windows |
| Lot Dimensions | 65x115 |
| Pool | None |
| Lot Size | 0.17 |
| Water/Sewer | City |
| Lot Description | Corner,On Greenbelt |
| Inclusions | Ceiling Fans,Washer Connection,Dryer Connection,Microwave Oven,Stove/Range,Refrigerator,Dishwasher,Water Softener (owned),Smoke Alarm,Electric Water Heater,Plumb for Water Softener |
| Lot Improvements | Street Paved,Sidewalks |
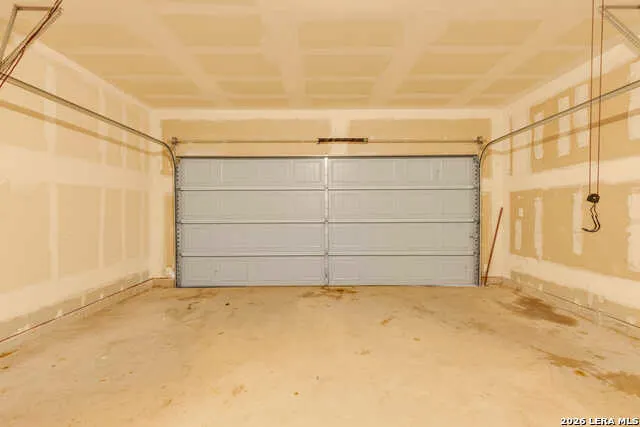
| Garage Parking | Two Car Garage,Attached |
Amenities
- Foreclosure
- Views
- Short Sale
- New Construction
- Adult 55+
- Lease To Own
- No HOA Fees
- Furnished
- Primary On Main
- Air Conditioning
- Seller Finance
- Green
- Fixer Upper
- Horse
- Golf
- Fireplace
- Deck
- Garage
- Basement
- Pool
Property vs Single Family Average in 78155
Price
Taxes
Year Built
Visits
 Information provided courtesy of LERA MLS. IDX information is provided exclusively for consumers' personal, non-commercial use and may not be used for any purpose other than to identify prospective properties consumers may be interested in purchasing. Information is believed to be accurate but not guaranteed. Provided courtesy of LERA MLS. Copyright 2026 LERA MLS, All Rights Reserved. Data last updated September 12, 2026 8:29 PM UTC
 All information deemed reliable but not guaranteed. All properties are subject to prior sale, change or withdrawal. Neither listing broker(s) or information provider(s) shall be responsible for any typographical errors, misinformation, misprints and shall be held totally harmless. Listing(s) information is provided for consumer's personal, non-commercial use and may not be used for any purpose other than to identify prospective properties consumers may be interested in purchasing. The data relating
