
Views - Seller Financing

Address
1600 Brushy Ridge Trail, Blanco, TX
Price
$ 1,690,000
Property Attributes
- MLS#1943110
- TypeSingle Family
- Listing Status Active
- CountyBLANCO
- CityBlanco
- Area3100
- NeighborhoodRanches Of Brushy Top
- Zip78606
- StyleTexas Hill Country
- Year Built2018
- Taxes$ 24237
- Price$ 1,690,000
- Bedrooms3
- Full Bathrooms3
- Half Bathrooms0
- Sqr Footage3133
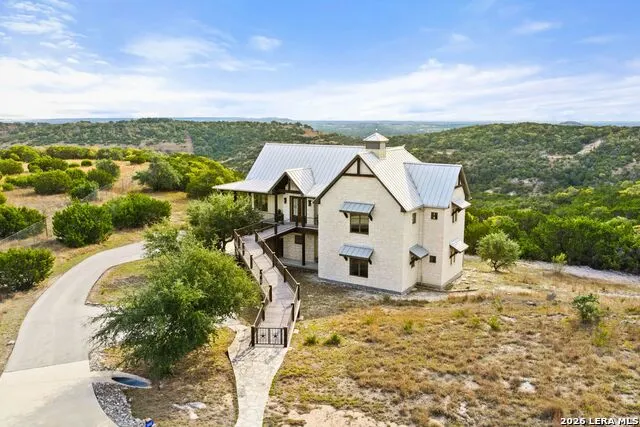
- Lot Size17.9 Acres
Data Source:
LERA MLS
Property Description
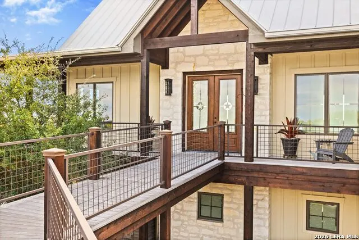
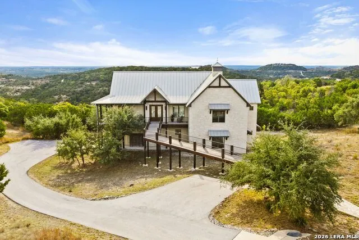
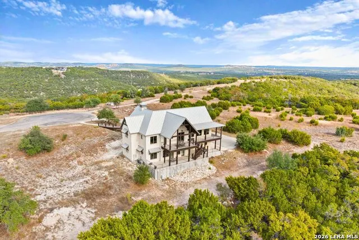
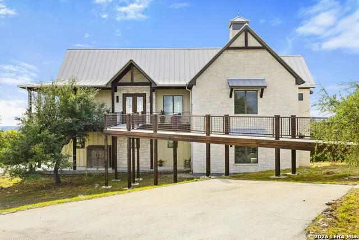
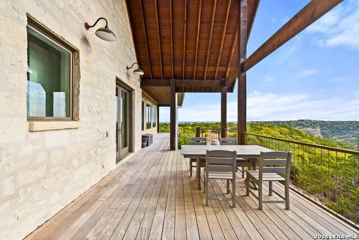
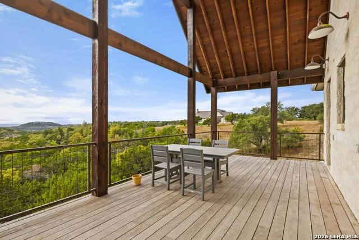
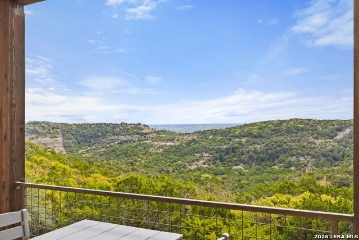
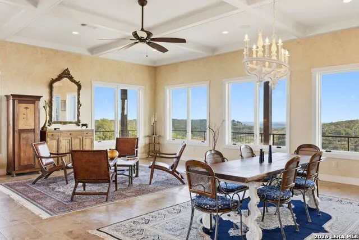
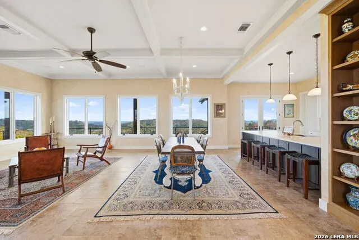
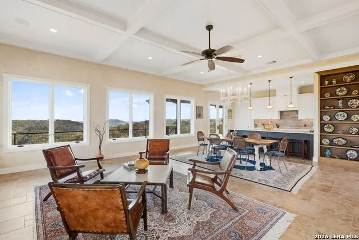
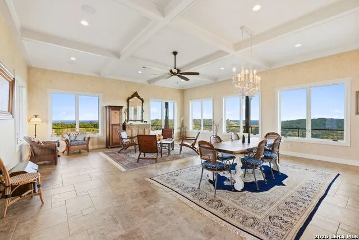
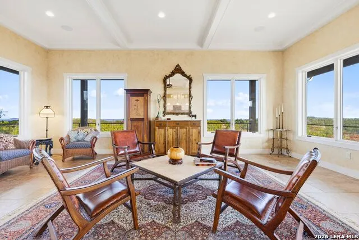
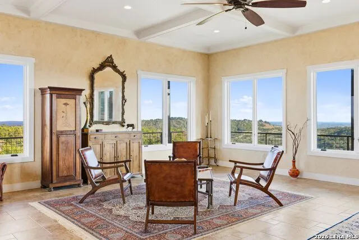
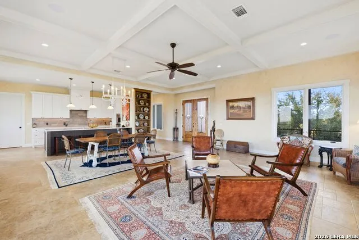
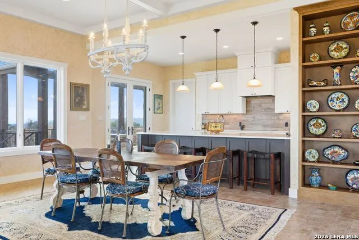
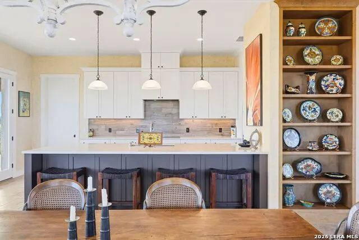
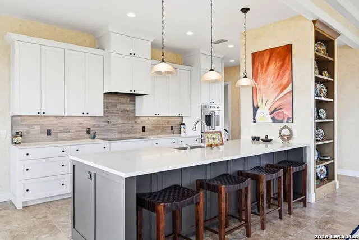
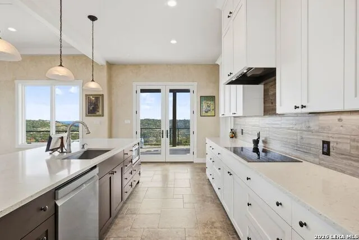
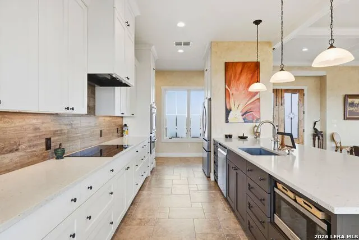
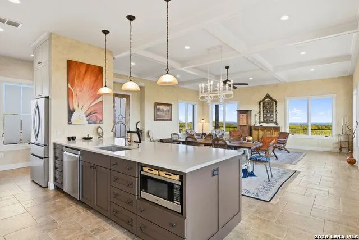
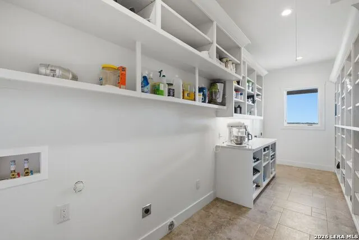
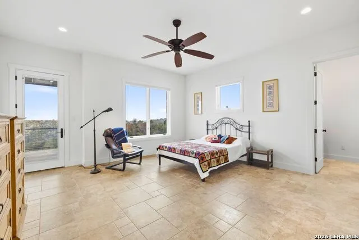
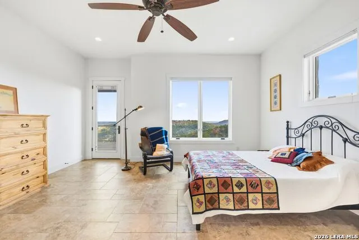
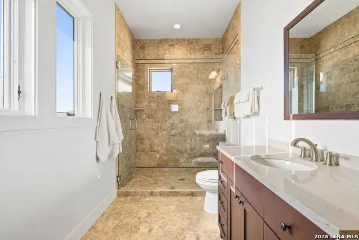
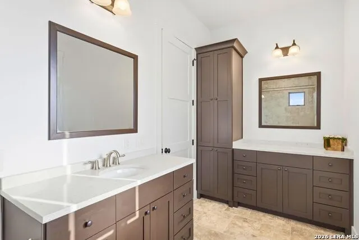
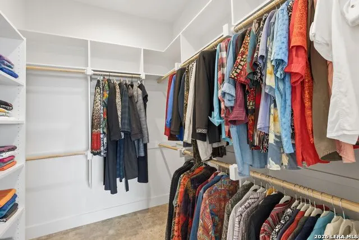
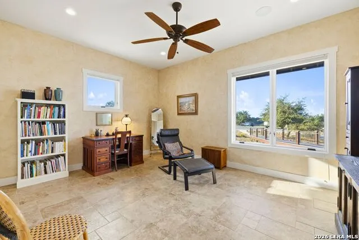
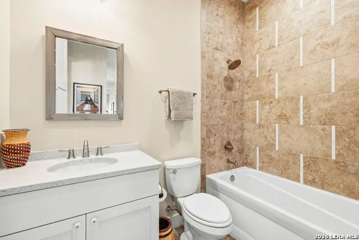
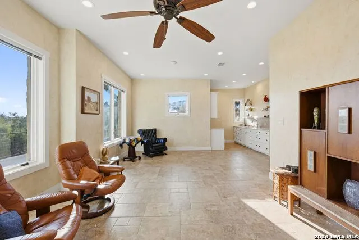
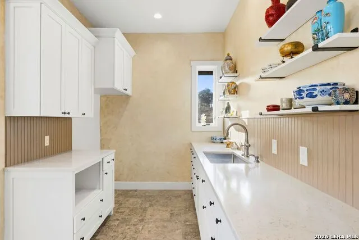
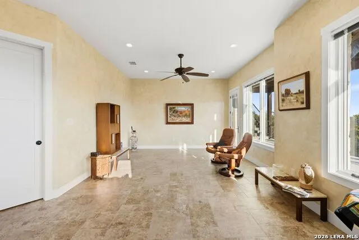
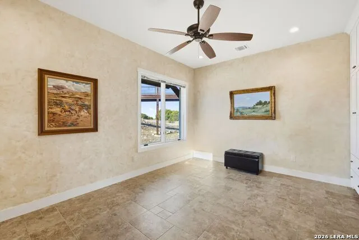
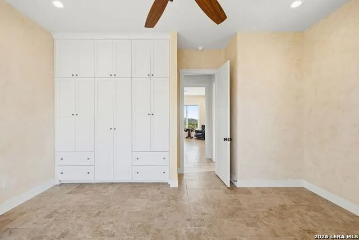
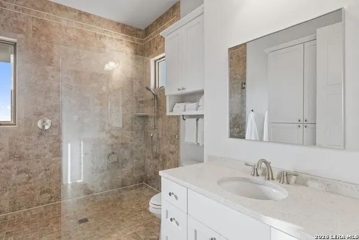
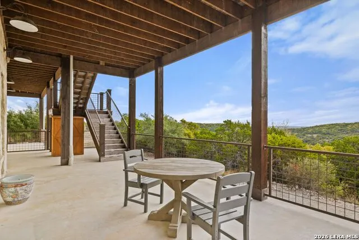
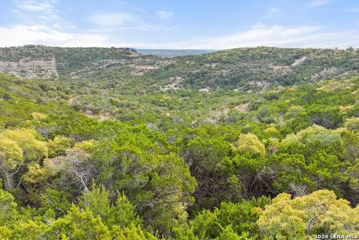
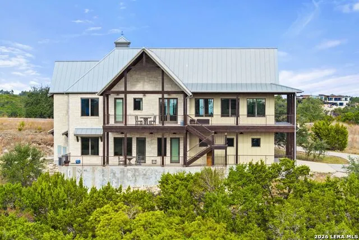
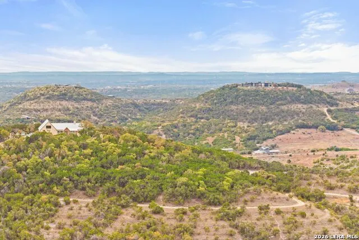
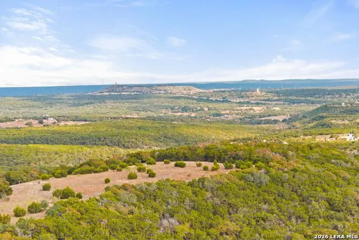
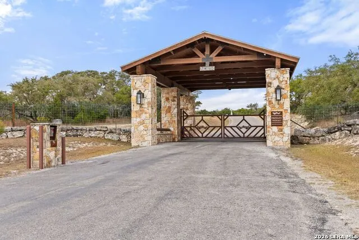
SELLER FINANCING AVAILABLE! Perched atop 18+/- private hilltop acres in the exclusive Ranches of Brushy Top, this stunning two-story retreat offers refined Hill Country living with some of the most dramatic long-range views in the community. Designed to embrace its natural surroundings, the 3,133 sqft home captures breathtaking vistas from nearly every room, creating a seamless connection between indoor comfort and the landscape beyond. A striking split-level design features a catwalk leading to the upper-level living and dining spaces, where expansive windows frame rolling hills and endless skies. Upscale, thoughtfully updated finishes throughout the home exude sophistication while maintaining a warm, inviting feel. The spacious primary suite is a true sanctuary, highlighted by incredible views and a generous walk-in closet. An upstairs office provides a quiet workspace with inspiring scenery, while the lower-level living area-with its own kitchenette-offers flexibility for guests or multi-generational living. Both upper and lower porches deliver sweeping 360-degree views, ideal for morning coffee, sunset watching, or stargazing under Texas skies. An oversized 950+/- sqft garage adds convenience, while the home's positioning ensures exceptional privacy and a peaceful atmosphere. Located within a 2,000+/- acre high-fenced preserve, the Ranches of Brushy Top is one of the Hill Country's most sought-after acreage communities. Free-roaming exotic and native wildlife-elk, blackbuck, sika, and oryx among them-share the landscape with residents, while two stocked lakes offer fishing, swimming, and kayaking just minutes from home. An 80+/- acre nature preserve and miles of trails accommodate hiking, horseback riding, mountain biking, and UTV use, and the community's paved, gated roads add an extra layer of privacy and ease. With a 1-D-1 Ag exemption, no city taxes, and low association fees, Ranches of Brushy Top pairs a true ranch lifestyle with everyday practicality. Just minutes from historic downtown Blanco and about an hour from Austin and San Antonio, this is private Hill Country living at its finest.
| Elementary School | Middle School | High School |
|---|---|---|
| Blanco Elementary School | Blanco Middle School | Blanco High School |
| Price History | |
|---|---|
| 2/20/2026 | Listed $1,790,000 |
| 5/20/2026 | 6$1,690,000 |
General Features
| Living Area | 3133 |
|---|---|
| Construction | Pre-Owned |
| Heating | Central,2 Units |
| Cooling | Two Central |
| Bathrooms | 3 |
| HOA Fee | 1144.75 |
| Subdivision | RANCHES OF BRUSHY TOP |
| Builder | D Ray Construction |
| Class | Single Residential |
| Type | Single Family Detached |
| Style | Texas Hill Country |
| Roof | Metal |
| HOA Mandatory | Mandatory |
| Status | Active |
| HOA Frequency | Annually |
| Attached Garage | Yes |
| HOA Name | RANCHES OF BRUSHY TOP LOA |
| Neighborhood Amenities | Park/Playground,Other - See Remarks |
| Multiple HOA | No |
| Area | 3100 |
| Year Built | 2018 |
| High School | Blanco |
| School District | Blanco |
| Proposed Terms | Conventional,Cash,Other |
| Elementary School | Blanco |
| Middle School | Blanco |
| Legal Description | RANCHES OF BRUSHY TOP,LOT 43,ACRES 17.9 |
| Taxes | 24237.93 |
Interior Features
| Kitchen Length | 20 |
|---|---|
| Kitchen Width | 11 |
| Total Bedrooms | 3 |
| Full Baths | 3 |
| Interior Features | Two Living Area,Liv/Din Combo,Island Kitchen,Breakfast Bar,Walk-In Pantry,Utility Room Inside,High Ceilings,Open Floor Plan,Walk in Closets |
| Stories | 2 |
| Dining Room Length | 25 |
| Dining Room Width | 11 |
| Flooring | Ceramic Tile |
| Living Room Width | 26 |
| Heating Fuel | Electric |
| Bedroom2 Width | 17 |
| Bedroom3 Length | 12 |
| Bedroom3 Width | 17 |
| Living Room Length | 25 |
| WINDOW COVERINGS | All Remain |
Exterior Features
| Exterior | Stone/Rock |
|---|---|
| Foundation | Slab |
| Pool (Y/N) | No |
| Exterior Features | Covered Patio,Deck/Balcony,Has Gutters,Mature Trees |
| Pool | None |
| Lot Size | 17.9 |
| Water/Sewer | Septic,Other |
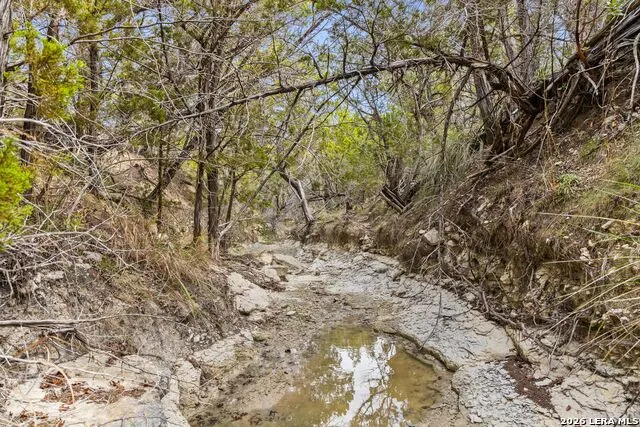
| Lot Description | Cul-de-Sac/Dead End,County VIew,15 Acres Plus,Ag Exempt,Mature Trees (ext feat),Sloping,Creek - Seasonal |
| Inclusions | Ceiling Fans,Washer Connection,Dryer Connection,Cook Top,Built-In Oven,Microwave Oven,Dishwasher,Smoke Alarm,Security System (Owned),Electric Water Heater,Garage Door Opener,Solid Counter Tops,Double |
| Garage Parking | Attached,Oversized |
Amenities
- Foreclosure
- Views
- Short Sale
- New Construction
- Adult 55+
- Lease To Own
- No HOA Fees
- Furnished
- Primary On Main
- Air Conditioning
- Seller Finance
- Green
- Fixer Upper
- Horse
- Golf
- Fireplace
- Deck
- Garage
- Basement
- Pool
Property vs Single Family Average in 78606
Price
Taxes
Year Built
Visits
 Information provided courtesy of LERA MLS. IDX information is provided exclusively for consumers' personal, non-commercial use and may not be used for any purpose other than to identify prospective properties consumers may be interested in purchasing. Information is believed to be accurate but not guaranteed. Provided courtesy of LERA MLS. Copyright 2026 LERA MLS, All Rights Reserved. Data last updated September 19, 2026 3:02 PM UTC
 All information deemed reliable but not guaranteed. All properties are subject to prior sale, change or withdrawal. Neither listing broker(s) or information provider(s) shall be responsible for any typographical errors, misinformation, misprints and shall be held totally harmless. Listing(s) information is provided for consumer's personal, non-commercial use and may not be used for any purpose other than to identify prospective properties consumers may be interested in purchasing. The data relating
