
Address
1025 Siddoway, Bulverde, TX
Price
$ 1,122,000
Property Attributes
- MLS#1942870
- TypeSingle Family
- Listing Status Active
- CountyCOMAL
- CityBulverde
- Area2601
- NeighborhoodToll Brothers at Thornebrook
- Zip78163
- StyleContemporary
- Year Built2026
- Taxes$ 1
- Price$ 1,122,000
- Bedrooms4
- Full Bathrooms4
- Half Bathrooms1
- Sqr Footage4206
- Lot Size1.0086 Acres
Data Source:
LERA MLS
Property Description
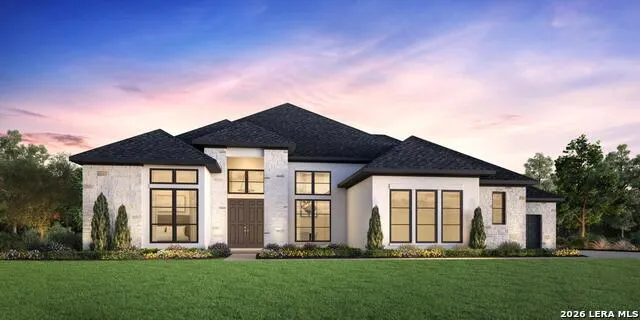
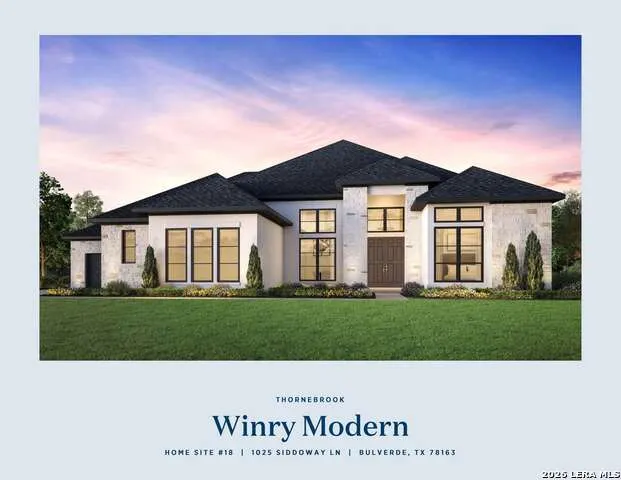
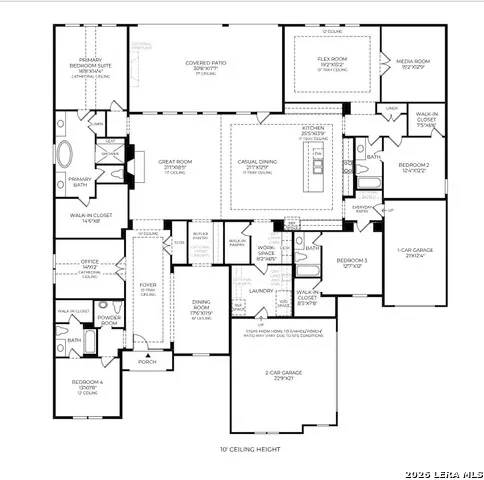
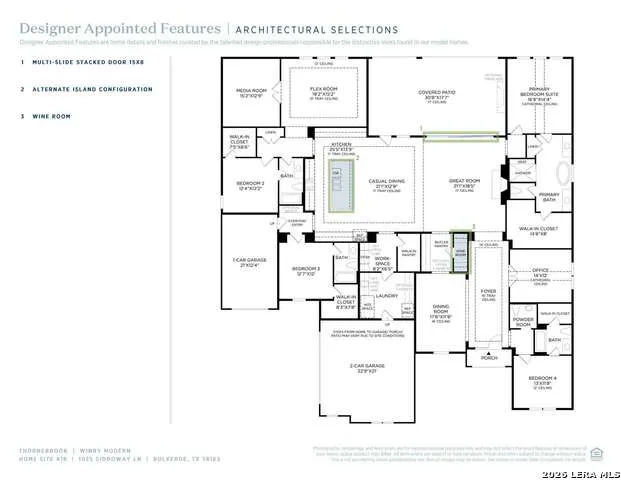
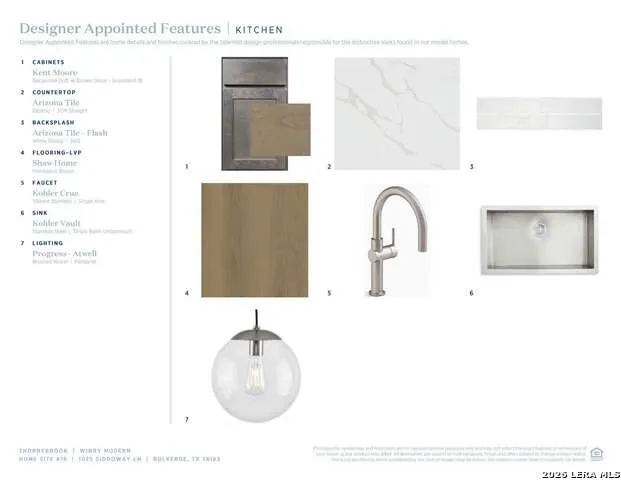
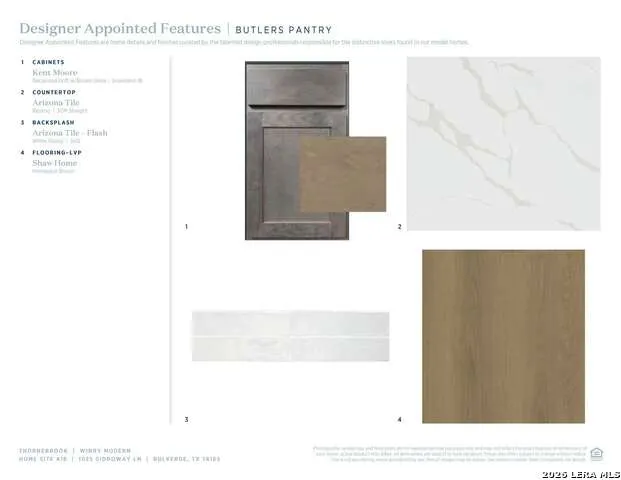
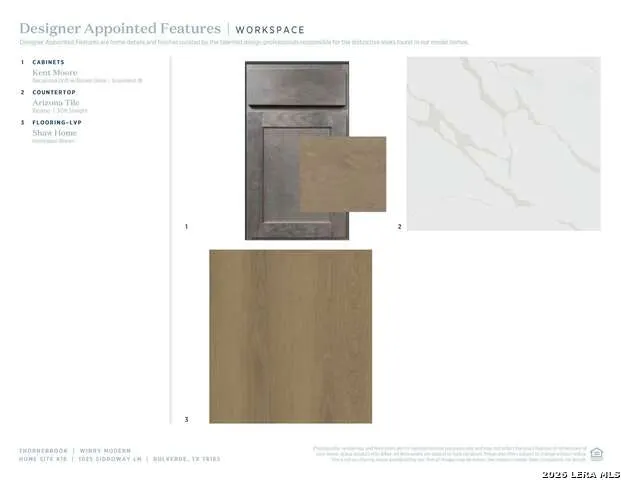
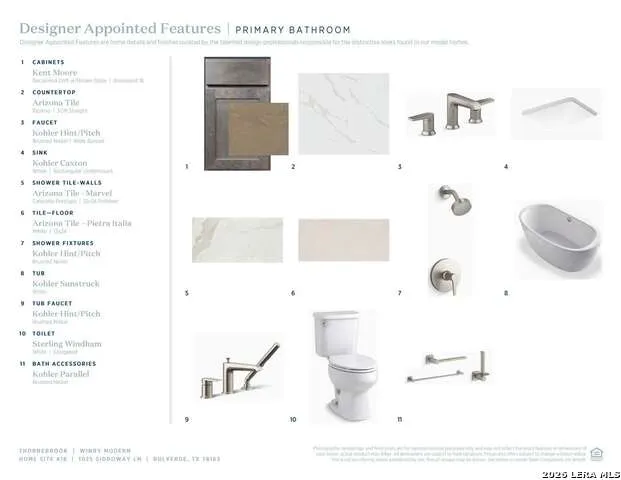
MLS# 1942870 - Built by Toll Brothers - Ready Now! ~ The Winry showcases luxury and comfort within its spacious, single-level floor plan. Upon entry, you are greeted by an extended foyer hallway with a tray ceiling that leads into the open-concept main living area. The heart of the home features a great room that overlooks a casual dining area and an expansive outdoor covered patio. The beautiful kitchen is expertly designed with a walk-in pantry, a versatile workspace, a center island, as well as a butler pantry that connects to a formal dining room. The primary bedroom suite is a true retreat, complete with a cathedral ceiling, a generous walk-in closet, and an elegant private with dual vanities, a spa-like shower, a freestanding tub, and a private water closet. Three secondary bedrooms are sizable, each featuring a walk-in closet and a private bath. A large flex room, adjacent media room, and private office provide additional space for relaxing and entertaining. Also offered in the Winry is easily accessible laundry, a convenient everyday entry, and a powder room off the foyer. Disclaimer: Photos are images only and should not be relied upon to confirm applicable features.
| Elementary School | Middle School | High School |
|---|---|---|
| Rahe Bulverde Elementary | Spring Branch Middle School | Smithson Valley High School |
| Price History | |
|---|---|
| 2/20/2026 | Listed $1,122,000 |
General Features
| Living Area | 4206 |
|---|---|
| Construction | New |
| Heating | Zoned |
| Cooling | Zoned |
| Half Baths | 1 |
| Bathrooms | 5 |
| HOA Fee | 625 |
| Subdivision | Toll Brothers at Thornebrook |
| Builder | Toll Brothers |
| Class | Single Residential |
| Type | Single Family Detached |
| Style | Contemporary |
| Roof | Composition |
| HOA Mandatory | Mandatory |
| Status | Active |
| HOA Frequency | Quarterly |
| Attached Garage | No |
| HOA Name | FIRST SERVICE RESIDENTIAL THORNEBROOK HOMEOWNER’S ASSOCIATION INC. |
| Neighborhood Amenities | Park/Playground |
| Multiple HOA | No |
| Area | 2601 |
| Year Built | 2026 |
| High School | Smithson Valley |
| School District | Comal |
| Proposed Terms | Cash,Conventional,FHA,VA |
| Elementary School | Rahe Bulverde Elementary |
| Middle School | Spring Branch |
| Legal Description | Legal Lot 52 Block 2 |
| Taxes | 1.75 |
Interior Features
| Kitchen Length | 25 |
|---|---|
| Kitchen Width | 14 |
| Total Bedrooms | 4 |
| Full Baths | 4 |
| Interior Features | Attic - Pull Down Stairs,Eat-In Kitchen,High Ceilings,Island Kitchen,Study/Library,Utility Room Inside,Walk in Closets,Walk-In Pantry |
| Stories | 1 |
| Dining Room Length | 21 |
| Dining Room Width | 13 |
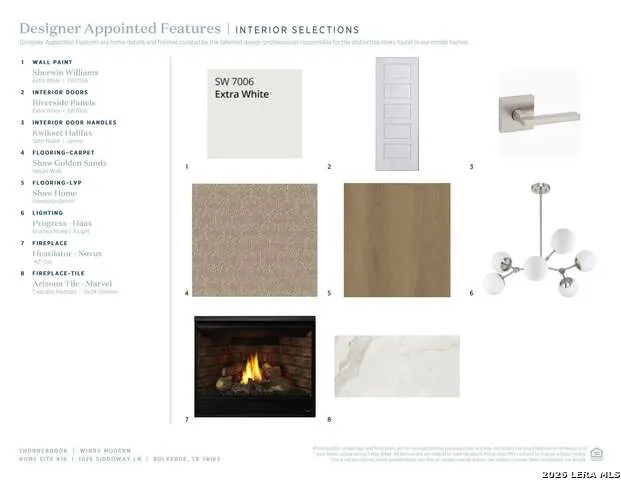
| Flooring | Carpeting,Wood |
| Heating Fuel | Natural Gas |
| # of Fireplaces | 1 |
| Bedroom2 Width | 12 |
| Bedroom3 Length | 13 |
| Bedroom3 Width | 11 |
| Bedroom4 Length | 12 |
| Bedroom4 Width | 12 |
| Family Room Length | 21 |
| WINDOW COVERINGS | None Remain |
Exterior Features
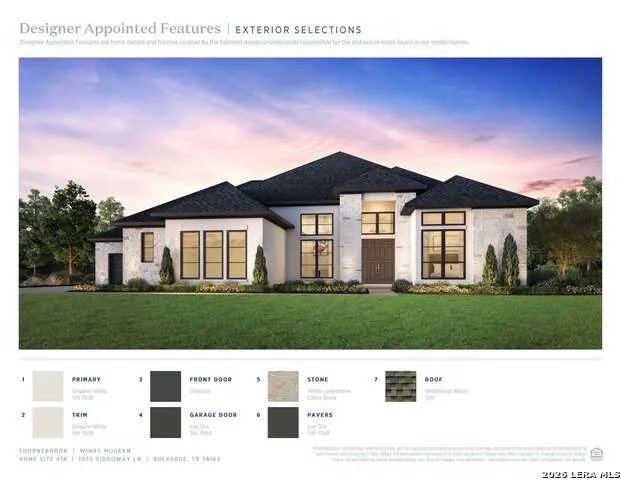
| Exterior | Stucco |
|---|---|
| Foundation | Slab |
| Pool (Y/N) | No |
| Exterior Features | Covered Patio,Mature Trees,Patio Slab |
| Pool | None |
| Lot Size | 1.0086 |
| Water/Sewer | City |
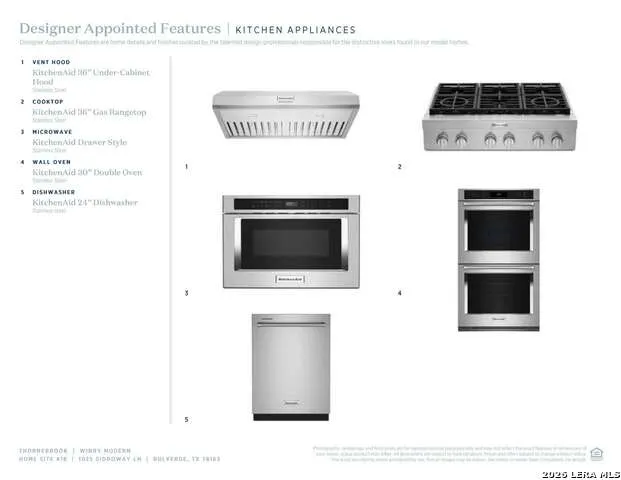
| Inclusions | Ceiling Fans,Dishwasher,Disposal,Dryer Connection,Washer Connection |
| Garage Parking | One Car Garage |
Amenities
- Foreclosure
- Views
- Short Sale
- New Construction
- Adult 55+
- Lease To Own
- No HOA Fees
- Furnished
- Primary On Main
- Air Conditioning
- Seller Finance
- Green
- Fixer Upper
- Horse
- Golf
- Fireplace
- Deck
- Garage
- Basement
- Pool
Property vs Single Family Average in 78163
Price
Year Built
Visits
 Information provided courtesy of LERA MLS. IDX information is provided exclusively for consumers' personal, non-commercial use and may not be used for any purpose other than to identify prospective properties consumers may be interested in purchasing. Information is believed to be accurate but not guaranteed. Provided courtesy of LERA MLS. Copyright 2026 LERA MLS, All Rights Reserved. Data last updated September 14, 2026 11:35 PM UTC
 All information deemed reliable but not guaranteed. All properties are subject to prior sale, change or withdrawal. Neither listing broker(s) or information provider(s) shall be responsible for any typographical errors, misinformation, misprints and shall be held totally harmless. Listing(s) information is provided for consumer's personal, non-commercial use and may not be used for any purpose other than to identify prospective properties consumers may be interested in purchasing. The data relating
