
Price Reduction - Golf Course

Address
5817 Winding Ridge, Windcrest, TX
Price
$ 289,000
Property Attributes
- MLS#1923974
- TypeSingle Family
- Listing Status Active
- CountyBEXAR
- CityWindcrest
- Area1600
- NeighborhoodWindcrest Gdn Hm
- Zip78239
- StyleOne Story,Traditional
- Year Built1978
- Taxes$ 8087
- Price$ 289,000
- Bedrooms3
- Full Bathrooms2
- Half Bathrooms1
- Sqr Footage2958
- Lot Size0.115 Acres
Data Source:
LERA MLS
Property Description
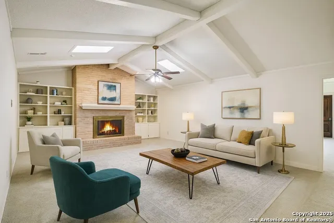
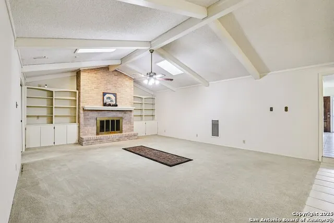
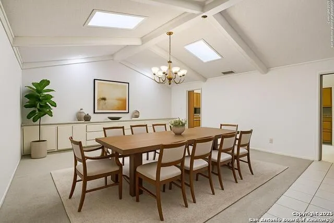
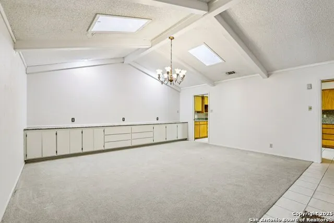
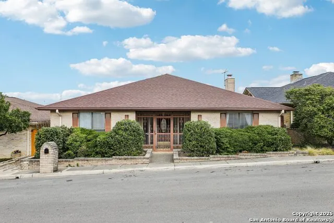
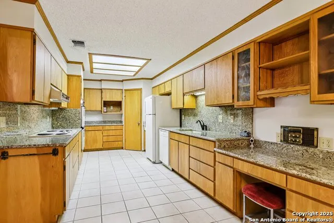
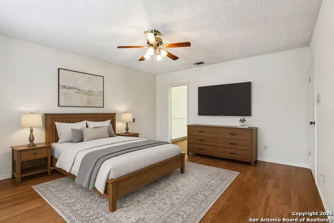
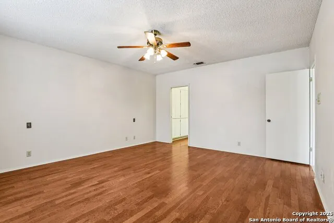
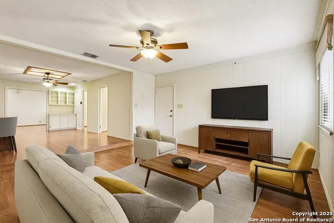
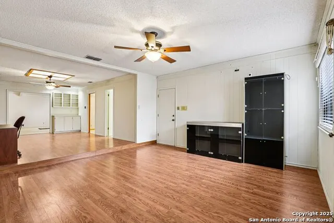
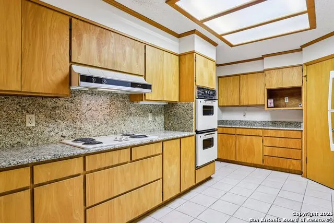
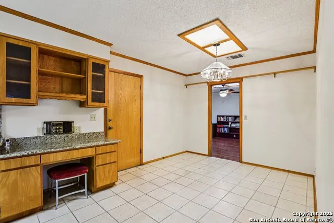
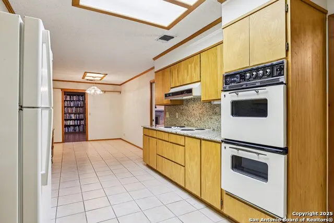
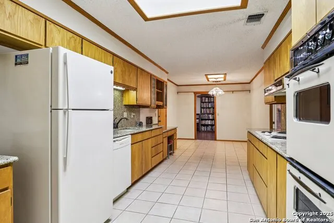
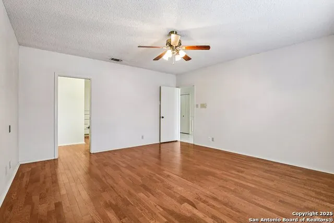
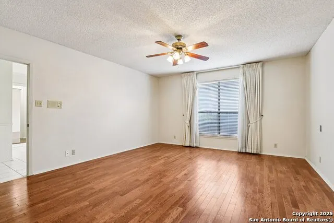
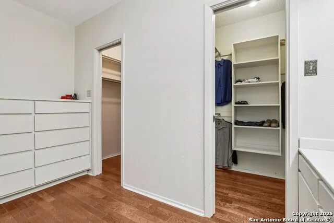
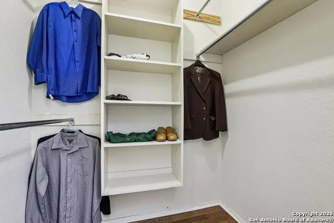
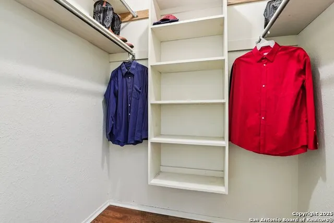
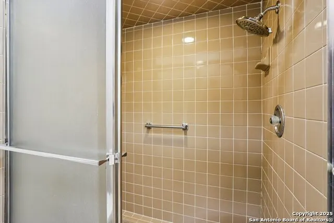
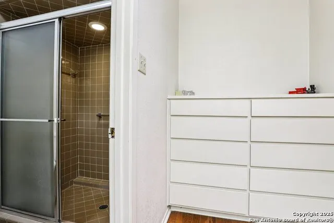
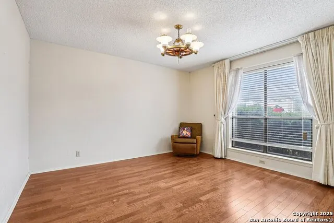
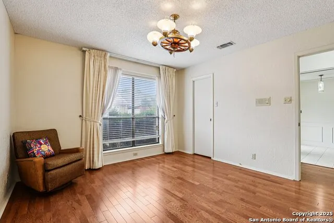
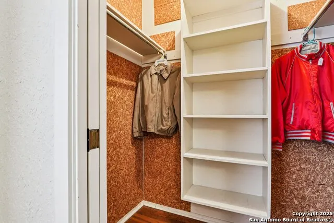
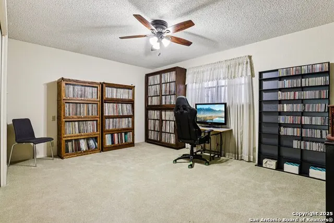
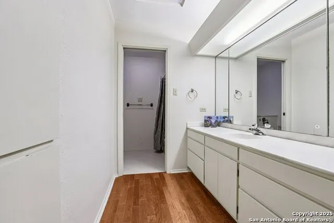
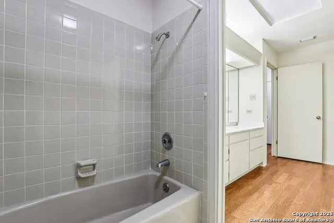
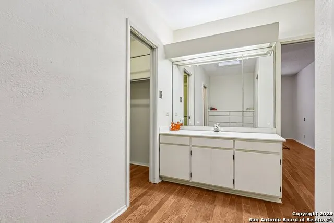
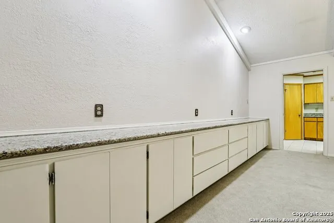
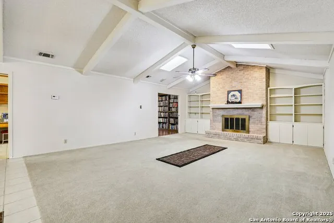
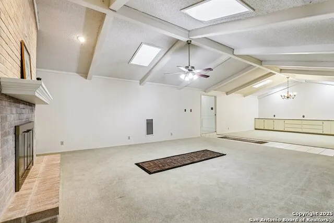
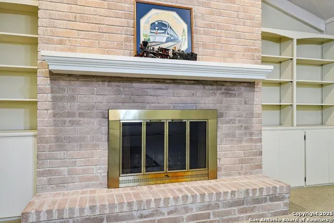
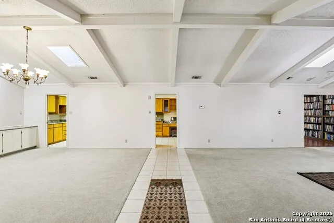
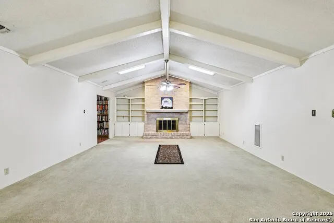
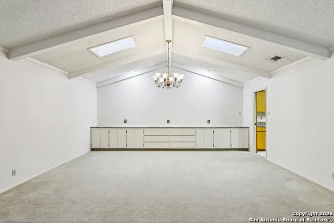
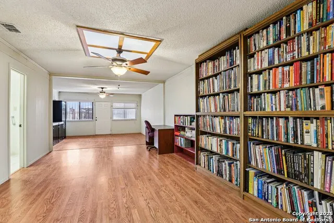
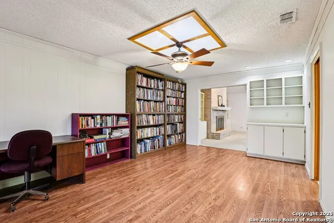
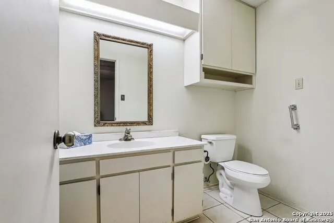
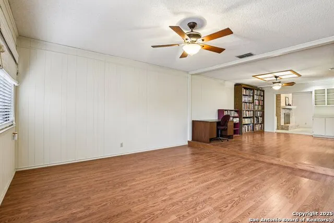
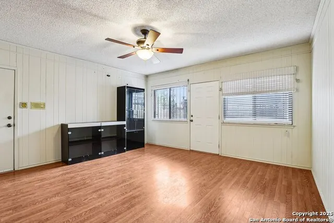
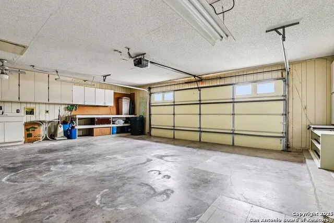
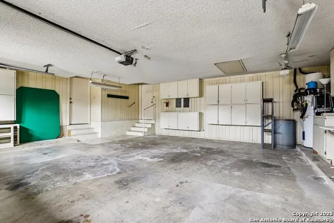
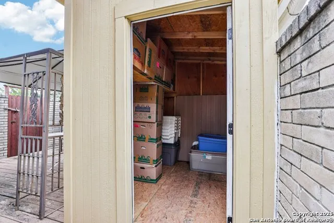
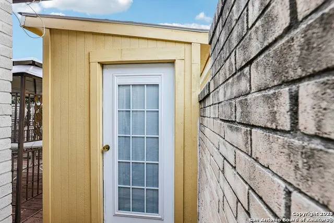
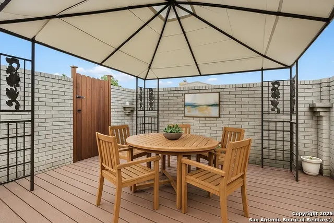
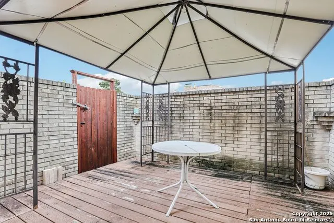
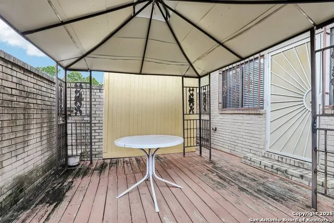
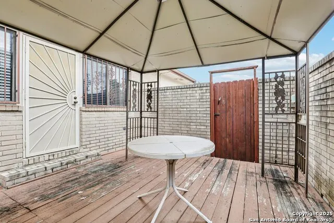
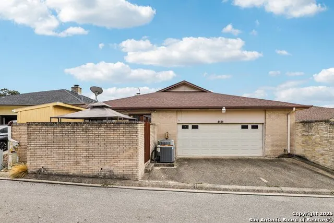
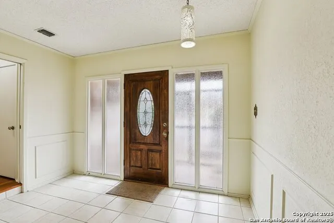
**Welcome to "The Hobbyist" - a home with room for the things you love.** Its previous owner was an avid vinyl collector and model-train enthusiast, and traces of those passions remain throughout the home. But the real story is the space itself: nearly 3,000 square feet of single-story living with multiple flexible rooms ready for whatever captures your imagination. Music and vinyl. Quilting or sewing. Model trains. Painting. Scrapbooking. Woodworking. A serious home office. Or simply a place for collections accumulated over a lifetime. The bright foyer introduces a thoughtful floor plan with all three bedrooms positioned toward the front of the home and expansive living spaces beyond. The primary suite features dual closets, abundant built-in storage and a skylight that brings natural light into the bath, while two additional bedrooms share a bright hall bath. At the heart of the home, an exceptionally spacious living and dining area offers high ceilings, a wood-burning fireplace and plenty of room to entertain. The galley kitchen features granite countertops, double ovens, cooktop, refrigerator, generous workspace and an adjoining breakfast area. Then come the spaces that make this home different. A second living area provides even more flexibility, while the 15' x 15' office/studio with cabinetry that conveys offers a dedicated place to create, collect, work or pursue a favorite pastime. The oversized two-car garage extends that versatility with cabinetry, shelving, a utility sink and room for a workbench, while a separate backyard shed provides additional storage. Outside, a private courtyard-style backyard and shaded gazebo offer a quiet place to relax without the maintenance demands of a large yard. Clean, move-in ready and comfortably livable as it stands, the home also offers opportunities for its next owner to update and personalize over time. A NEW ROOF was installed in February 2026 and includes a transferable warranty. Set in established Windcrest, with its parks, community amenities and beloved holiday traditions, this is more than a house with extra rooms. It's a home for someone who has interests, projects, collections-and finally, the space to enjoy them.
| Elementary School | Middle School | High School |
|---|---|---|
| Windcrest Elementary School | Ed White Middle School | Roosevelt High School |
| Price History | |
|---|---|
| 11/20/2025 | Listed $299,500 |
| 5/15/2026 | 2$294,500 |
| 6/5/2026 | 2$289,500 |
| 8/26/2026 | 1$289,000 |
General Features
| Living Area | 2958 |
|---|---|
| Construction | Pre-Owned |
| Heating | Central |
| Cooling | One Central |
| Half Baths | 1 |
| Bathrooms | 3 |
| Subdivision | WINDCREST GDN HM |
| Builder | Unknown |
| Class | Single Residential |
| Type | Single Family Detached |
| Style | One Story,Traditional |
| Roof | Composition |
| HOA Mandatory | None |
| Miscellaneous | Estate Sale Probate,Virtual Tour,As-Is |
| Status | Active |
| Attached Garage | No |
| Neighborhood Amenities | Tennis,Golf Course,Clubhouse,Park/Playground,Jogging Trails,Sports Court,BBQ/Grill |
| Home Faces | South |
| Area | 1600 |
| Year Built | 1978 |
| High School | Roosevelt |
| School District | North East I.S.D. |
| Proposed Terms | Conventional,FHA,VA,Cash,Other |
| Elementary School | Windcrest |
| Middle School | Ed White |
| Legal Description | Cb 5474A Blk 101 Lot 17 |
| Potential Short Sale | No |
| Taxes | 8087 |
Interior Features
| Kitchen Length | 20 |
|---|---|
| Kitchen Width | 10 |
| Total Bedrooms | 3 |
| Full Baths | 2 |
| Interior Features | Two Living Area,Liv/Din Combo,Eat-In Kitchen,Two Eating Areas,Study/Library,Utility Area in Garage,High Ceilings,Pull Down Storage,Skylights,Cable TV Available,High Speed Internet,All Bedrooms Downst |
| Stories | 1 |
| Dining Room Length | 19 |
| Dining Room Width | 18 |
| Breakfast Room Length | 10 |
| Breakfast Room Width | 10 |
| Flooring | Carpeting,Ceramic Tile,Wood |
| Living Room Width | 18 |
| Heating Fuel | Electric |
| # of Fireplaces | 1 |
| Bedroom2 Width | 12 |
| Bedroom3 Length | 12 |
| Bedroom3 Width | 11 |
| Entry Room Length | 11 |
| Entry Room Width | 7 |
| Family Room Length | 15 |
| Living Room Length | 24 |
| Study/Office Length | 15 |
| Study/Office Width | 15 |
| WINDOW COVERINGS | All Remain |
Exterior Features
| Exterior | Brick |
|---|---|
| Foundation | Slab |
| Pool (Y/N) | No |
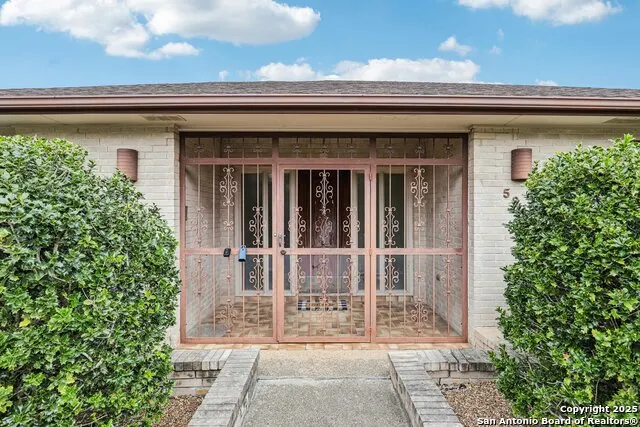
| Exterior Features | Deck/Balcony,Privacy Fence,Decorative Bars,Storage Building/Shed,Gazebo,Has Gutters |
| Pool | None |
| Lot Size | 0.115 |
| Water/Sewer | Water System,Sewer System,City |
| Inclusions | Ceiling Fans,Chandelier,Washer Connection,Dryer Connection,Cook Top,Built-In Oven,Self-Cleaning Oven,Refrigerator,Disposal,Dishwasher,Ice Maker Connection,Vent Fan,Intercom,Smoke Alarm,Electric Water |
| Lot Improvements | Street Paved,Curbs,Streetlights,Alley,Asphalt,City Street |
| Garage Parking | Two Car Garage |
Amenities
- Foreclosure
- Views
- Short Sale
- New Construction
- Adult 55+
- Lease To Own
- No HOA Fees
- Furnished
- Primary On Main
- Air Conditioning
- Seller Finance
- Green
- Fixer Upper
- Horse
- Golf
- Fireplace
- Deck
- Garage
- Basement
- Pool
Property vs Single Family Average in 78239
Price
Taxes
Year Built
Visits
 Information provided courtesy of LERA MLS. IDX information is provided exclusively for consumers' personal, non-commercial use and may not be used for any purpose other than to identify prospective properties consumers may be interested in purchasing. Information is believed to be accurate but not guaranteed. Provided courtesy of LERA MLS. Copyright 2026 LERA MLS, All Rights Reserved. Data last updated September 14, 2026 11:35 PM UTC
 All information deemed reliable but not guaranteed. All properties are subject to prior sale, change or withdrawal. Neither listing broker(s) or information provider(s) shall be responsible for any typographical errors, misinformation, misprints and shall be held totally harmless. Listing(s) information is provided for consumer's personal, non-commercial use and may not be used for any purpose other than to identify prospective properties consumers may be interested in purchasing. The data relating
