
Eco Friendly
Address
146 Village Path, Castroville, TX
Price
$ 354,777
Property Attributes
- MLS#1921598
- TypeSingle Family
- Listing Status Active
- CountyMEDINA
- CityCastroville
- Area3000
- NeighborhoodCountry Village
- Zip78009
- StyleTwo Story
- Year Built1997
- Taxes$ 8132
- Price$ 354,777
- Bedrooms3
- Full Bathrooms2
- Half Bathrooms1
- Sqr Footage2300
- Lot Size0.2755 Acres
Data Source:
LERA MLS
Property Description
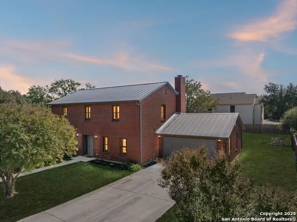
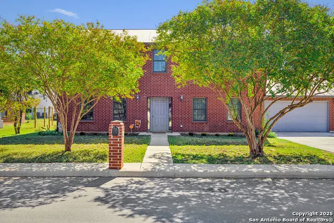
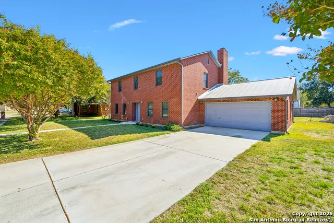
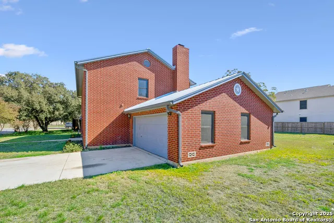
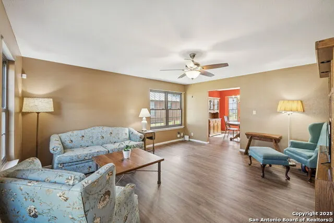
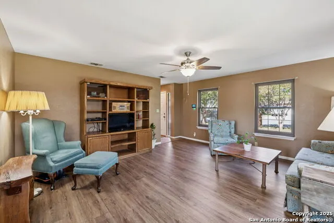
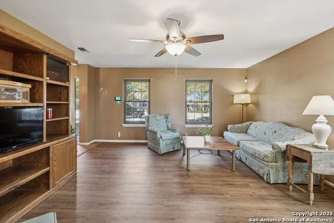
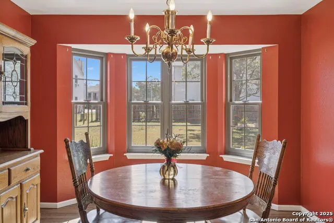
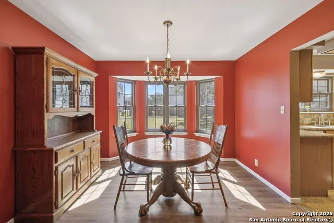
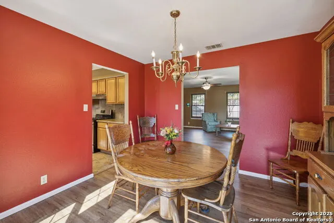
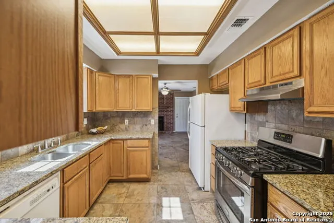
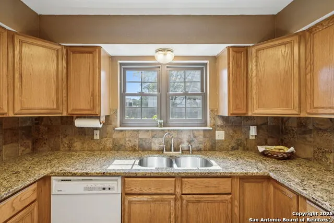
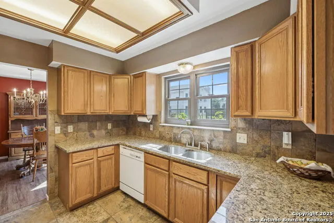
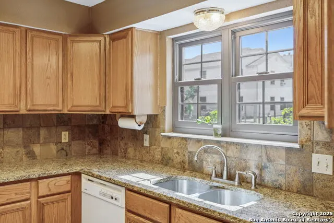
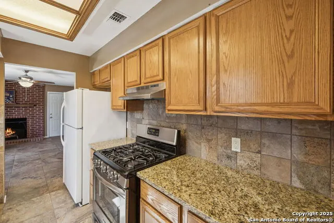
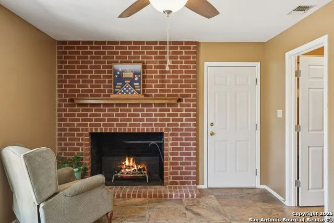
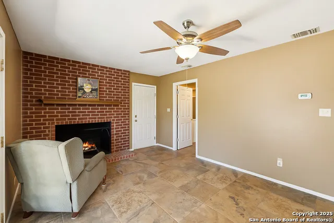
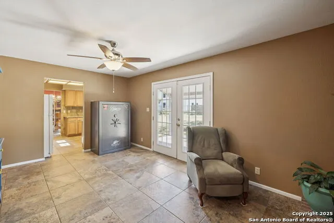
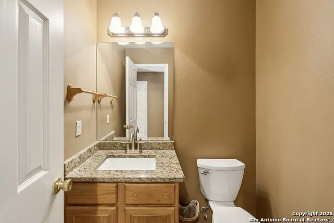
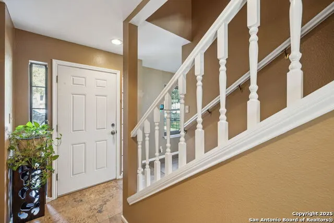
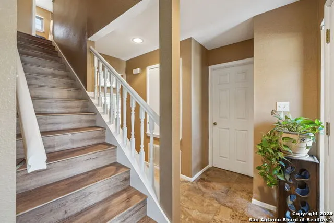
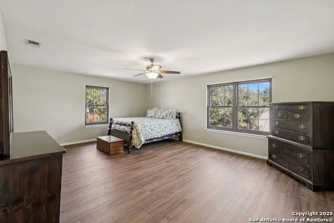
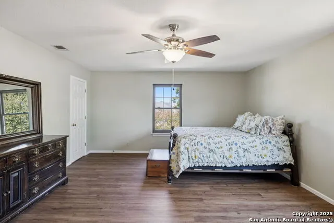
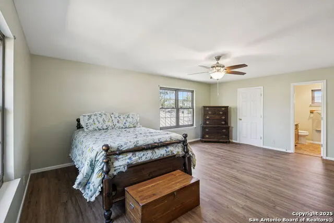
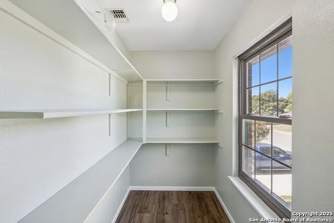
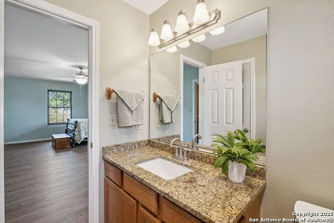
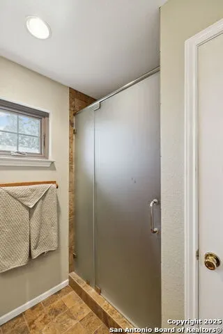
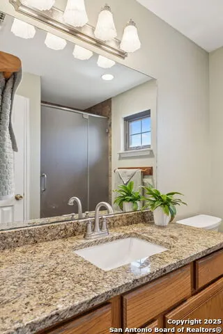
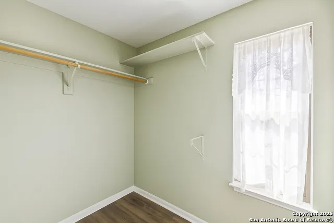
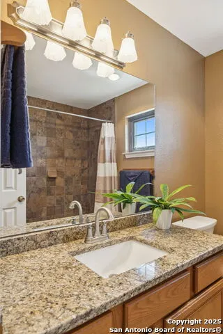
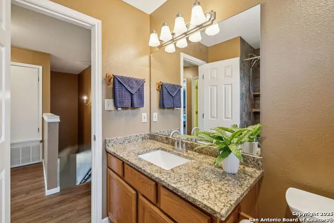
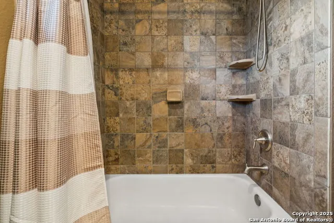
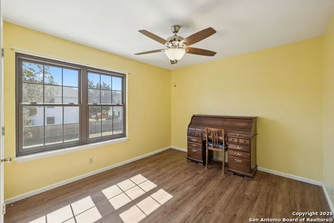
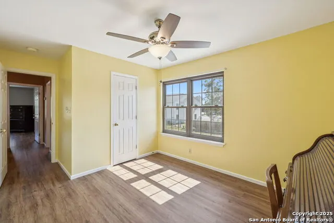
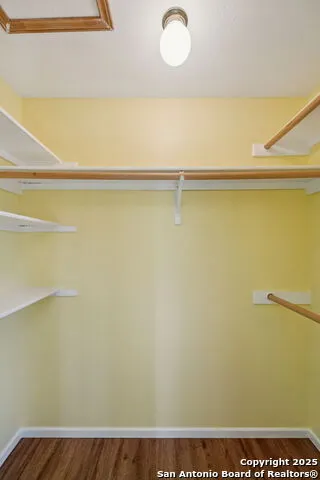
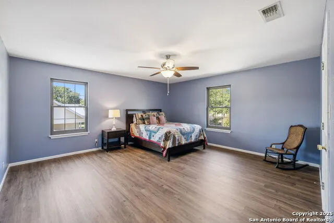
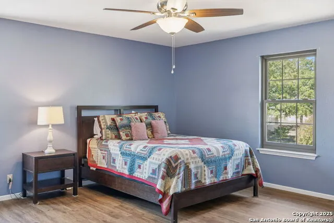
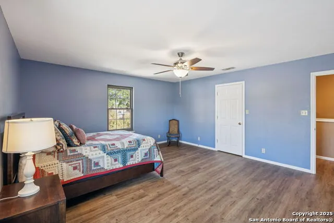
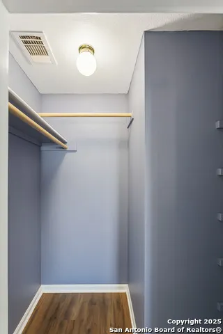
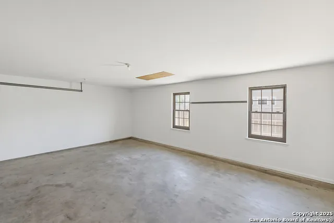
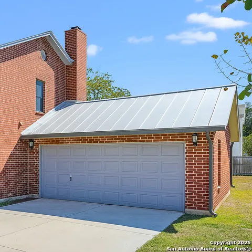
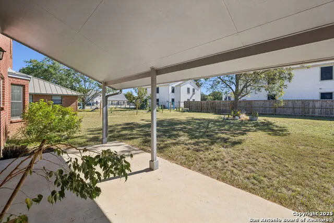
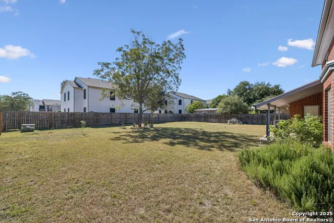
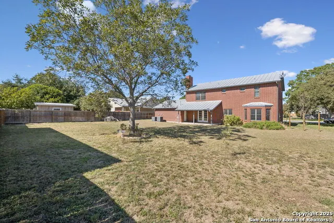
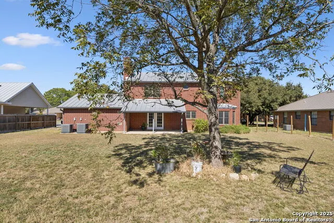
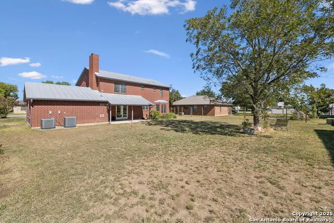
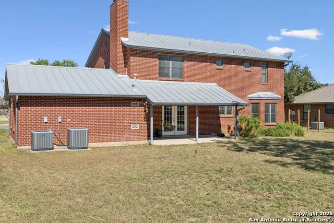
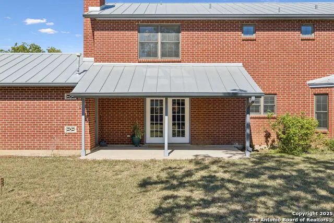
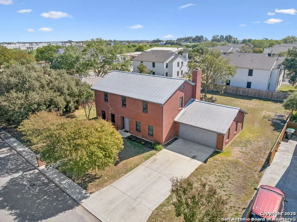
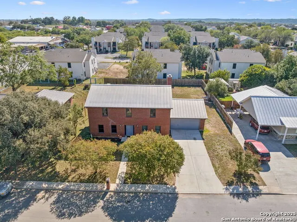
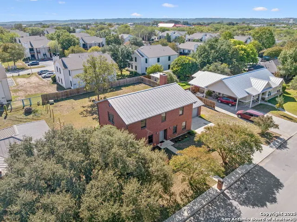
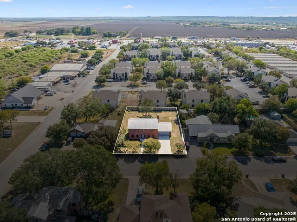
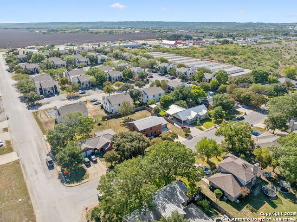
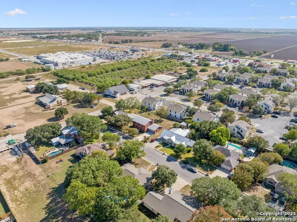
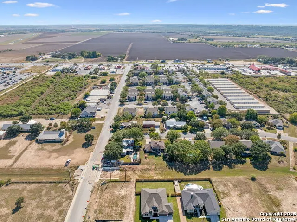
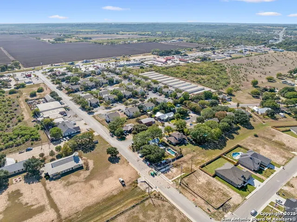
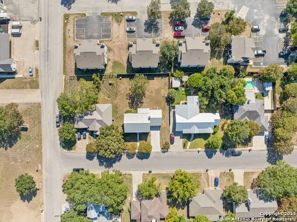
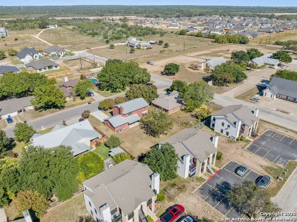
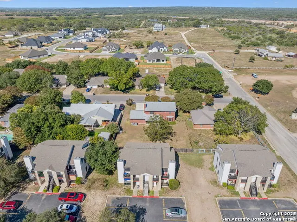
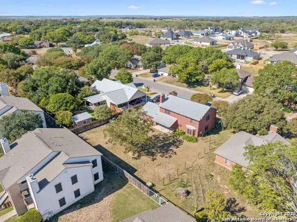
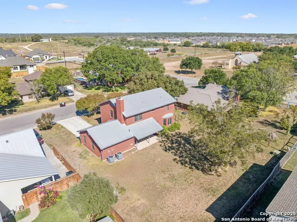
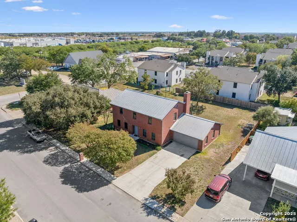
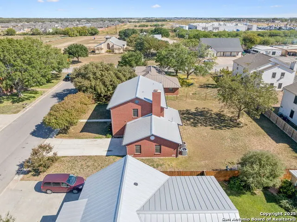
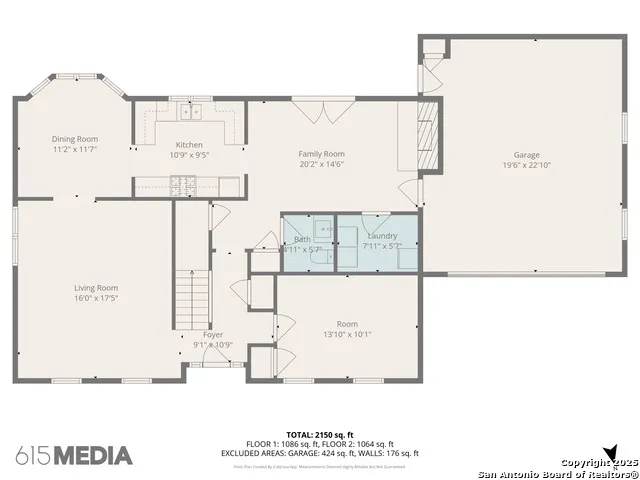
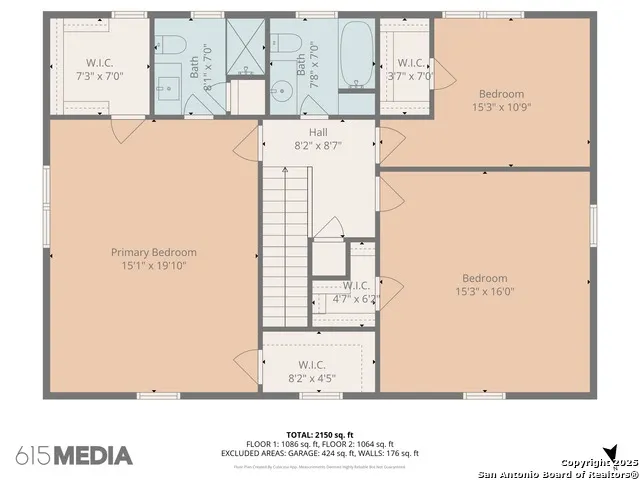
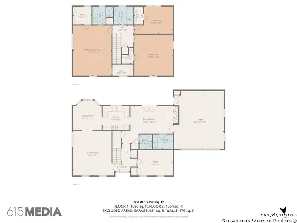
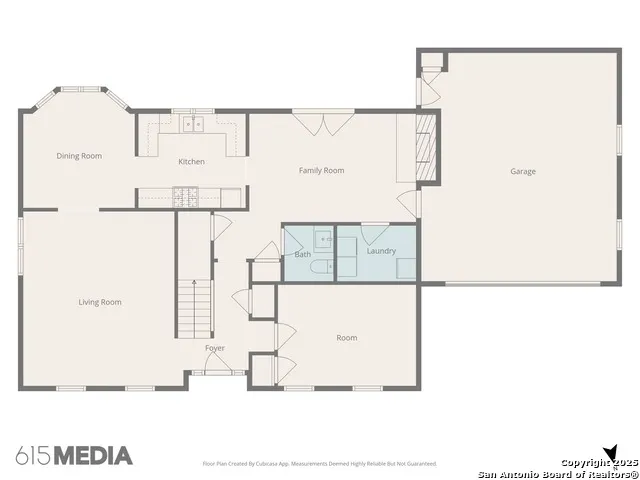
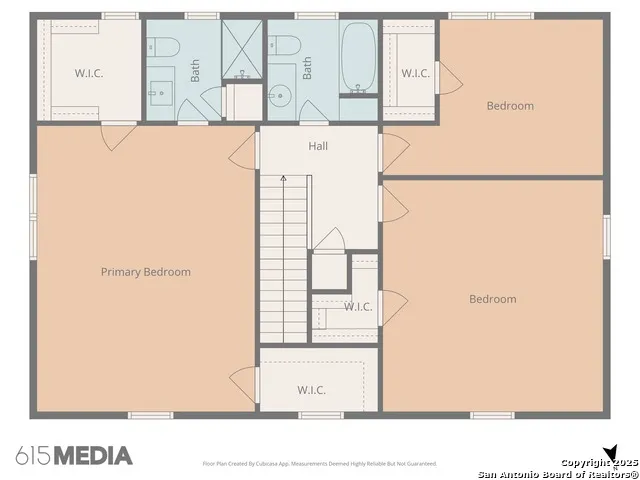
Beautifully renovated and move-in ready, this spacious 3-bedroom, 2.5-bath home offers approximately 2,300 sq. ft. of living space on a 0.28-acre lot in the heart of Castroville, Texas. With over $200,000 in recent upgrades, this home delivers comfort, efficiency, and lasting quality. Improvements include ***new flooring throughout, fresh interior paint, energy-efficient double-pane gas filled windows, a durable metal roof, and a leveled foundation*** providing both style and peace of mind. The flexible floor plan includes two generous living areas, perfect for entertaining or relaxing with family and a BONUS ROOM, perfect for an office. The family room features a beautiful brick, wood-burning fireplace with a swing-arm cooking hinge, ideal for cozy evenings or rustic-style meals. The kitchen offers gas cooking, abundant counter space, and ample cabinetry, and comes fully equipped with all appliances, including the refrigerator, dishwasher, washer, and dryer. A downstairs bedroom provides versatility and can easily be used as a guest suite, home office, or hobby space. Upstairs, the primary suite features two walk-in closets and a private bath, creating a spacious retreat. Secondary bedrooms are equally comfortable with excellent storage and natural light. Outside, enjoy a large backyard that's perfect for entertaining, gardening, or creating your dream outdoor space. Mature trees and open lawn areas make this backyard ideal for gatherings or quiet evenings under the stars. Additional highlights include a two-car garage, city utilities, and natural gas service for cooking and water heating. Conveniently located near Highway 90, this upgraded home is close to shopping, dining, schools, and Castroville's historic downtown. Only 20 minutes from Lackland Air Force Base and within easy reach of San Antonio, this property offers the perfect balance of small-town charm and modern convenience. Whether you're looking for a family home, a move-in ready property near San Antonio, or a peaceful retreat with high-end upgrades, this Castroville home truly has it all.
| Elementary School | Middle School | High School |
|---|---|---|
| Castroville Elementary | Medina Valley Middle School | Medina Valley High School |
| Price History | |
|---|---|
| 11/8/2025 | Listed $399,000 |
| 12/10/2025 | 3$389,000 |
| 2/12/2026 | 1$388,500 |
| 3/12/2026 | 2$384,000 |
| 4/28/2026 | 2$379,000 |
| 8/5/2026 | 7$354,777 |
General Features
| Living Area | 2300 |
|---|---|
| Energy Efficiency | 12 + Attic Insulation,Double Pane Windows,Ceiling Fans |
| Construction | Pre-Owned |
| Heating | Central |
| Cooling | One Central |
| Half Baths | 1 |
| Bathrooms | 3 |
| Subdivision | COUNTRY VILLAGE |
| Builder | GNE CONSTR. CUSTOM HOMES |
| Class | Single Residential |
| Type | Single Family Detached |
| Style | Two Story |
| Roof | Metal |
| HOA Mandatory | None |
| Status | Active |
| Attached Garage | No |
| Neighborhood Amenities | None |
| Home Faces | North |
| Area | 3000 |
| Year Built | 1997 |
| High School | Medina Valley |
| School District | Medina Valley I.S.D. |
| Proposed Terms | Conventional,FHA,VA,TX Vet,Cash,USDA |
| Elementary School | Castroville Elementary |
| Middle School | Medina Valley |
| Legal Description | CASTROVILLE COUNTRY VILLAGE UNIT 4 BLOCK 2 LOT 14 |
| Taxes | 8132 |
Interior Features
| Kitchen Length | 10 |
|---|---|
| Kitchen Width | 10 |
| Total Bedrooms | 3 |
| Full Baths | 2 |
| Interior Features | Two Living Area,Separate Dining Room,Study/Library,Utility Room Inside,All Bedrooms Upstairs,Cable TV Available,Laundry Main Level,Laundry Room,Telephone,Walk in Closets |
| Stories | 2 |
| Dining Room Length | 11 |
| Dining Room Width | 11 |
| Flooring | Ceramic Tile,Vinyl |
| Living Room Width | 17 |
| Utility Room Length | 8 |
| Utility Room Width | 5 |
| Heating Fuel | Electric |
| # of Fireplaces | 1 |
| Bedroom2 Width | 10 |
| Bedroom3 Length | 15 |
| Bedroom3 Width | 17 |
| Entry Room Length | 6 |
| Entry Room Width | 11 |
| Family Room Length | 17 |
| Living Room Length | 15 |
| Study/Office Length | 14 |
| Study/Office Width | 10 |
| WINDOW COVERINGS | None Remain |
Exterior Features
| Exterior | Brick |
|---|---|
| Foundation | Slab |
| Pool (Y/N) | No |
| Pool | None |
| Lot Size | 0.2755 |
| Water/Sewer | City |
| Lot Description | 1/4 - 1/2 Acre |
| Inclusions | Ceiling Fans,Chandelier,Washer Connection,Dryer Connection,Washer,Dryer,Built-In Oven,Gas Cooking,Refrigerator,Disposal,Dishwasher,Smoke Alarm,Security System (Owned),Pre-Wired for Security,Gas Water |
| Lot Improvements | Curbs,Sidewalks |
| Garage Parking | Two Car Garage |
Amenities
- Foreclosure
- Views
- Short Sale
- New Construction
- Adult 55+
- Lease To Own
- No HOA Fees
- Furnished
- Primary On Main
- Air Conditioning
- Seller Finance
- Green
- Fixer Upper
- Horse
- Golf
- Fireplace
- Deck
- Garage
- Basement
- Pool
Property vs Single Family Average in 78009
Price
Taxes
Year Built
Visits
In The Neighborhood
Just Listed
Castroville
$ 596,673
- Type
- Single Family
- Size
- 2,864 SqFt
- Rooms
- 4 Beds + 3.5 Baths
Move Up America 888-924-9949
Just Listed
Castroville
$ 589,851
- Type
- Single Family
- Size
- 2,740 SqFt
- Rooms
- 4 Beds + 3.5 Baths
Move Up America 888-924-9949
Just Listed
Castroville
$ 535,000
- Type
- Single Family
- Size
- 2,445 SqFt
- Rooms
- 4 Beds + 3.5 Baths
Real Broker, LLC 855-450-0442
Castroville
$ 589,851
- Type
- Single Family
- Size
- 2,740 SqFt
- Rooms
- 4 Beds + 3.5 Baths
Move Up America 888-924-9949
Reduced
Castroville
$ 519,900
- Type
- Single Family
- Size
- 2,273 SqFt
- Rooms
- 3 Beds + 2 Baths
Galm Real Estate, LLC 830-931-0900
 Information provided courtesy of LERA MLS. IDX information is provided exclusively for consumers' personal, non-commercial use and may not be used for any purpose other than to identify prospective properties consumers may be interested in purchasing. Information is believed to be accurate but not guaranteed. Provided courtesy of LERA MLS. Copyright 2026 LERA MLS, All Rights Reserved. Data last updated September 12, 2026 3:47 AM UTC
 All information deemed reliable but not guaranteed. All properties are subject to prior sale, change or withdrawal. Neither listing broker(s) or information provider(s) shall be responsible for any typographical errors, misinformation, misprints and shall be held totally harmless. Listing(s) information is provided for consumer's personal, non-commercial use and may not be used for any purpose other than to identify prospective properties consumers may be interested in purchasing. The data relating
