
Price Reduction - Eco Friendly
Address
10114 Tierra Roja, San Antonio, TX
Price
$ 315,000
Property Attributes
- MLS#1892938
- TypeSingle Family
- Listing Status Active
- CountyBEXAR
- CitySan Antonio
- Area2301
- NeighborhoodLos Altos
- Zip78224
- StyleTwo Story
- Year Built2021
- Taxes$ 7461
- Price$ 315,000
- Bedrooms4
- Full Bathrooms3
- Half Bathrooms0
- Sqr Footage2394
- Lot Size0.1 Acres
Data Source:
LERA MLS
Property Description
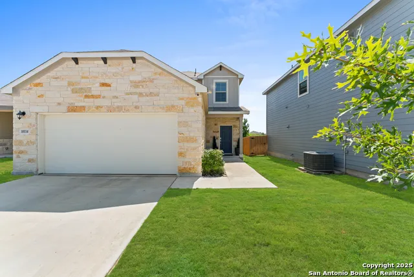
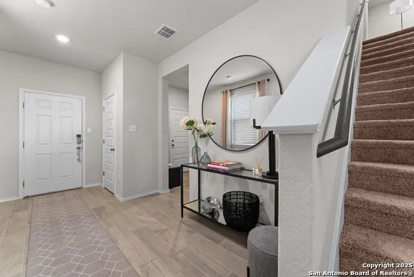
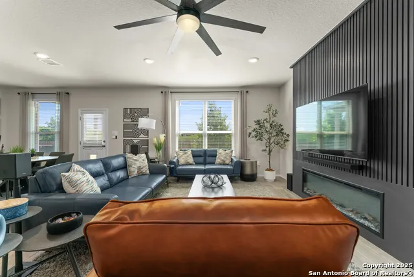
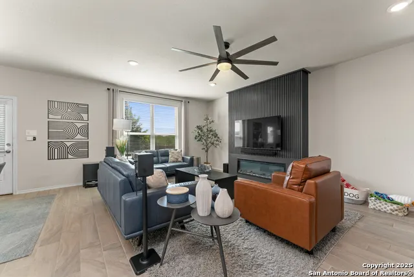
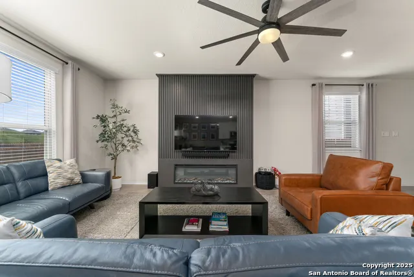
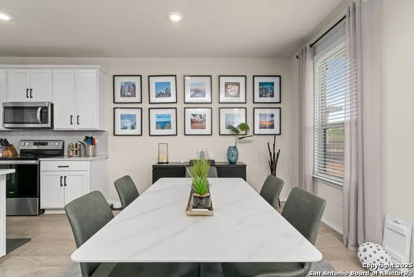
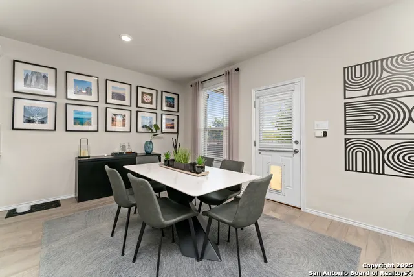
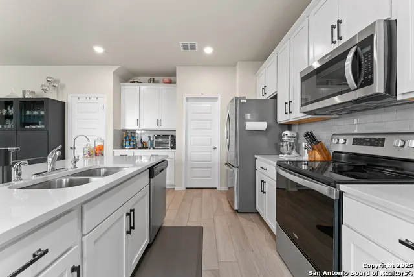
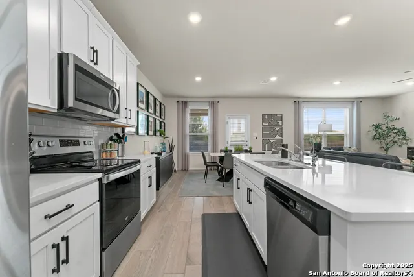
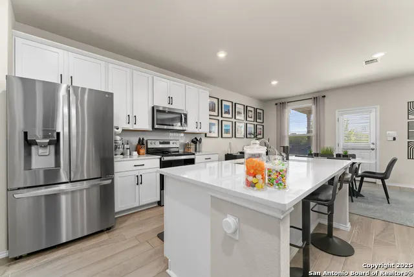
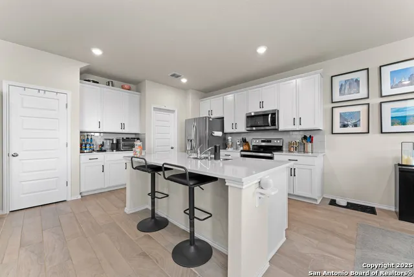
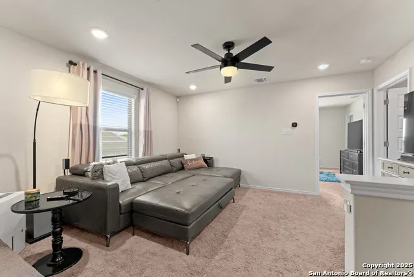
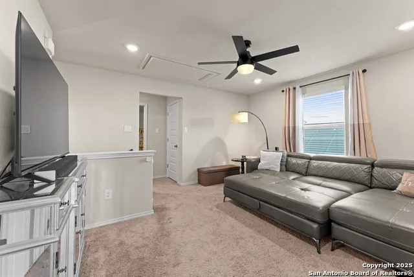
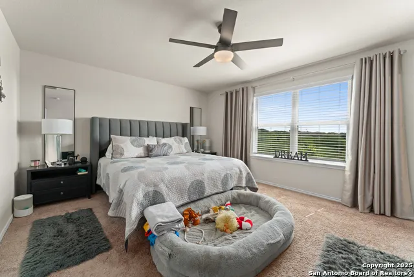
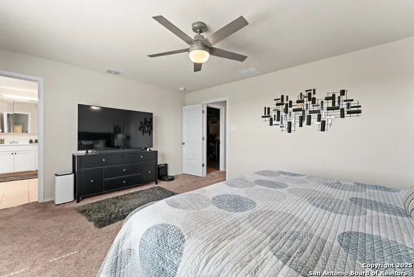
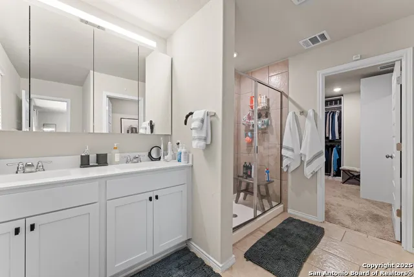
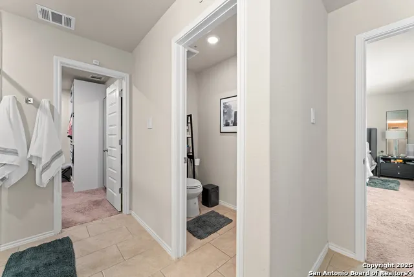
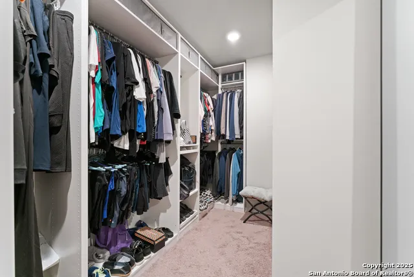
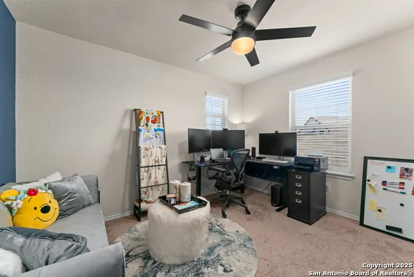
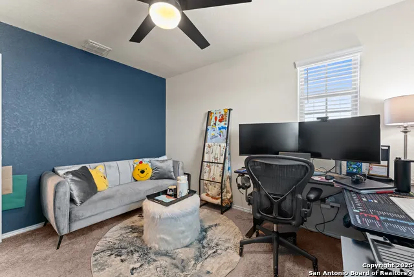
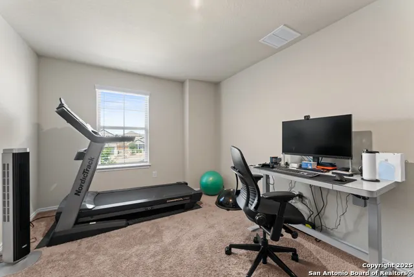
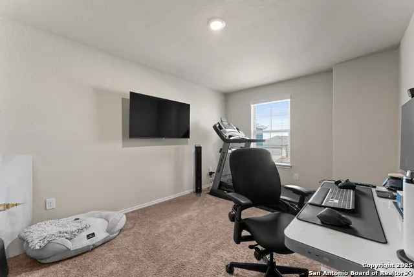
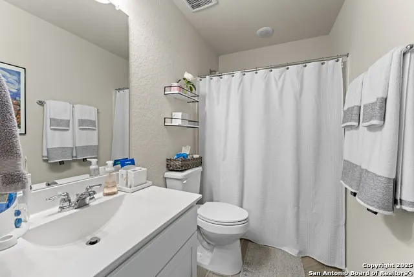
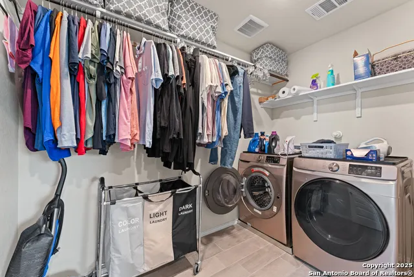
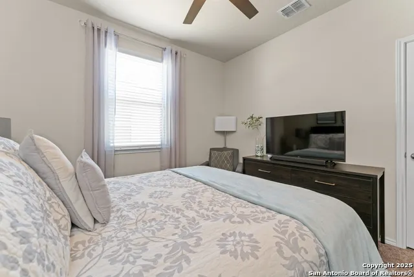
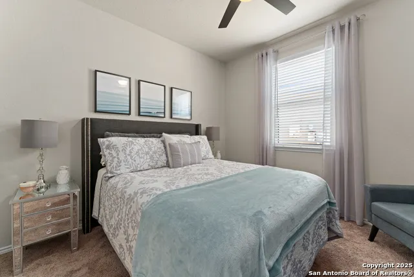
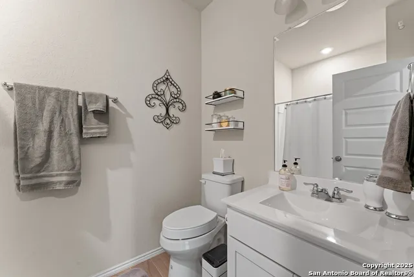
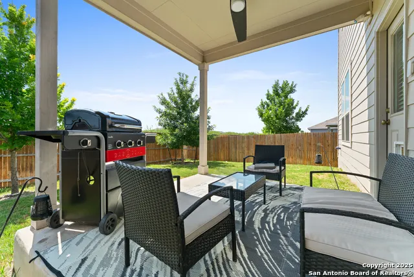
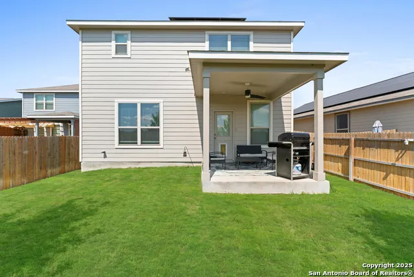
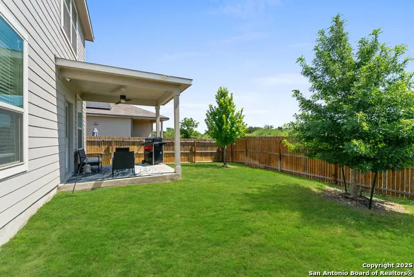
This beautifully designed and immaculately-maintained home offers a spacious, open layout that blends comfort and functionality. The natural light highlights the careful craftsmanship put into building this home. The kitchen features plenty of cabinet space, a dining bar, and large counter top space overseeing the living room. One of the standout features is the extra full-suite on the primary floor, which is perfect for guests, extended family, or even a private office retreat. Complete with its own bedroom and bathroom, it adds flexibility and convenience to your lifestyle. The primary suite, located upstairs, is truly a retreat where you can melt away the stresses of everyday life. It features a generous layout, beautiful bathroom and a large walk-in closet with ample storage for your wardrobe and accessories. It is the perfect fusion of luxury and practicality. With multiple living areas and thoughtful details throughout, there's room for everyone to relax, entertain, and thrive. Enjoy the ease of modern living with smart home features that keep your household running smoothly and securely. Energy efficiency is at the heart of this home, featuring solar panels that not only dramatically reduce monthly utility costs, but also provide long-term savings and energy independence- with no additional financing for you! Say goodbye to high energy bills and hello to sustainable living! The property backs up to a green way so you will not have neighbors directly behind you. The lawn has been well-maintained and the backyard has a covered patio for grilling, relaxing or entertaining. This property is the perfect blend of space, innovation, and efficiency and is a place you'll love calling home. Come see it today!
| Elementary School | Middle School | High School |
|---|---|---|
| Spicewood Park Elementary School | Resnik Middle School | Legacy High School |
| Price History | |
|---|---|
| 8/15/2025 | Listed $320,000 |
| 3/6/2026 | 1$319,900 |
| 8/27/2026 | 2$315,000 |
General Features
| Living Area | 2394 |
|---|---|
| Energy Efficiency | Programmable Thermostat,Double Pane Windows,Energy Star Appliances |
| Construction | Pre-Owned |
| Heating | Central |
| Cooling | One Central |
| Bathrooms | 3 |
| HOA Fee | 120 |
| Subdivision | Los Altos |
| Builder | Century Communities |
| Class | Single Residential |
| Type | Single Family Detached |
| Style | Two Story |
| Roof | Composition |
| HOA Mandatory | Mandatory |
| Status | Active |
| HOA Frequency | Quarterly |
| Attached Garage | No |
| HOA Name | LOS ALTOS HOMEOWNERS ASSOCIATION |
| Neighborhood Amenities | None |
| Multiple HOA | No |
| Area | 2301 |
| Year Built | 2021 |
| High School | Legacy High School |
| School District | Southwest I.S.D. |
| Proposed Terms | Conventional,FHA,VA,Cash |
| Elementary School | Spicewood Park |
| Middle School | RESNIK |
| Legal Description | NCB 14552 (PALO ALTO TRAILS II UT-3 & 4),BLOCK 6 LOT 79 |
| Potential Short Sale | No |
| Taxes | 7461 |
Interior Features
| Kitchen Length | 12 |
|---|---|
| Kitchen Width | 12 |
| Total Bedrooms | 4 |
| Full Baths | 3 |
| Interior Features | Two Living Area |
| Stories | 2 |
| Dining Room Length | 12 |
| Dining Room Width | 12 |
| Breakfast Room Length | 12 |
| Breakfast Room Width | 12 |
| Flooring | Carpeting,Ceramic Tile |
| Living Room Width | 17 |
| Heating Fuel | Electric |
| Bedroom2 Width | 11 |
| Bedroom3 Length | 12 |
| Bedroom3 Width | 10 |
| Bedroom4 Length | 11 |
| Bedroom4 Width | 11 |
| Living Room Length | 23 |
| WINDOW COVERINGS | Some Remain |
Exterior Features
| Exterior | Stone/Rock,Siding |
|---|---|
| Foundation | Slab |
| Pool (Y/N) | No |
| Pool | None |
| Lot Size | 0.1 |
| Water/Sewer | City |
| Lot Description | Cul-de-Sac/Dead End |
| Inclusions | Ceiling Fans,Washer Connection,Dryer Connection,Stove/Range,Disposal,Dishwasher,Smoke Alarm,Pre-Wired for Security,Electric Water Heater,Garage Door Opener,City Garbage service |
| Garage Parking | Two Car Garage |
Amenities
- Foreclosure
- Views
- Short Sale
- New Construction
- Adult 55+
- Lease To Own
- No HOA Fees
- Furnished
- Primary On Main
- Air Conditioning
- Seller Finance
- Green
- Fixer Upper
- Horse
- Golf
- Fireplace
- Deck
- Garage
- Basement
- Pool
Property vs Single Family Average in 78224
Price
Taxes
Year Built
Visits
In The Neighborhood
San Antonio
$ 205,000
- Type
- Single Family
- Size
- 1,012 SqFt
- Rooms
- 3 Beds + 2 Baths
Keller Williams Heritage 210-493-3030
Eco Friendly
Blanco
$ 585,000
- Type
- Single Family
- Size
- 1,864 SqFt
- Rooms
- 3 Beds + 2.5 Baths
Global Realty Group 210-566-4000
Reduced
San Antonio
$ 290,000
- Type
- Single Family
- Size
- 2,184 SqFt
- Rooms
- 4 Beds + 2.5 Baths
Dalton Wade, Inc 954-526-1383
San Antonio
$ 255,000
- Type
- Single Family
- Size
- 1,595 SqFt
- Rooms
- 4 Beds + 2 Baths
Coldwell Banker D'Ann Harper 830-816-7200
Short Sale
San Antonio
$ 210,000
- Type
- Single Family
- Size
- 1,602 SqFt
- Rooms
- 4 Beds + 2 Baths
1st Choice Realty Group 210-313-5554
 Information provided courtesy of LERA MLS. IDX information is provided exclusively for consumers' personal, non-commercial use and may not be used for any purpose other than to identify prospective properties consumers may be interested in purchasing. Information is believed to be accurate but not guaranteed. Provided courtesy of LERA MLS. Copyright 2026 LERA MLS, All Rights Reserved. Data last updated September 12, 2026 8:29 PM UTC
 All information deemed reliable but not guaranteed. All properties are subject to prior sale, change or withdrawal. Neither listing broker(s) or information provider(s) shall be responsible for any typographical errors, misinformation, misprints and shall be held totally harmless. Listing(s) information is provided for consumer's personal, non-commercial use and may not be used for any purpose other than to identify prospective properties consumers may be interested in purchasing. The data relating
