
Views - Golf Course
Address
167 Riverwood, Boerne, TX
Price
$ 4,999,000
Property Attributes
- MLS#1887774
- TypeSingle Family
- Listing Status Active
- CountyKENDALL
- CityBoerne
- Area2506
- NeighborhoodCordillera Ranch
- Zip78006
- StyleTwo Story,Contemporary,Traditional
- Year Built2023
- Taxes$ 40240
- Price$ 4,999,000
- Bedrooms6
- Full Bathrooms6
- Half Bathrooms1
- Sqr Footage7404
- Lot Size9.665 Acres
Data Source:
LERA MLS
Property Description
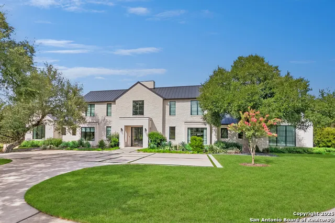
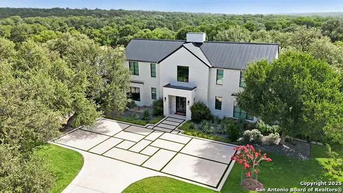
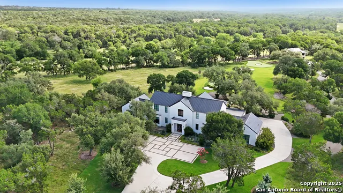
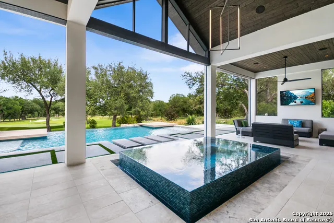
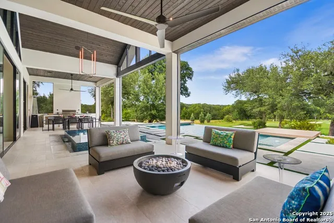
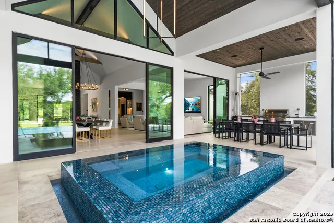
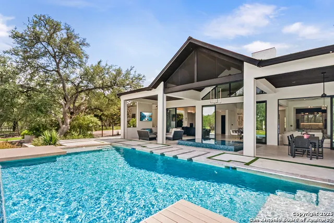
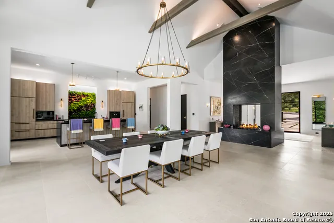
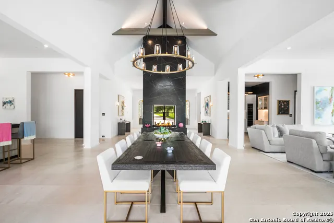
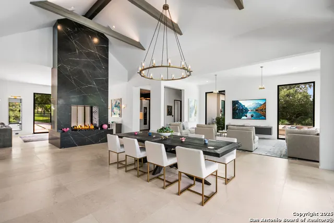
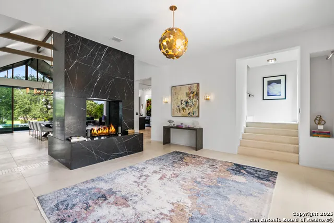
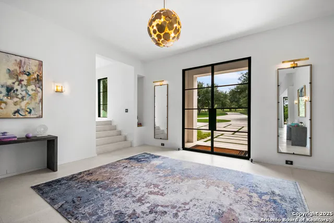
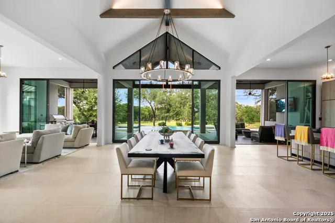
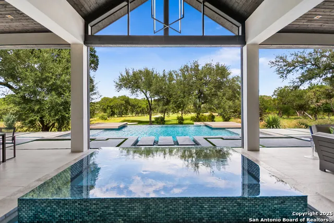
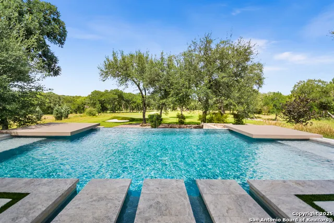
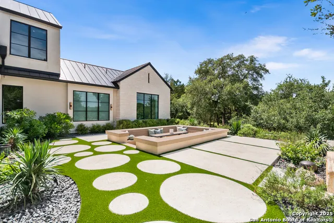
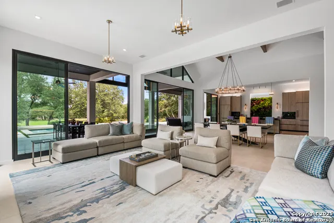
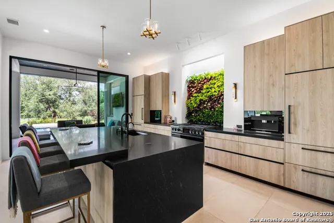
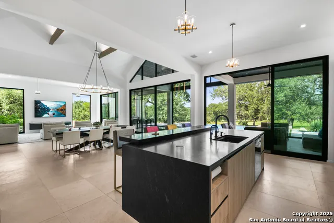
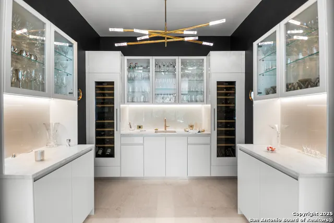
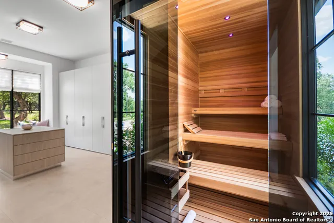
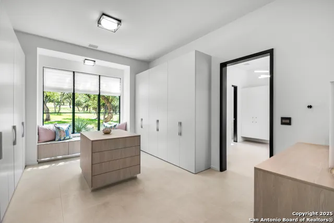
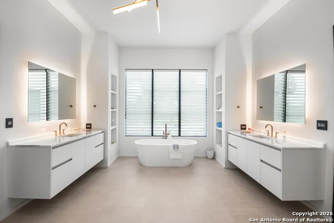
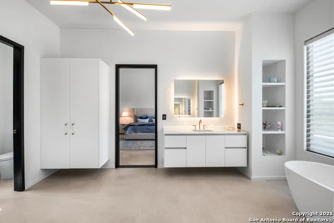
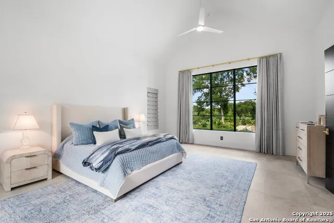
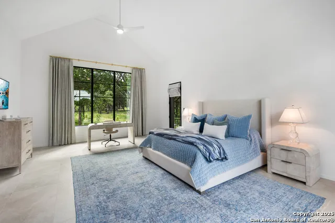
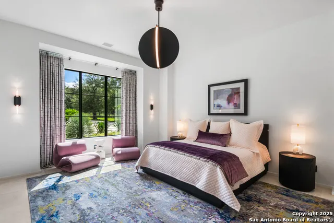
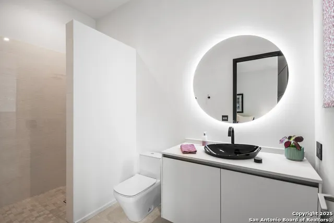
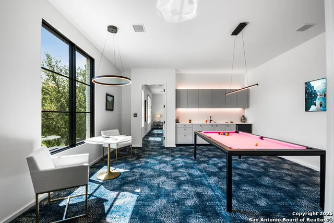
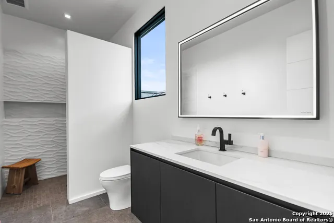
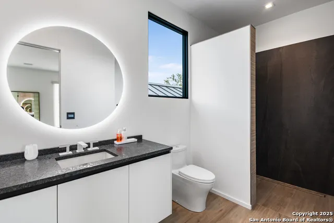
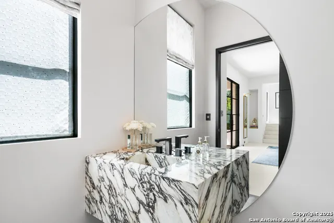
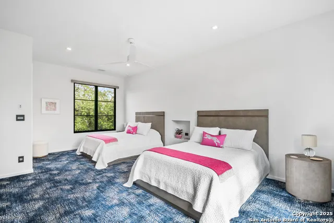
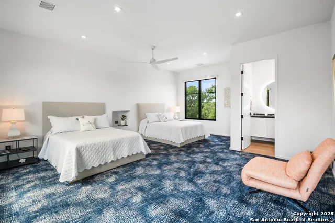
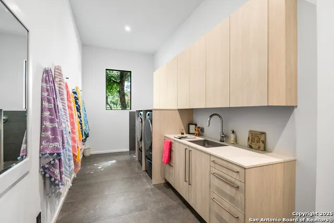
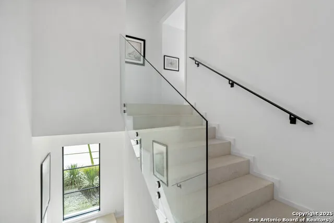
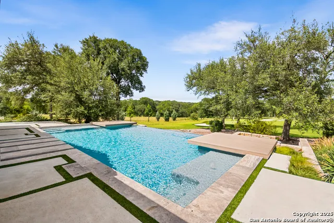
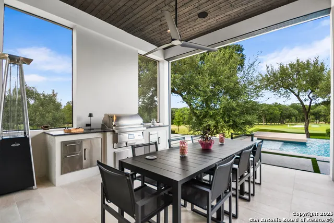
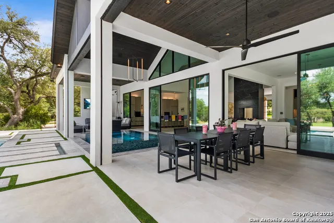
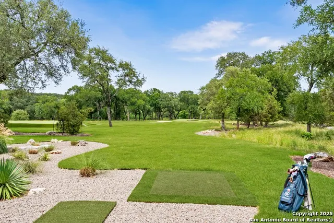
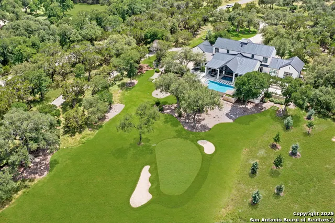
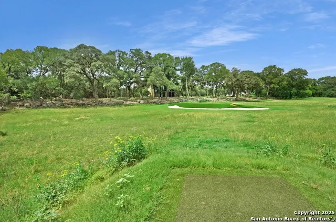
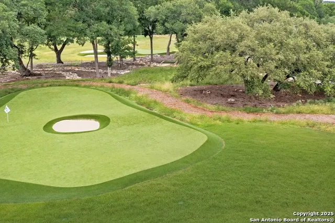
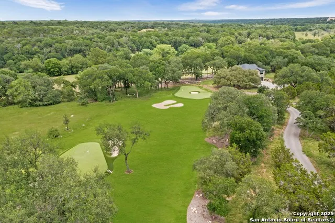
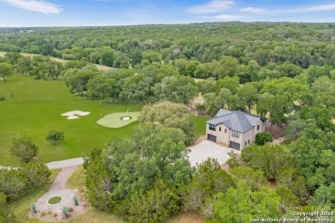
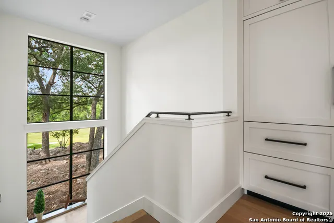
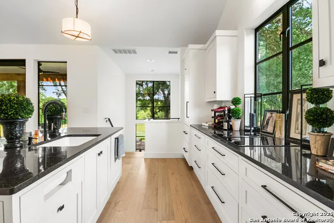
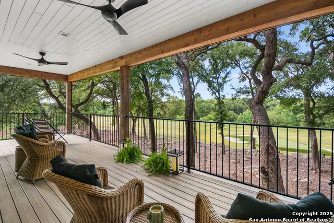
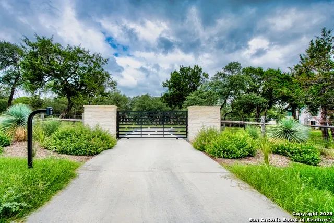
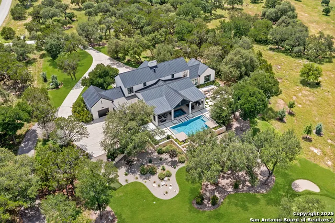
Welcome to this luxury estate featuring a transitional style home with an additional guest home and an executive par 3 golf course! With no neighboring houses in sight, this 9.6 acre gated property within Cordillera Ranch borders a river on one side and a nature park on the other side making this a unique offering in the Texas Hill Country. Both homes blend traditional architecture with striking designer finishes, smart home automation and modern comforts. Completed in 2023, both residences feature new biophilic design elements, open living areas with spacious rooms for gatherings of family & friends, vaulted ceilings with hand-hewn oak beams and expansive windows for long views of nature. 10-foot sliding glass doors that stack create an even more open and seamless indoor/outdoor living experience. Quality craftsmanship is evident throughout including Italian cabinetry by Snaidero, custom millwork, Porcelanosa marble tiled bathrooms, unique glass stair railing, floating cabinets, custom steel, wood & glass doors, floor-to-ceiling marble slab fireplace, large format limestone floors & stairs and a unique interior Living Wall featuring a variety of 170 plants with in ground irrigation for maintenance free care. Enjoy resort-style amenities in your own back yard including golf, kayaking, fishing & tubing in the river and swimming in a heated negative edge pool & spa with floating decks & sun ledges. There's even an indoor Hemlock wood sauna room! This expansive outdoor oasis provides hours of entertainment and relaxation for adults and children of all ages and the land is large enough to allow for horses. The outdoor living room, cooking/dining room and negative edge spa are roof covered with outdoor heaters for year round enjoyment and protection from rain. With the touch of a button, all the electronic screens lower to enclose this outdoor patio. What fun it is to hang out in the oversized spa that seats so many friends while watching your favorite sporting event on the nearby TV! The side patio with a custom circle walkway features a unique sunken lounge with tiered built-in seating that's perfect for parties. State-of-the-art audio/visual systems, surround sound and monitored security components are strategically placed throughout both homes and patios which include indoor and outdoor TVs, hidden speakers and security cameras. Both houses offer chef's kitchens with top-of-the line appliances, stone counters, classic inset cabinetry with ample storage. Additional highlights include a coffee bar and a wine bar with quartzite counters and sink, lacquered cabinetry, 2 wine tower refrigerators, large walk-in pantry and a puppy shower in the mudroom. Artfully placed light fixtures adorn the walls and ceilings along with LeGrand designer electric components with unique shapes and metallic finishes. Combined the homes offer 6 spacious bedrooms with ensuite bathrooms, large curb less walk-in showers, 2 luxurious tubs, ceiling fans and automated curtains. The game room features a wet bar and under cabinet fridge/freezer. Enhanced by tree lighting, the professional landscaping is composed of all drought-tolerant native trees, plantings, grasses and realistic looking artificial turf for ease of maintenance. To ensure ample space for vehicles and storage, there are 7+ garage spaces. The full house generator ensures uninterrupted comfort. Such a gently used property as the homeowners have spent little time there so you receive the benefit of a nearly new estate. Master Full Golf Membership is available for purchase.
| Elementary School | Middle School | High School |
|---|---|---|
| Herff Elementary School | Voss Middle School | Boerne High School |
| Price History | |
|---|---|
| 7/28/2025 | Listed $5,400,000 |
| 2/18/2026 | 4$5,200,000 |
| 6/18/2026 | 4$4,999,000 |
General Features
| Living Area | 7404 |
|---|---|
| Construction | Pre-Owned |
| Heating | Central,Zoned,3+ Units |
| Cooling | Three+ Central,Zoned |
| Half Baths | 1 |
| Bathrooms | 7 |
| HOA Fee | 2700 |
| Subdivision | CORDILLERA RANCH |
| Builder | Hillscape Custom Homes |
| Class | Single Residential |
| Type | Single Family Detached |
| Style | Two Story,Contemporary,Traditional |
| Roof | Metal |
| HOA Mandatory | Mandatory |
| Status | Active |
| HOA Frequency | Annually |
| Attached Garage | No |
| HOA Name | CORDILLERA RANCH PROPERTY OWNERS ASSOCIATION |
| Neighborhood Amenities | Controlled Access,Waterfront Access,Pool,Tennis,Golf Course,Clubhouse,Park/Playground,Jogging Trails,Basketball Court,Lake/River Park,Guarded Access |
| Multiple HOA | No |
| Area | 2506 |
| Year Built | 2023 |
| High School | Boerne |
| School District | Boerne |
| Proposed Terms | Conventional,Cash |
| Elementary School | Herff |
| Middle School | Voss Middle School |
| Legal Description | Cordillera Ranch Unit 104A Blk A Lot 54A (Replat),9.665 Acr |
| Taxes | 40240 |
Interior Features
| Kitchen Length | 17 |
|---|---|
| Kitchen Width | 25 |
| Total Bedrooms | 6 |
| Full Baths | 6 |
| Interior Features | Three Living Area,Liv/Din Combo,Two Eating Areas,Island Kitchen,Breakfast Bar,Walk-In Pantry,Study/Library,Game Room,Sauna,Utility Room Inside,Secondary Bedroom Down,High Ceilings,Open Floor Plan,Hig |
| Stories | 2 |
| Flooring | Ceramic Tile,Marble,Other |
| Living Room Width | 17 |
| Heating Fuel | Electric |
| # of Fireplaces | 1 |
| Bedroom2 Width | 19 |
| Bedroom3 Length | 24 |
| Bedroom3 Width | 23 |
| Bedroom4 Length | 20 |
| Bedroom4 Width | 23 |
| Bedroom5 Length | 19 |
| Bedroom5 Width | 13 |
| Living Room Length | 25 |
| WINDOW COVERINGS | All Remain |
Exterior Features
| Exterior | Stone/Rock,Stucco |
|---|---|
| Foundation | Slab |
| Pool (Y/N) | Yes |
| Exterior Features | Covered Patio,Gas Grill,Deck/Balcony,Privacy Fence,Sprinkler System,Special Yard Lighting,Mature Trees,Additional Dwelling,Screened Porch |
| Pool | In Ground Pool,AdjoiningPool/Spa |
| Lot Size | 9.665 |
| Water/Sewer | Aerobic Septic,City |
| Inclusions | Ceiling Fans,Chandelier,Washer Connection,Dryer Connection,Washer,Dryer,Built-In Oven,Self-Cleaning Oven,Microwave Oven,Stove/Range,Gas Cooking,Gas Grill,Refrigerator,Disposal,Dishwasher,Water Soften |
| Garage Parking | Four or More Car Garage,Oversized,Tandem |
Amenities
- Foreclosure
- Views
- Short Sale
- New Construction
- Adult 55+
- Lease To Own
- No HOA Fees
- Furnished
- Primary On Main
- Air Conditioning
- Seller Finance
- Green
- Fixer Upper
- Horse
- Golf
- Fireplace
- Deck
- Garage
- Basement
- Pool
Property vs Single Family Average in 78006
Price
Taxes
Year Built
Visits
In The Neighborhood
Just Listed
Boerne
$ 895,000
- Type
- Single Family
- Size
- 3,185 SqFt
- Rooms
- 3 Beds + 3 Baths
Kuper Sotheby's Int'l Realty 830-816-5260
Just Listed
Boerne
$ 1,299,900
- Type
- Single Family
- Size
- 4,627 SqFt
- Rooms
- 4 Beds + 4.5 Baths
Phyllis Browning Company 830-331-8450
Views
Boerne
$ 1,899,000
- Type
- Single Family
- Size
- 4,410 SqFt
- Rooms
- 3 Beds + 3.5 Baths
CR Realty, LLC 830-336-3570
Golf Course
Boerne
$ 4,100,000
- Type
- Single Family
- Size
- 5,334 SqFt
- Rooms
- 4 Beds + 4.5 Baths
CR Realty, LLC 830-336-3570
Views
Boerne
$ 2,350,000
- Type
- Single Family
- Size
- 4,367 SqFt
- Rooms
- 4 Beds + 4.5 Baths
Keller Williams City-View 210-696-9996
Reduced
Boerne
$ 1,195,000
- Type
- Single Family
- Size
- 3,723 SqFt
- Rooms
- 4 Beds + 3.5 Baths
Real Broker, LLC 855-450-0442
Reduced
Boerne
$ 3,640,000
- Type
- Single Family
- Size
- 5,667 SqFt
- Rooms
- 4 Beds + 5 Baths
CR Realty, LLC 830-336-3570
Views
Boerne
$ 2,199,000
- Type
- Single Family
- Size
- 6,050 SqFt
- Rooms
- 5 Beds + 4.5 Baths
San Antonio Portfolio KW RE 210-698-9996
Views
Boerne
$ 2,950,000
- Type
- Single Family
- Size
- 4,989 SqFt
- Rooms
- 4 Beds + 4.5 Baths
CR Realty, LLC 830-336-3570
Views
Boerne
$ 1,035,000
- Type
- Single Family
- Size
- 3,188 SqFt
- Rooms
- 4 Beds + 3 Baths
San Antonio Portfolio KW RE 210-698-9996
Views
Boerne
$ 3,500,000
- Type
- Single Family
- Size
- 5,528 SqFt
- Rooms
- 4 Beds + 5.5 Baths
San Antonio Portfolio KW RE 210-698-9996
Reduced
Boerne
$ 2,490,000
- Type
- Single Family
- Size
- 5,220 SqFt
- Rooms
- 4 Beds + 4.5 Baths
San Antonio Portfolio KW RE 210-698-9996
Reduced
Boerne
$ 3,450,000
- Type
- Single Family
- Size
- 6,300 SqFt
- Rooms
- 5 Beds + 6 Baths
Rubiola Realty 210-828-6007
 Information provided courtesy of LERA MLS. IDX information is provided exclusively for consumers' personal, non-commercial use and may not be used for any purpose other than to identify prospective properties consumers may be interested in purchasing. Information is believed to be accurate but not guaranteed. Provided courtesy of LERA MLS. Copyright 2026 LERA MLS, All Rights Reserved. Data last updated September 17, 2026 2:32 PM UTC
 All information deemed reliable but not guaranteed. All properties are subject to prior sale, change or withdrawal. Neither listing broker(s) or information provider(s) shall be responsible for any typographical errors, misinformation, misprints and shall be held totally harmless. Listing(s) information is provided for consumer's personal, non-commercial use and may not be used for any purpose other than to identify prospective properties consumers may be interested in purchasing. The data relating
