
Price Reduction - Eco Friendly





Address
15512 Spyglass Dr, Corpus Christi, TX
Price
$ 324,900
Property Attributes
- MLS#1712864
- TypeSingle Family
- Listing Status Pending
- CountyNUECES
- CityCorpus Christi
- Area3100
- NeighborhoodPorts O Call
- Zip78418
- StyleTwo Story
- Year Built2023
- Taxes$ 2933
- Price$ 324,900
- Bedrooms2
- Full Bathrooms2
- Half Bathrooms1
- Sqr Footage1264
- Lot Size0.05 Acres
Data Source:
LERA MLS
Property Description
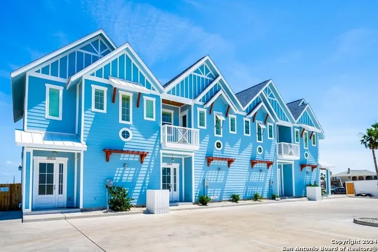
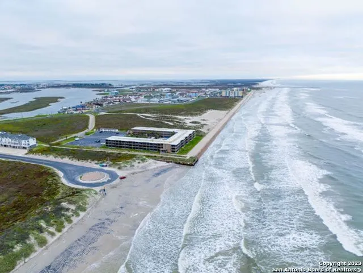
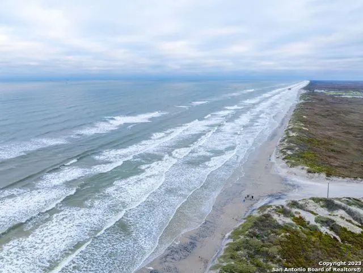
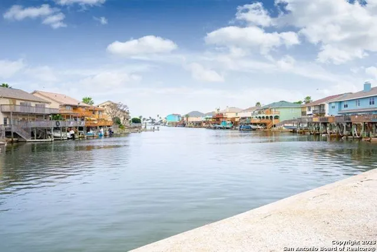
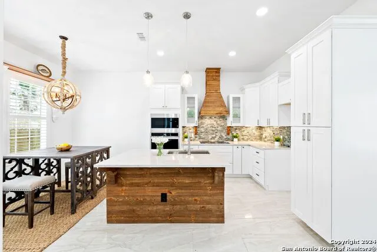
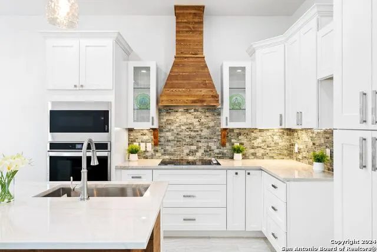
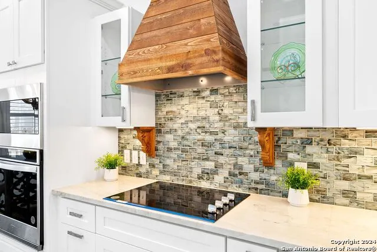
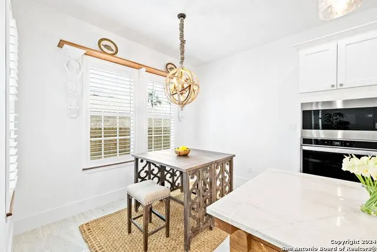
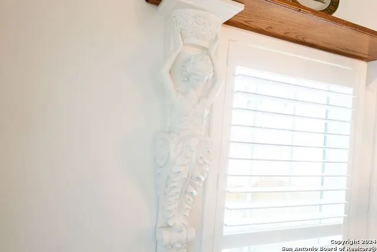
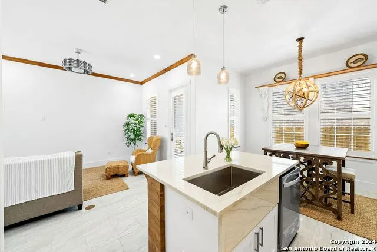
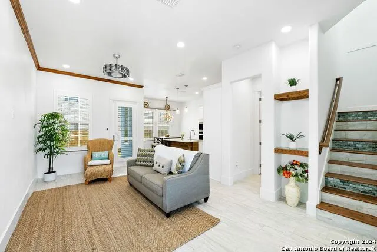
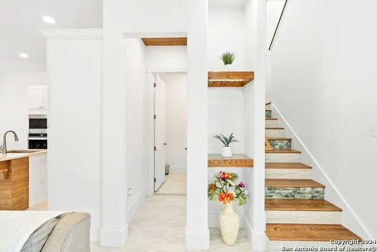
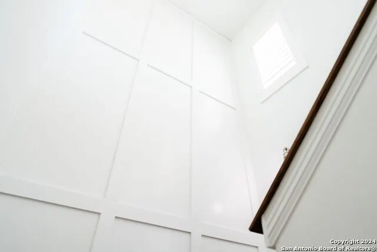
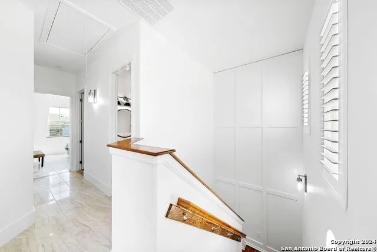
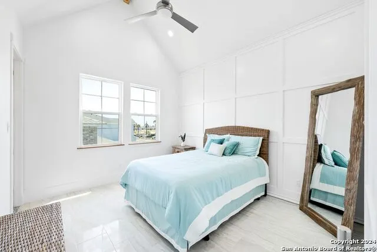
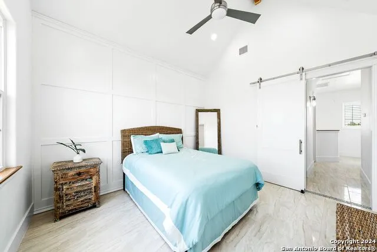
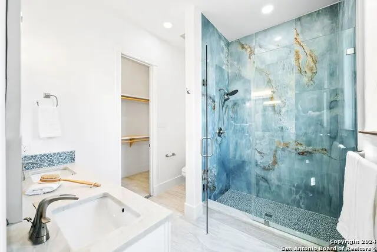
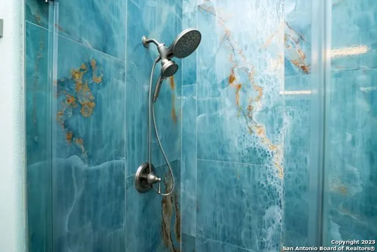
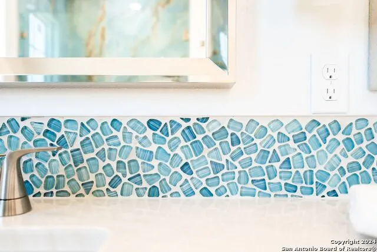
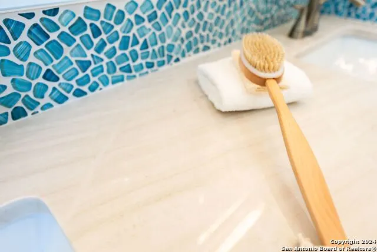
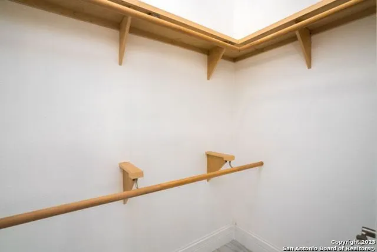
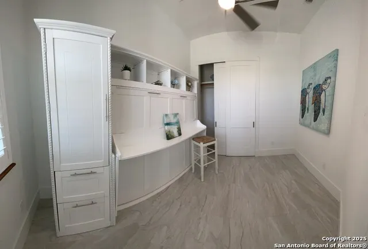
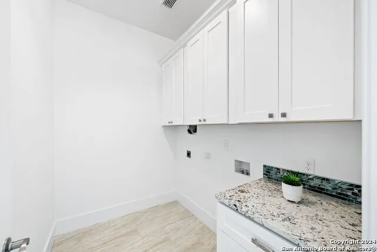
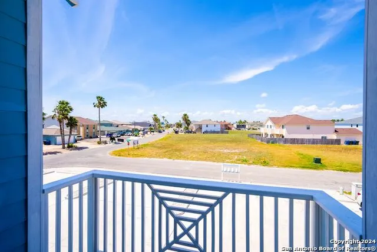
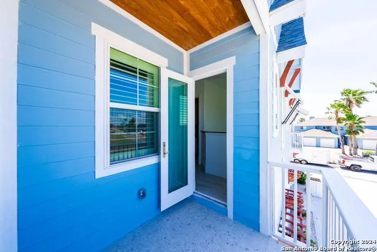
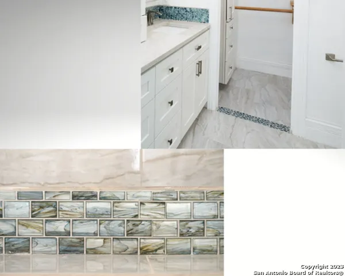
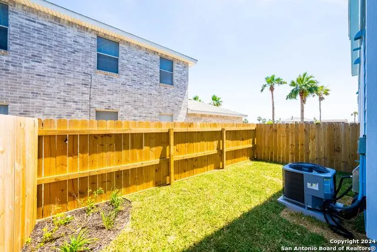
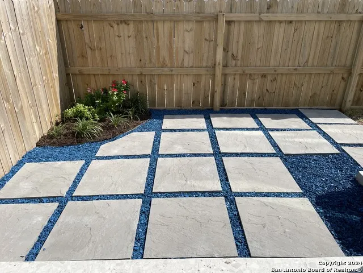
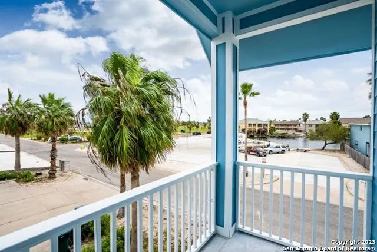
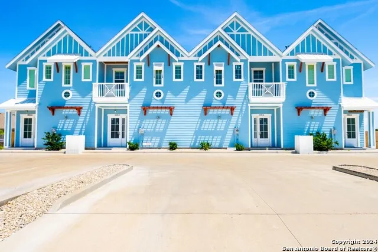
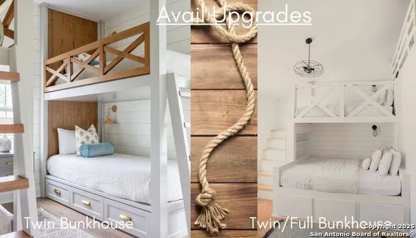
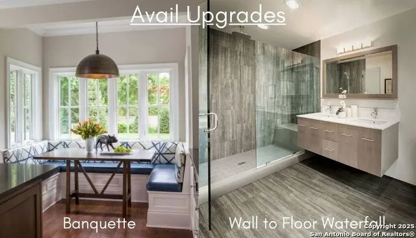
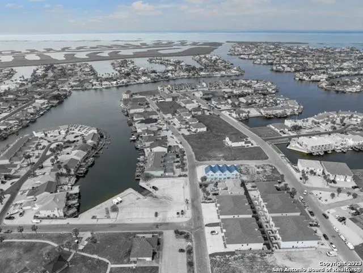
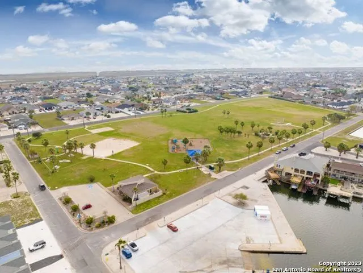
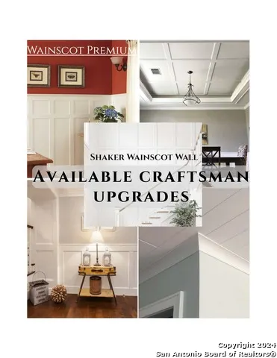
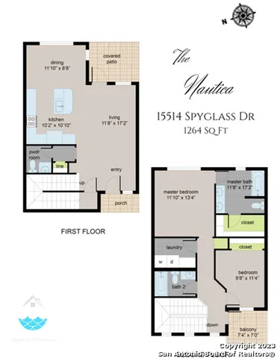
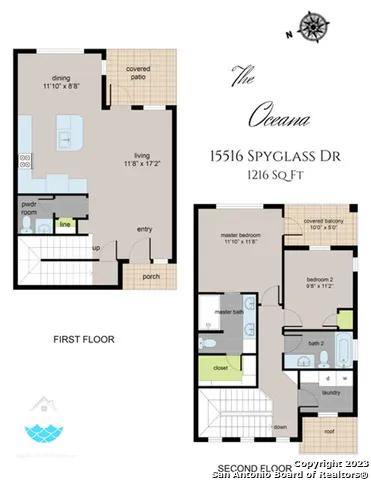
SpyglassOnTheIsland. TADA! ~~THE GOLDEN TICKET~~ HAS ARRIVED **Z-E-R-O DOWN ON PRIMARY, 2ND HM & INVESTMENTS!!!** Use w/ SHORT TERM RENTAL 40 Yr Term (10 Yr Fxd INTEREST ONLY PAYMENTS+30 Yr Fxd)-BANK STATEMENTS & ASSETS & PRIMARY RESIDENCES-RATES ALA 2.875%. WAC/Terms-call. $$ MULTIPLE SPECIALS UNDER THE SALE TAB: SpyglassOnTheIsland. $$ PRE-SELLING NEW CONSTRUCTION + REDUCED PRICING on INVENTORY HOMES from $324,900 $$ Dine, shop, sport fish & boat year-round on Padre Island. 2 Floor Plans to 1264 SF. PRE-SELLING BOTH PLANS IN PHASE II * THE NAUTICA PLAN: AVAILABLE in Phase I NOW - THIS HOME IS THE MODEL HOME * 15512 & 15514 Spyglass Dr - visit us online for details about THE MODEL HOME LEASEBACK for investors and to see The Oceana Plan. WAITING LIST FOR PHASE III * Open Weekends and by Appointment* LUXE Coastal Townhomes Allow SHORT-TERM RENTAL | Boat Launch Adjacent | 500' to Billish Park | 5 Min to Whitecap Beach. * 10 YEAR BUILDER WARRANTY * Fee simple townhomes w/ LOW $150 HOA, includes front landscape maintenance. The Oceana Plan is SOLD OUT in Phase I. The Nautica Plan includes $25K Upgrades, ULTIMATE Landscaping Upgrade, QS Murphy Bed w Desk & Optional 3 Per Spa! Plus, Wood Trim & Crown, Floor to Ceiling Wainscoting & Extra Shiplap, Shutters & MORE! Standard 12+ Energy Efficient Features. 40 Yr Roof. Bahama + Plantation Shutters. Security + Hurricane Doors. Rustic Shiplap Kitchen: Abalone Glass Backsplash, Gally Lighting, Corbels + Whirlpool Stainless Energy Star/Smart/Touch Appliances. Oversized Super Exotic Natural Quartzite Island , 42" Soft Close Wood Cabinets w/ Crown Moulding. 2.5 baths feature Pottery Barn mirrors, 10' Italian Porcelain Panoramic Tile + Frameless Glass Shower + Super Exotic Quartzite & Exotic Granite Counters. Other finishes include Glass Mosaic Stair Risers & Floor Transitions. 10-16' Ceilings and 8' Solid Core Doors throughout. Wood Finish Closets + Cedar Vault Primary. Private Yard, Patio, Balcony + Assigned Parking (2). Available Smart Home & Craftsman Upgrades. Small watercraft welcome.
| Elementary School | Middle School | High School |
|---|---|---|
| Flour Bluff Elementary School | Flour Bluff Middle School | Flour Bluff High School |
| Price History | |
|---|---|
| 8/21/2023 | Listed $404,900 |
| 9/8/2023 | 1$404,000 |
| 5/17/2024 | 1$402,000 |
| 6/1/2024 | 1$399,000 |
| 6/27/2024 | 2$395,000 |
| 8/1/2024 | 2$389,999 |
| 8/15/2024 | 2$384,900 |
| 10/5/2024 | 2$379,999 |
| 12/11/2024 | 3$369,999 |
| 12/28/2024 | 2$363,401 |
| 1/1/2025 | 2$359,456 |
| 6/11/2026 | 2$354,754 |
| 8/22/2026 | 6$334,900 |
| 8/31/2026 | 3$324,900 |
General Features
| Living Area | 1264 |
|---|---|
| Energy Efficiency | Programmable Thermostat,12 + Attic Insulation,Double Pane Windows,Energy Star Appliances,Low E Windows,High Efficiency Water Heater,Foam Insulation,Storm Windows,Storm Doors,Ceiling Fans |
| Construction | New |
| Heating | Central,1 Unit |
| Cooling | One Central |
| Half Baths | 1 |
| Bathrooms | 3 |
| HOA Fee | 150 |
| Subdivision | PORTS O CALL |
| Builder | KCR Development Partners |
| Class | Single Residential |
| Type | Townhome |
| Green Features | Drought Tolerant Plants |
| Style | Two Story |
| Roof | Composition |
| HOA Mandatory | Mandatory |
| Miscellaneous | Home Service Plan,Builder 10-Year Warranty,Virtual Tour,Additional Bldr Warranty,Cluster Mail Box |
| Status | Pending |
| HOA Frequency | Monthly |
| Attached Garage | No |
| HOA Name | SPYGLASS ON THE ISLAND TOWNHOMES HOMEOWNERS ASSOCIATION,INC. |
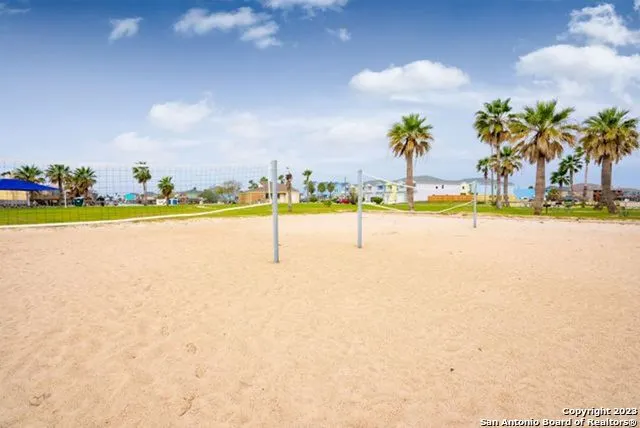
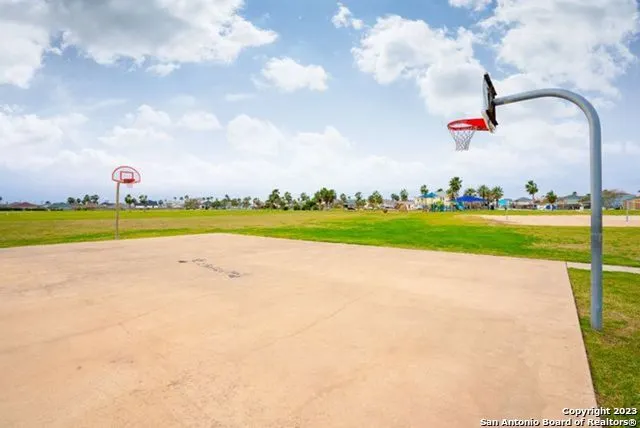
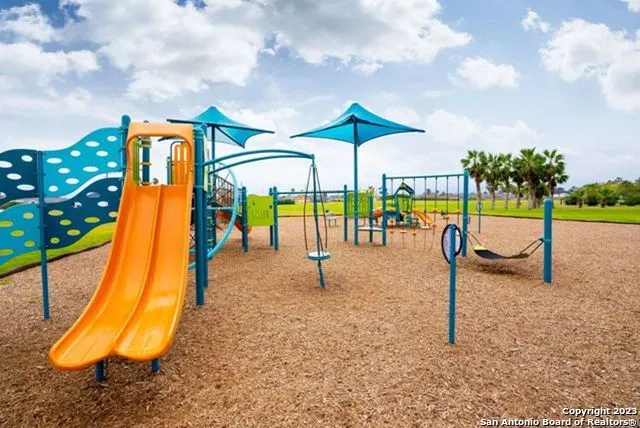
| Neighborhood Amenities | Waterfront Access,Park/Playground,Sports Court,Basketball Court,Volleyball Court,Boat Ramp,Other - See Remarks |
| HOA Fee 2 | 325 |
| Home Faces | West |
| Multiple HOA | Yes |
| Area | 3100 |
| Year Built | 2023 |
| High School | FLOUR BLUFF |
| School District | FLOUR BLUFF ISD |
| Proposed Terms | Conventional,FHA,VA,Cash |
| Elementary School | FLOUR BLUFF |
| Middle School | FLOUR BLUFF |
| Legal Description | PORTS O' CALL LOT 9C BLK 20 |
| Taxes | 2933 |
Interior Features
| Kitchen Length | 11 |
|---|---|
| Kitchen Width | 10 |
| Total Bedrooms | 2 |
| Full Baths | 2 |
| Interior Features | One Living Area,Eat-In Kitchen,Island Kitchen,Utility Room Inside,All Bedrooms Upstairs,High Ceilings,Open Floor Plan,Pull Down Storage,Laundry Upper Level,Laundry Room,Walk in Closets,Attic - Partia |
| Stories | 2 |
| Breakfast Room Length | 8 |
| Breakfast Room Width | 12 |
| Flooring | Ceramic Tile |
| Living Room Width | 12 |
| Utility Room Length | 6 |
| Utility Room Width | 9 |
| Heating Fuel | Electric |
| Bedroom2 Width | 10 |
| Living Room Length | 17 |
| WINDOW COVERINGS | All Remain |
Exterior Features
| Exterior | 4 Sides Masonry,Cement Fiber |
|---|---|
| Foundation | Slab |
| Pool (Y/N) | No |
| Exterior Features | Covered Patio,Deck/Balcony,Privacy Fence,Storm Windows,Double Pane Windows,Storm Doors,Other - See Remarks |
| Pool | None |
| Lot Size | 0.05 |
| Water/Sewer | Water System,Sewer System |
| Lot Description | Corner,Level,Other Water Access - See Remarks |
| Inclusions | Ceiling Fans,Chandelier,Washer Connection,Dryer Connection,Cook Top,Built-In Oven,Self-Cleaning Oven,Microwave Oven,Disposal,Dishwasher,Ice Maker Connection,Smoke Alarm,Electric Water Heater,Smooth C |
| Lot Improvements | Fire Hydrant w/in 500' |
| Garage Parking | None/Not Applicable |
Amenities
- Foreclosure
- Views
- Short Sale
- New Construction
- Adult 55+
- Lease To Own
- No HOA Fees
- Furnished
- Primary On Main
- Air Conditioning
- Seller Finance
- Green
- Fixer Upper
- Horse
- Golf
- Fireplace
- Deck
- Garage
- Basement
- Pool
Property vs Single Family Average in 78418
Price
Year Built
Visits
 Information provided courtesy of LERA MLS. IDX information is provided exclusively for consumers' personal, non-commercial use and may not be used for any purpose other than to identify prospective properties consumers may be interested in purchasing. Information is believed to be accurate but not guaranteed. Provided courtesy of LERA MLS. Copyright 2026 LERA MLS, All Rights Reserved. Data last updated September 23, 2026 2:29 PM UTC
 All information deemed reliable but not guaranteed. All properties are subject to prior sale, change or withdrawal. Neither listing broker(s) or information provider(s) shall be responsible for any typographical errors, misinformation, misprints and shall be held totally harmless. Listing(s) information is provided for consumer's personal, non-commercial use and may not be used for any purpose other than to identify prospective properties consumers may be interested in purchasing. The data relating
